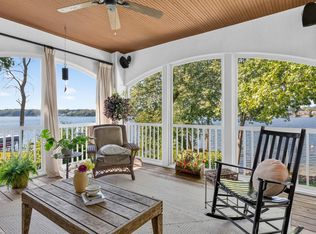
Set on one of Lower Prior Lake’s most exceptional lakefront lots, this meticulously maintained walkout rambler presents a rare opportunity on highly sought-after Martinson Island. With 131 feet of pristine shoreline, a flat and expansive .57-acre lot, and breathtaking east-facing big-water views, the setting is truly the centerpiece of this remarkable property.
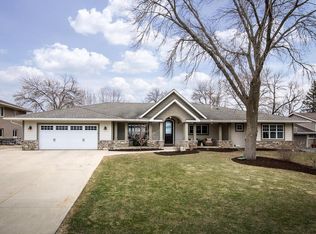
Lovingly cared for by its original owners for more than 40 years, the home offers 4 bedrooms, 3 bathrooms, a 3-car garage, and desirable main-level living. Quality craftsmanship, generous living spaces, and timeless character provide the opportunity to enjoy the home as it is, thoughtfully remodel, or create an entirely new lakefront estate designed around this irreplaceable setting.
From peaceful sunrises over the water to the expansive lakeside yard and panoramic views, this is the kind of property that rarely becomes available on Prior Lake. A true generational opportunity to secure an extraordinary piece of Lower Prior Lake lakeshore—just minutes from shopping, dining, Minneapolis, Saint Paul, Minneapolis–Saint Paul International Airport, Flying Cloud Airport, Mystic Lake Casino Hotel, Canterbury Park, and multiple premier golf courses.
Active
$2,300,000
15283 Edgewater Cir NE, Prior Lake, MN 55372
4beds
3,354sqft
Single Family
Built in 1986
0.57 Acres Lot
$-- Zestimate®
$686/sqft
$-- HOA
What's special
Panoramic viewsTimeless characterBreathtaking east-facing big-water viewsDesirable main-level livingExceptional lakefront lotGenerous living spacesExpansive lakeside yard
- 15 days
- 936
- 26
Zillow last checked:
Listing updated:
Listed by:
James "Jim" Slater 612-590-1802,
Coldwell Banker Realty,
Danielle Weiss 507-217-7273
Source: NorthstarMLS as distributed by MLS GRID,MLS#: 7153005
Facts & features
Interior
Bedrooms & bathrooms
- Bedrooms: 4
- Bathrooms: 3
- Full bathrooms: 1
- 3/4 bathrooms: 2
Bedroom
- Level: Main
- Area: 204 Square Feet
- Dimensions: 12x17
Bedroom 2
- Level: Main
- Area: 143 Square Feet
- Dimensions: 13x11
Bedroom 3
- Level: Lower
- Area: 180 Square Feet
- Dimensions: 12x15
Bedroom 4
- Level: Lower
- Area: 143 Square Feet
- Dimensions: 11x13
Dining room
- Level: Main
- Area: 165 Square Feet
- Dimensions: 11x15
Family room
- Level: Lower
- Area: 330 Square Feet
- Dimensions: 22x15
Game room
- Level: Lower
- Area: 154 Square Feet
- Dimensions: 11x14
Informal dining room
- Level: Main
- Area: 154 Square Feet
- Dimensions: 11x14
Kitchen
- Level: Main
- Area: 196 Square Feet
- Dimensions: 14x14
Kitchen 2nd
- Level: Lower
- Area: 45 Square Feet
- Dimensions: 5x9
Laundry
- Level: Main
- Area: 104 Square Feet
- Dimensions: 13x8
Living room
- Level: Main
- Area: 330 Square Feet
- Dimensions: 22x15
Mud room
- Level: Lower
- Area: 105 Square Feet
- Dimensions: 7x15
Recreation room
- Level: Lower
- Area: 240 Square Feet
- Dimensions: 16x15
Storage
- Level: Lower
- Area: 171 Square Feet
- Dimensions: 19x9
Utility room
- Level: Lower
- Area: 231 Square Feet
- Dimensions: 21x11
Heating
- Forced Air
Cooling
- Central Air
Appliances
- Included: Cooktop, Dishwasher, Disposal, Dryer, Exhaust Fan, Gas Water Heater, Microwave, Refrigerator, Stainless Steel Appliance(s), Wall Oven, Washer, Water Softener Rented
- Laundry: Gas Dryer Hookup, Laundry Room, Main Level, Sink, Washer Hookup
Features
- Basement: Block,Drain Tiled,Finished,Storage Space,Sump Basket,Walk-Out Access
- Number of fireplaces: 2
- Fireplace features: Brick, Family Room, Gas, Living Room, Stone
Interior area
- Total structure area: 3,756
- Total interior livable area: 3,354 sqft
- Finished area above ground: 1,874
- Finished area below ground: 1,480
Property
Parking
- Total spaces: 3
- Parking features: Attached, Asphalt, Garage, Garage Door Opener, Insulated Garage, Storage
- Attached garage spaces: 3
- Has uncovered spaces: Yes
- Details: Garage Dimensions (30x25)
Accessibility
- Accessibility features: None
Features
- Levels: One
- Stories: 1
- Patio & porch: Composite Decking, Deck, Front Porch, Patio
- Exterior features: Kennel/Dog Run
- Pool features: None
- Fencing: None
- Has view: Yes
- View description: East
- Waterfront features: Lake Front
- Frontage length: Water Frontage: 131
Lot
- Size: 0.57 Acres
- Dimensions: 85 x 230 x 131 x 296
- Features: Accessible Shoreline, Tree Coverage - Light
Details
- Additional structures: Storage Shed
- Foundation area: 1874
- Parcel number: 250930020
- Zoning description: Residential-Single Family
Construction
Type & style
- Home type: SingleFamily
- Property subtype: Single Family
Materials
- Roof: Shake,Age Over 8 Years
Condition
- New construction: No
- Year built: 1986
Utilities & green energy
- Electric: 200+ Amp Service
- Gas: Natural Gas
- Sewer: City Sewer/Connected
- Water: City Water/Connected
Community & HOA
Community
- Subdivision: Martinsons Point
HOA
- Has HOA: No
Location
- Region: Prior Lake
Financial & listing details
- Price per square foot: $686/sqft
- Tax assessed value: $1,689,200
- Annual tax amount: $17,692
- Date on market: 9/30/2026
- Cumulative days on market: 160 days
- Road surface type: Paved
Estimated market value
Not available
Estimated sales range
Not available
Not available
Price history
| Date | Event | Price |
|---|---|---|
| 9/30/2026 | Listed for sale | $2,300,000$686/sqft |
Source:  NorthstarMLS as distributed by MLS GRID #7153005 Report a problem NorthstarMLS as distributed by MLS GRID #7153005 Report a problem | ||
| 9/30/2026 | Listing removed | $2,300,000$686/sqft |
Source: NorthstarMLS as distributed by MLS GRID #6814638 Report a problem | ||
| 5/1/2026 | Listed for sale | $2,300,000$686/sqft |
Source: NorthstarMLS as distributed by MLS GRID #6814638 Report a problem | ||
Public tax history
| Year | Property taxes | Tax assessment |
|---|---|---|
| 2026 | $19,096 +7.9% | $1,689,200 +2.5% |
| 2025 | $17,692 -1% | $1,647,800 +4.7% |
| 2024 | $17,878 +11.9% | $1,573,500 +1.6% |
| 2023 | $15,978 -0.5% | $1,548,000 +8% |
| 2022 | $16,054 +8.3% | $1,433,700 +15.9% |
| 2021 | $14,826 +2.8% | $1,236,800 +17.2% |
| 2020 | $14,416 | $1,054,900 |
| 2019 | $14,416 +3.5% | $1,054,900 |
| 2018 | $13,928 +24.6% | -- |
| 2016 | $11,178 | -- |
| 2014 | $11,178 | -- |
| 2013 | -- | $704,800 |
| 2012 | -- | $704,800 +3.4% |
| 2011 | $9,666 -0.6% | $681,800 -7% |
| 2010 | $9,724 +2.7% | $732,800 -0.9% |
| 2009 | $9,472 +15.9% | $739,700 |
| 2008 | $8,176 -14.4% | -- |
| 2007 | $9,550 +12.2% | -- |
| 2006 | $8,508 +11.7% | -- |
| 2005 | $7,618 +9.2% | -- |
| 2004 | $6,978 +4.6% | -- |
| 2003 | $6,674 +19% | -- |
| 2002 | $5,608 -31.8% | -- |
| 2001 | $8,222 | -- |
Find assessor info on the county website
Monthly payment
Est. payment
Payment breakdown
Explore the cost of this home by adjusting the details. Changes won't be saved.Climate risks
Neighborhood: 55372
- $2,114,6003 bd3 ba3.6k sqft15271 Edgewater Cir NE, Prior Lake, MN 55372Off Market
- $1,378,6003 bd2 ba2.5k sqft15297 Edgewater Cir NE, Prior Lake, MN 55372Off Market
- $2,627,6004 bd4 ba5.8k sqft15291 Edgewater Cir NE, Prior Lake, MN 55372Off Market
- $2,129,3004 bd3 ba3.7k sqft15253 Edgewater Cir NE, Prior Lake, MN 55372Off Market
Similar homes
- $2,650,0004 bd4 ba4.4k sqft5488 Fairlawn Shores Trl SE, Prior Lake, MN 55372For Sale
 MLS ID #7071358, Chris P Rooney, RE/MAX Preferred. NorthstarMLS as distributed by MLS GRID
 - $1,795,0004 bd4 ba3.3k sqft5875 Meadowlark Ln, Prior Lake, MN 55372For Sale
 MLS ID #7056107, Mathew R Prettyman, RE/MAX Preferred. NorthstarMLS as distributed by MLS GRID
 - $1,399,9994 bd3 ba3.4k sqft15219 Fairbanks Trl NE, Prior Lake, MN 55372For Sale
 MLS ID #7131854, Solomon Thomas, RE/MAX Advantage Plus. NorthstarMLS as distributed by MLS GRID
 - $1,495,0002 bd3 ba2.4k sqft5162 Hope St SE, Prior Lake, MN 55372For Sale
 MLS ID #7140179, Shane Korn, Keller Williams Preferred Rlty. NorthstarMLS as distributed by MLS GRID
 - $1,399,9004 bd4 ba3.3k sqft2790 S Shore Dr, Prior Lake, MN 55372For SaleMLS ID #7095202, Nathan F Turk, Stone Path Realty, LLC. NorthstarMLS as distributed by MLS GRID
- $2,000,0003 bd3 ba1.9k sqft13400 Townline Ave, Shakopee, MN 55379For SaleMLS ID #7150804, Yvonne Perkins, Edina Realty, Inc.. NorthstarMLS as distributed by MLS GRID
- $1,150,0006 bd4 ba4.9k sqft2400 Jennifer Ln, Shakopee, MN 55379For SaleMLS ID #7136601, Brent E Johnson, Keller Williams Realty Integrity. NorthstarMLS as distributed by MLS GRID
- $1,600,0004 bd5 ba4.3k sqft5541 Conifer Trl, Minnetonka, MN 55345For SaleMLS ID #7160057, Janet Boschwitz, Edina Realty, Inc.. NorthstarMLS as distributed by MLS GRID
- $1,450,0005 bd4 ba4.8k sqft20583 Nevada Ave, Prior Lake, MN 55372For SaleMLS ID #7069473, Scott M. Hutchinson, Re/Max Advantage Plus. NorthstarMLS as distributed by MLS GRID
- $2,625,0004 bd2 ba2.5k sqft1620 Shadywood Rd, Wayzata, MN 55391For SaleMLS ID #7144506, Alisa R Piazza, Coldwell Banker Realty. NorthstarMLS as distributed by MLS GRID
- $1,895,0004 bd3 ba4.2k sqft1501 Dally St, Burnsville, MN 55306For SaleMLS ID #7120500, Troy F. Friedges, Coldwell Banker Realty. NorthstarMLS as distributed by MLS GRID
- $1,950,0004 bd2 ba2.6k sqft4065 McAndrews Rd, Rosemount, MN 55068For SaleMLS ID #7100011, Maggie Mell, Coldwell Banker Realty. NorthstarMLS as distributed by MLS GRID
- $1,950,0004 bd4 ba4k sqft2323 Huntington Point Rd W, Wayzata, MN 55391For SaleMLS ID #6787317, Drew Hueler, Coldwell Banker Realty. NorthstarMLS as distributed by MLS GRID
- $1,299,8505 bd4 ba4.7k sqft13305 Marystown Rd, Shakopee, MN 55379For SaleMLS ID #7080551, John M. Canny, RE/MAX Advantage Plus. NorthstarMLS as distributed by MLS GRID
- $1,949,0005 bd5 ba4.9k sqft5955 Maple Frst, Mound, MN 55364For SaleMLS ID #7146452, Jeffrey J Dewing, Coldwell Banker Realty. NorthstarMLS as distributed by MLS GRID
- $2,244,9005 bd4 ba4.5k sqft5060 Edgewater Dr, Mound, MN 55364For SaleMLS ID #7157188, Nick Welu, Coldwell Banker Realty - Southwest Regional. NorthstarMLS as distributed by MLS GRID
- $2,700,0005 bd4 ba4k sqft6524 Aster Cir, Excelsior, MN 55331For SaleMLS ID #7118445, Stephanie Checkley, Keller Williams Premier Realty. NorthstarMLS as distributed by MLS GRID
- $1,350,0004 bd4 ba3.3k sqft6805 Creston Rd, Edina, MN 55435For SaleMLS ID #7151790, Mark J Parrish, Coldwell Banker Realty. NorthstarMLS as distributed by MLS GRID
- $1,689,0004 bd5 ba4.2k sqft6065 Apple Rd, Shorewood, MN 55331For SaleMLS ID #7071691, Cheryl A Helwig, Counselor Realty, Inc. NorthstarMLS as distributed by MLS GRID
- $1,199,0004 bd4 ba3.8k sqft18864 Heathcote Dr, Deephaven, MN 55391For SaleMLS ID #7110294, Dan Hollerman, Compass. NorthstarMLS as distributed by MLS GRID
