Welcome home to this beautifully maintained split-entry home in desirable Farmington Executive Estates! Situated on a quiet, low-traffic corner lot and surrounded by mature pine trees for exceptional privacy, this move-in-ready home offers 4 bedrooms, 3 bathrooms, and an oversized 3-car garage. The flexible floor plan features two potential primary suites, making it ideal for multigenerational living, guests, or a private home office. Enjoy vaulted ceilings, an open and inviting living space, stainless steel appliances, including a newer Smart Samsung refrigerator and Smart Samsung washer and dryer, a large maintenance-free deck overlooking the backyard, and a walkout lower level with additional living space. Major updates completed within the past six years include the roof, HVAC system, water heater, upper-level carpet, concrete patio, walk-in closet, and storage shed, providing peace of mind for years to come. Fresh interior paint gives the home a bright, modern feel, while the convenient location places schools, parks, shopping, dining, and historic downtown Farmington just minutes away. This is the perfect combination of space, updates, privacy, and location. Don't miss your opportunity to make it yours!
Active
$429,900
22486 Cantrel Way, Farmington, MN 55024
4beds
2,346sqft
:
Get pre-qualified$2,631/mo
Single Family
Built in 2007
0.25 Acres Lot
$429,500 Zestimate®
$183/sqft
$-- HOA
What's special
- 25 days |
- 1,050 |
- 43 |
Likely to sell faster than
Zillow last checked:
Listing updated:
Listed by:
Cody J Anderson 612-242-5752,
RE/MAX Results
Source: NorthstarMLS as distributed by MLS GRID,MLS#: 7091840
Facts & features
Interior
Bedrooms & bathrooms
- Bedrooms: 4
- Bathrooms: 3
- Full bathrooms: 2
- 3/4 bathrooms: 1
Bedroom
- Level: Upper
- Area: 120 Square Feet
- Dimensions: 12x10
Bedroom 2
- Level: Upper
- Area: 110 Square Feet
- Dimensions: 11x10
Bedroom 3
- Level: Upper
- Area: 110 Square Feet
- Dimensions: 11x10
Bedroom 4
- Level: Lower
- Area: 204 Square Feet
- Dimensions: 17x12
Deck
- Level: Upper
- Area: 320 Square Feet
- Dimensions: 16x20
Dining room
- Level: Upper
- Area: 110 Square Feet
- Dimensions: 11x10
Family room
- Level: Upper
- Area: 240 Square Feet
- Dimensions: 16x15
Kitchen
- Level: Upper
- Area: 110 Square Feet
- Dimensions: 11x10
Living room
- Level: Lower
- Area: 500 Square Feet
- Dimensions: 20x25
Heating
- Forced Air
Cooling
- Central Air
Appliances
- Included: Dishwasher, Disposal, Dryer, Gas Water Heater, Microwave, Range, Refrigerator, Stainless Steel Appliance(s), Washer, Water Softener Owned
- Laundry: Lower Level, Laundry Room
Features
- Basement: Block,Egress Window(s),Finished,Full,Sump Basket,Walk-Out Access
- Has fireplace: No
Interior area
- Total structure area: 2,516
- Total interior livable area: 2,346 sqft
- Finished area above ground: 1,258
- Finished area below ground: 1,088
Property
Parking
- Total spaces: 3
- Parking features: Attached, Asphalt, Garage Door Opener, Insulated Garage
- Attached garage spaces: 3
- Has uncovered spaces: Yes
- Details: Garage Dimensions (24x33), Garage Door Height (8)
Accessibility
- Accessibility features: None
Features
- Levels: Multi/Split
- Patio & porch: Composite Decking, Deck, Patio
- Pool features: None
- Fencing: None
Lot
- Size: 0.25 Acres
- Dimensions: 115 x 96
- Features: Corner Lot, Tree Coverage - Light
Details
- Additional structures: Storage Shed
- Foundation area: 1258
- Parcel number: 142450002010
- Zoning description: Residential-Single Family
Construction
Type & style
- Home type: SingleFamily
- Property subtype: Single Family
Materials
- Roof: Age 8 Years or Less,Architectural Shingle,Asphalt,Pitched
Condition
- New construction: No
- Year built: 2007
Utilities & green energy
- Electric: Circuit Breakers
- Gas: Natural Gas
- Sewer: City Sewer/Connected
- Water: City Water/Connected
Community & HOA
Community
- Subdivision: Executive Estates
HOA
- Has HOA: No
Location
- Region: Farmington
Financial & listing details
- Price per square foot: $183/sqft
- Tax assessed value: $431,200
- Annual tax amount: $5,954
- Date on market: 7/20/2026
- Road surface type: Paved
Estimated market value
$429,500
$408,000 - $451,000
$2,886/mo
Price history
| Date | Event | Price |
|---|---|---|
| 7/24/2026 | Listed for sale | $429,900+13.1%$183/sqft |
Source:  NorthstarMLS as distributed by MLS GRID #7091840 Report a problem NorthstarMLS as distributed by MLS GRID #7091840 Report a problem | ||
| 6/25/2021 | Sold | $380,000+7%$162/sqft |
Source: NorthstarMLS as distributed by MLS GRID #5734100 Report a problem | ||
| 5/25/2021 | Pending sale | $355,000$151/sqft |
Source: NorthstarMLS as distributed by MLS GRID #5734100 Report a problem | ||
| 5/15/2021 | Listed for sale | $355,000$151/sqft |
Source: NorthstarMLS as distributed by MLS GRID #5734100 Report a problem | ||
| 4/4/2021 | Pending sale | $355,000$151/sqft |
Source: NorthstarMLS as distributed by MLS GRID #5734100 Report a problem | ||
| 4/3/2021 | Listed for sale | $355,000+41.4%$151/sqft |
Source: NorthstarMLS as distributed by MLS GRID #5734100 Report a problem | ||
| 10/11/2017 | Sold | $251,000+0.4%$107/sqft |
Source: NorthstarMLS as distributed by MLS GRID #4827656 Report a problem | ||
| 9/5/2017 | Pending sale | $249,900$107/sqft |
Source: RE/MAX Results #4827656 Report a problem | ||
| 5/10/2017 | Listed for sale | $249,900+5.9%$107/sqft |
Source: Re/Max Results #4827656 Report a problem | ||
| 2/24/2015 | Sold | $236,000-1.6%$101/sqft |
Source:  Lake Superior Area Realtors as distributed by MLS GRID #2255863 Report a problem Lake Superior Area Realtors as distributed by MLS GRID #2255863 Report a problem | ||
| 11/15/2014 | Listed for sale | $239,900-3%$102/sqft |
Source: RE/MAX Advantage Plus #4544472 Report a problem | ||
| 7/16/2013 | Listing removed | $247,400$105/sqft |
Source: 4 Sale Real Estate #4370812 Report a problem | ||
| 6/7/2013 | Price change | $247,400-1%$105/sqft |
Source: 4 Sale Real Estate #4370812 Report a problem | ||
| 5/27/2013 | Listed for sale | $249,900+12.8%$107/sqft |
Source: 4 Sale Real Estate #4370812 Report a problem | ||
| 12/8/2008 | Sold | $221,450+146.1%$94/sqft |
Source: Public Record Report a problem | ||
| 9/7/2007 | Sold | $90,000$38/sqft |
Source: Public Record Report a problem | ||
Public tax history
| Year | Property taxes | Tax assessment |
|---|---|---|
| 2024 | $5,262 +0.2% | $431,200 0% |
| 2023 | $5,254 +4.6% | $431,400 +4.2% |
| 2022 | $5,024 +0.6% | $414,200 +16.8% |
| 2021 | $4,994 -2% | $354,500 +9.3% |
| 2020 | $5,098 +7.9% | $324,422 +5% |
| 2019 | $4,724 | $309,000 +9.3% |
| 2018 | $4,724 +13.3% | $282,600 +5.4% |
| 2017 | $4,168 -2% | $268,000 +6.5% |
| 2016 | $4,254 +0% | $251,700 +4.9% |
| 2015 | $4,252 -2.3% | $239,947 +33.2% |
| 2014 | $4,351 +50% | $180,106 +14.6% |
| 2013 | $2,901 +6.6% | $157,107 |
| 2012 | $2,722 -4.3% | -- |
| 2011 | $2,844 -10.6% | -- |
| 2010 | $3,181 +30% | -- |
| 2009 | $2,446 +805.1% | -- |
| 2008 | $270 -55.5% | -- |
| 2007 | $608 | -- |
Find assessor info on the county website
Monthly payment
Est. payment
Payment breakdown
Explore the cost of this home by adjusting the details. Changes won't be saved.Climate risks
Neighborhood: 55024
Nearby schools
GreatSchools rating
- 6/10Farmington Elementary SchoolGrades: PK-5Distance: 0.8 mi
- 5/10Robert Boeckman Middle SchoolGrades: 6-8Distance: 1.3 mi
- 5/10Farmington High SchoolGrades: 9-12Distance: 4 mi
- $479,5003 bd3 ba2.4k sqft22466 Cantrel Way, Farmington, MN 55024Off Market
- $450,0005 bd3 ba2.2k sqft22461 Canova Ct, Farmington, MN 55024Sold

- $390,0005 bd3 ba2.4k sqft22446 Cantrel Way, Farmington, MN 55024Sold

- $435,7005 bd2 ba1.2k sqft22483 Cantrel Way, Farmington, MN 55024Off Market
- $498,4005 bd3 ba2.4k sqft22463 Cantrel Way, Farmington, MN 55024Off Market
- $459,3003 bd2 ba1.9k sqft22481 Canova Ct, Farmington, MN 55024Off Market
- $491,3005 bd3 ba2.4k sqft22441 Canova Ct, Farmington, MN 55024Off Market
- $478,0005 bd3 ba2.5k sqft22443 Cantrel Way, Farmington, MN 55024Off Market
A local agent can set up tours, give advice and negotiate with sellers.
Similar homes
- $--4 bd3 ba2.8k sqft17033 Fairmeadow Way, Farmington, MN 55024Auction
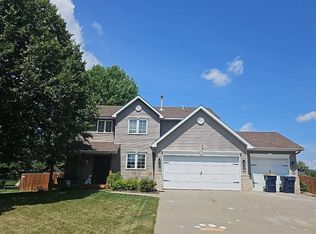 Auction.com 2
 - $449,9004 bd3 ba2.2k sqft22424 Canova Ct, Farmington, MN 55024For Sale
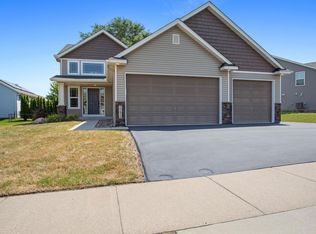
 MLS ID #7113127, Brian L Burkart, MNSTAR REALTY. NorthstarMLS as distributed by MLS GRID
 - $399,9004 bd2 ba2.1k sqft20753 Camden Path, Farmington, MN 55024For Sale
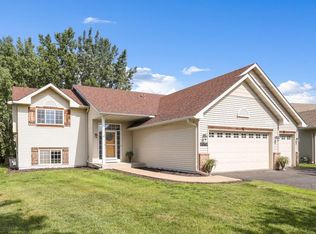 MLS ID #7124041, Mark A Nelson, Nelson Family Realty. NorthstarMLS as distributed by MLS GRID
 - $399,0003 bd2 ba2.2k sqft816 Maple St, Farmington, MN 55024For Sale
 MLS ID #7121368, Bob G Reuter, RE/MAX Results. NorthstarMLS as distributed by MLS GRID
 - $399,9004 bd3 ba2.3k sqft320 12th St, Farmington, MN 55024For SaleMLS ID #7095030, Terry L. Buchanan, Keller Williams Classic Realty. NorthstarMLS as distributed by MLS GRID
- $439,9994 bd3 ba2.6k sqft20945 Catalina Way, Farmington, MN 55024For SaleMLS ID #7084565, Ryan Kowalski, Real Broker, LLC. NorthstarMLS as distributed by MLS GRID
- $535,0004 bd2 ba2.4k sqft22155 Beaumont Way, Farmington, MN 55024For SaleMLS ID #7117409, Patrick M. Hogan, Edina Realty, Inc.. NorthstarMLS as distributed by MLS GRID
- $424,9003 bd3 ba1.8k sqft3073 212th St W, Farmington, MN 55024For SaleMLS ID #7117747, Jacob Fahrendorff, Yellow Tree Properties. NorthstarMLS as distributed by MLS GRID
- $339,0004 bd2 ba1.8k sqft617 13th St, Farmington, MN 55024For SaleMLS ID #7105916, Jason S. Voerster, Bridge Realty, LLC. NorthstarMLS as distributed by MLS GRID
- $375,0004 bd2 ba2k sqft905 Walnut St, Farmington, MN 55024For SaleMLS ID #7114259, Jessica M Brunsell, BRIX Real Estate. NorthstarMLS as distributed by MLS GRID
- $365,0003 bd2 ba1.6k sqft1104 Spruce St, Farmington, MN 55024For SaleMLS ID #7126713, Jose Hilario, Keller Williams Premier Realty Lake Minnetonka. NorthstarMLS as distributed by MLS GRID
- $458,0003 bd3 ba2.3k sqft19283 Crystal Ter, Farmington, MN 55024For SaleMLS ID #7126533, Jeffrey Ottosen, Wren Realty Inc.. NorthstarMLS as distributed by MLS GRID
- $385,0004 bd3 ba1.6k sqft3090 212th St W, Farmington, MN 55024For SaleMLS ID #7101406, Kimberly A Olson, RE/MAX Today's Properties. NorthstarMLS as distributed by MLS GRID
- $325,0003 bd2 ba1.6k sqft1217 Maple St, Farmington, MN 55024For SaleMLS ID #7105086, Kelly Yoon, Redfin Corporation. NorthstarMLS as distributed by MLS GRID
- $350,0003 bd2 ba1.4k sqft1201 Aspen Ct, Farmington, MN 55024For SaleMLS ID #7125306, Richard T. Ketterling, LPT Realty, LLC. NorthstarMLS as distributed by MLS GRID
- $436,9054 bd3 ba1.8k sqft21745 Rose Dr, Farmington, MN 55024New ConstructionLennar Homes
- $450,0003 bd2 ba1.7k sqft2857 213th St W, Farmington, MN 55024For SaleMLS ID #7106116, Blake Wallace, Counselor Realty. NorthstarMLS as distributed by MLS GRID
- $399,9003 bd3 ba2.1k sqft19301 Crystal Ter, Farmington, MN 55024For SaleMLS ID #7122406, John Ahnemann, Keller Williams Realty Integrity Lakes. NorthstarMLS as distributed by MLS GRID
- $--2 bd2 ba1.2k sqft1245 Prairie View Trl, Farmington, MN 55024AuctionAuction.com 1
- $489,0005 bd3 ba2.9k sqft19855 Burlington Path, Farmington, MN 55024For SaleMLS ID #7082519, Natalia Tzarax, Coldwell Banker Realty. NorthstarMLS as distributed by MLS GRID
