Welcome home to this beautifully maintained property nestled on a quiet cul-de-sac in one of Farmington's desirable neighborhoods. Offering 2272 finished square feet, this spacious 4-bedroom, 3-bathroom home combines modern comfort with functional living.
The open-concept main level features a bright living room, an inviting kitchen with abundant cabinetry, tiled backsplash and under cabinet lighting, and a dining area perfect for entertaining family and friends. The private primary suite includes an ensuite bath, while additional bedrooms provide plenty of space for family, guests, or a home office.
The finished lower level offers a generous family room, an additional bedroom and bathroom, creating the perfect space for movie nights, recreation, or multi-generational living.
Step outside to enjoy the private backyard featuring a maintenance free deck ideal for relaxing, grilling, or outdoor activities. An attached garage and ample storage complete the package with floor drain, insulation, running water with garage sink, ceiling fan, and roughed in for a garage heater. Extra paved parking spot next to garage for your RV, Boat, or extra parking.
Convenient access to parks, trails, shopping, dining, and Farmingtons award wining schools.
This move-in-ready home offers the perfect combination of space, comfort, and location. Don't miss your opportunity to make it your next home.
Active
Price cut: $15K (8/27)
$434,900
22424 Canova Ct, Farmington, MN 55024
4beds
2,272sqft
Single Family
Built in 2017
10,018 Square Feet Lot
$434,200 Zestimate®
$191/sqft
$-- HOA
What's special
Private backyardAttached garageOpen-concept main levelCeiling fanPrivate primary suiteEnsuite bathFinished lower level
- 47 days
- 505
- 23
Zillow last checked:
Listing updated:
Listed by:
Brian L Burkart 612-889-3794,
MNSTAR REALTY
Source: NorthstarMLS as distributed by MLS GRID,MLS#: 7113127
Facts & features
Interior
Bedrooms & bathrooms
- Bedrooms: 4
- Bathrooms: 3
- Full bathrooms: 2
- 3/4 bathrooms: 1
Bedroom
- Level: Main
- Area: 182 Square Feet
- Dimensions: 13x14
Bedroom 2
- Level: Main
- Area: 132 Square Feet
- Dimensions: 12x11
Bedroom 3
- Level: Main
- Area: 120 Square Feet
- Dimensions: 12x10
Bedroom 4
- Level: Lower
- Area: 168 Square Feet
- Dimensions: 12x14
Dining room
- Level: Main
- Area: 108 Square Feet
- Dimensions: 12x9
Family room
- Level: Lower
- Area: 575 Square Feet
- Dimensions: 23x25
Kitchen
- Level: Main
- Area: 132 Square Feet
- Dimensions: 12x11
Living room
- Level: Main
- Area: 228 Square Feet
- Dimensions: 19x12
Heating
- Forced Air
Cooling
- Central Air
Appliances
- Included: Dishwasher, Dryer, Range, Refrigerator, Washer
Features
- Basement: Daylight,Full
- Has fireplace: No
Interior area
- Total structure area: 2,616
- Total interior livable area: 2,272 sqft
- Finished area above ground: 1,308
- Finished area below ground: 964
Property
Parking
- Total spaces: 3
- Parking features: Attached, Asphalt
- Attached garage spaces: 3
Accessibility
- Accessibility features: None
Features
- Levels: Multi/Split
Lot
- Size: 10,018 Square Feet
- Dimensions: 89 x 112
Details
- Foundation area: 1308
- Parcel number: 142450002130
- Zoning description: Residential-Single Family
Construction
Type & style
- Home type: SingleFamily
- Property subtype: Single Family
Materials
- Roof: Asphalt,Pitched
Condition
- New construction: No
- Year built: 2017
Utilities & green energy
- Electric: Circuit Breakers
- Gas: Natural Gas
- Sewer: City Sewer/Connected
- Water: City Water/Connected
Community & HOA
Community
- Subdivision: Executive Estates
HOA
- Has HOA: No
Location
- Region: Farmington
Financial & listing details
- Price per square foot: $191/sqft
- Tax assessed value: $444,900
- Annual tax amount: $6,180
- Date on market: 7/24/2026
Estimated market value
$434,200
$412,000 - $456,000
$2,915/mo
Price history
| Date | Event | Price |
|---|---|---|
| 8/27/2026 | Price change | $434,900-3.3%$191/sqft |
Source:  NorthstarMLS as distributed by MLS GRID #7113127 Report a problem NorthstarMLS as distributed by MLS GRID #7113127 Report a problem | ||
| 7/30/2026 | Price change | $449,900-2.2%$198/sqft |
Source: NorthstarMLS as distributed by MLS GRID #7113127 Report a problem | ||
| 7/24/2026 | Listed for sale | $460,000+41.1%$202/sqft |
Source: NorthstarMLS as distributed by MLS GRID #7113127 Report a problem | ||
| 1/13/2020 | Sold | $326,000-4.1%$143/sqft |
Source: NorthstarMLS as distributed by MLS GRID #5292970 Report a problem | ||
| 12/6/2019 | Pending sale | $339,900$150/sqft |
Source: RE/MAX Professionals #5292970 Report a problem | ||
| 10/16/2019 | Price change | $339,900-0.5%$150/sqft |
Source: RE/MAX Professionals #5292970 Report a problem | ||
| 10/2/2019 | Price change | $341,500-1.4%$150/sqft |
Source: RE/MAX Professionals #5292970 Report a problem | ||
| 9/13/2019 | Listed for sale | $346,500+637.2%$153/sqft |
Source: RE/MAX Professionals #5292970 Report a problem | ||
| 7/5/2017 | Sold | $47,000$21/sqft |
Source: Public Record Report a problem | ||
Public tax history
| Year | Property taxes | Tax assessment |
|---|---|---|
| 2024 | $5,514 -0.1% | $444,900 -1.8% |
| 2023 | $5,518 +3.8% | $453,100 +3.4% |
| 2022 | $5,318 +0.2% | $438,400 +17.9% |
| 2021 | $5,306 +5.3% | $371,800 +6.4% |
| 2020 | $5,038 +4.8% | $349,383 +6.7% |
| 2019 | $4,808 | $327,400 +9.5% |
| 2018 | $4,808 +8.3% | $299,000 +578% |
| 2017 | $4,439 +882.3% | $44,100 +5% |
| 2016 | $452 -46% | $42,000 +3.4% |
| 2015 | $837 -26.1% | $40,600 +7.4% |
| 2014 | $1,133 +7.2% | $37,800 +11.2% |
| 2013 | $1,056 +9885.4% | $34,000 |
| 2012 | $11 -99% | -- |
| 2011 | $1,073 -11.4% | -- |
| 2010 | $1,211 +25.6% | -- |
| 2009 | $964 +41.6% | -- |
| 2008 | $681 +12% | -- |
| 2007 | $608 | -- |
Find assessor info on the county website
Monthly payment
Est. payment
Payment breakdown
Explore the cost of this home by adjusting the details. Changes won't be saved.Climate risks
Neighborhood: 55024


Similar homes
- $439,9994 bd3 ba2.6k sqft20945 Catalina Way, Farmington, MN 55024For Sale
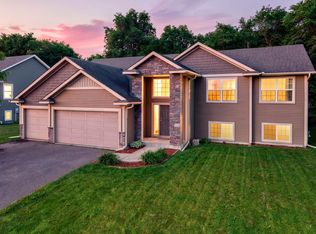
 MLS ID #7084565, Ryan Kowalski, Real Broker, LLC. NorthstarMLS as distributed by MLS GRID
 - $420,0004 bd2 ba2k sqft18854 Dupont Way, Farmington, MN 55024For Sale
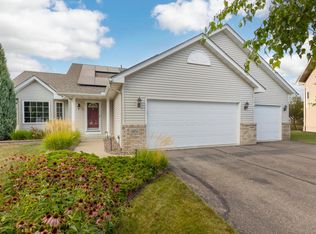 MLS ID #7133000, Ryan M Platzke, Coldwell Banker Realty - Southwest Regional. NorthstarMLS as distributed by MLS GRID
 - $425,0004 bd3 ba2.8k sqft4785 187th St W, Farmington, MN 55024For Sale
 MLS ID #7121856, John D Schuster, Coldwell Banker Realty - Southwest Regional. NorthstarMLS as distributed by MLS GRID
 - $459,9005 bd4 ba2.3k sqft19951 Excelsior Ln, Farmington, MN 55024For Sale
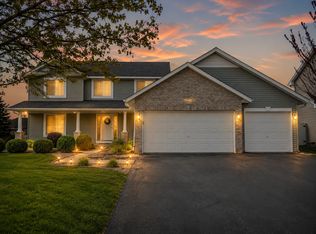 MLS ID #7137670, Scott Carmody, RE/MAX Results. NorthstarMLS as distributed by MLS GRID
 - $424,9004 bd2 ba1.8k sqft19290 Euclid Ct, Farmington, MN 55024For SaleMLS ID #7101115, Christopher J Broz, REMAX Results. NorthstarMLS as distributed by MLS GRID
- $369,9004 bd2 ba2k sqft905 Walnut St, Farmington, MN 55024For SaleMLS ID #7114259, Jessica M Brunsell, BRIX Real Estate. NorthstarMLS as distributed by MLS GRID
- $485,0005 bd3 ba2.7k sqft2802 213th St, Farmington, MN 55024For SaleMLS ID #7072637, Tatyana Chakir, Home Run Realty LLC. NorthstarMLS as distributed by MLS GRID
- $509,0004 bd3 ba2.5k sqft18618 Dunbury Ave, Farmington, MN 55024For SaleMLS ID #7083490, Valerie Q Rydland, Coldwell Banker Realty - Southwest Regional. NorthstarMLS as distributed by MLS GRID
- $555,0004 bd3 ba3.2k sqft19645 Camrose Way, Farmington, MN 55024For SaleMLS ID #7119109, Steven Holman, RE/MAX Results. NorthstarMLS as distributed by MLS GRID
- $463,0004 bd2 ba2.3k sqft17550 Foxboro Ln, Farmington, MN 55024For SaleMLS ID #7082573, Katie Litke, Keller Williams Select Realty. NorthstarMLS as distributed by MLS GRID
- $545,0005 bd4 ba3.3k sqft19925 English Ct, Farmington, MN 55024For SaleMLS ID #7109182, The Homefront Team, Engel & Volkers Minneapolis. NorthstarMLS as distributed by MLS GRID
- $484,9006 bd4 ba3k sqft19886 Evensong Ave, Farmington, MN 55024For SaleMLS ID #7089197, Shannon Toner, Keller Williams Premier Realty. NorthstarMLS as distributed by MLS GRID
- $375,0003 bd3 ba2k sqft20524 Eastview Curv, Farmington, MN 55024For SaleMLS ID #7125359, Lynda A Streefland, Edina Realty, Inc.. NorthstarMLS as distributed by MLS GRID
- $485,0004 bd3 ba2.7k sqft13859 Birchwood Ave, Rosemount, MN 55068For SaleMLS ID #7123622, Erin Smiler, Pemberton RE. NorthstarMLS as distributed by MLS GRID
- $615,0004 bd4 ba3.2k sqft19294 Clearwater Loop, Farmington, MN 55024For SaleMLS ID #6817306, Daniel C Winters, Coldwell Banker Realty - Lakes. NorthstarMLS as distributed by MLS GRID
- $484,9004 bd3 ba2.4k sqft4284 143rd St W, Rosemount, MN 55068For SaleMLS ID #7133376, Brian Raney, Home Avenue Flat Fee Realty. NorthstarMLS as distributed by MLS GRID
- $449,5004 bd3 ba2.1k sqft2100 Sibley View Ct, Northfield, MN 55057For SaleMLS ID #7134797, Robert Stai, Bridge Realty, LLC. NorthstarMLS as distributed by MLS GRID
- $470,0004 bd4 ba2.7k sqft15659 Highview Ln, Apple Valley, MN 55124For SaleMLS ID #7123206, Kris Lindahl, Kris Lindahl Real Estate. NorthstarMLS as distributed by MLS GRID
- $414,9005 bd3 ba2.4k sqft9155 Fairway Hill Dr, Elko New Market, MN 55020For SaleMLS ID #7100971, Corey McCracken, RE/MAX Professionals. NorthstarMLS as distributed by MLS GRID
- $249,9002 bd2 ba1.9k sqft5675 200th St W #703, Farmington, MN 55024For SaleMLS ID #7107878, John A Wedel, Bridge Realty, LLC. NorthstarMLS as distributed by MLS GRID
