Quant 2 bedroom, 1 bath condo with one level living. Enjoy the open concept with the living room and dining room, kitchen is located off the dining room and has a patio door leading to a covered back deck. The back entry/laundry area is off the kitchen with access to the 1 car attached garage. There are two bedrooms and a full bath. Close to downtown, bike trail ... with easy access to Highway 52!
Active with contingency
$235,900
1105 Park St W APT 3, Cannon Falls, MN 55009
2beds
1,144sqft
(CC) Low Rise (3- Levels)
Built in 1986
-- sqft lot
$231,500 Zestimate®
$206/sqft
$140/mo HOA
What's special
One level living
- 247 days
- 111
- 5
Zillow last checked:
Listing updated:
Listed by:
Lisa Lundell 612-799-5913,
Cannon Realty
Source: NorthstarMLS as distributed by MLS GRID,MLS#: 7003330
Facts & features
Interior
Bedrooms & bathrooms
- Bedrooms: 2
- Bathrooms: 1
- Full bathrooms: 1
Bedroom
- Level: Main
- Area: 156 Square Feet
- Dimensions: 13 x 12
Bedroom 2
- Level: Main
- Area: 143 Square Feet
- Dimensions: 13 x 11
Deck
- Level: Main
- Area: 96 Square Feet
- Dimensions: 12 x 8
Dining room
- Level: Main
- Area: 176 Square Feet
- Dimensions: 16 x 11
Kitchen
- Level: Main
- Area: 132 Square Feet
- Dimensions: 12 x 11
Laundry
- Level: Main
- Area: 96 Square Feet
- Dimensions: 12 x 8
Living room
- Level: Main
- Area: 210 Square Feet
- Dimensions: 15 x 14
Heating
- Forced Air
Cooling
- Central Air
Appliances
- Included: Dishwasher, Range, Refrigerator
Features
- Basement: None
- Has fireplace: No
Interior area
- Total structure area: 1,144
- Total interior livable area: 1,144 sqft
- Finished area above ground: 1,144
- Finished area below ground: 0
Property
Parking
- Total spaces: 1
- Parking features: Attached
- Attached garage spaces: 1
- Details: Garage Dimensions (19 x 11)
Accessibility
- Accessibility features: None
Features
- Levels: One
- Stories: 1
Lot
- Size: 1.1 Acres
Details
- Foundation area: 1144
- Parcel number: 522310030
- Zoning description: Residential-Single Family
Construction
Type & style
- Home type: Condo
- Property subtype: (CC) Low Rise (3- Levels)
- Attached to another structure: Yes
Condition
- New construction: No
- Year built: 1986
Utilities & green energy
- Gas: Natural Gas
- Sewer: City Sewer/Connected
- Water: City Water/Connected
Community & HOA
Community
- Subdivision: Cannon Valley Condo II
HOA
- Has HOA: Yes
- Services included: Hazard Insurance, Lawn Care, Maintenance Grounds, Sanitation, Snow Removal
- HOA fee: $140 monthly
- HOA name: Cannon Valley Condo Association
- HOA phone: 507-273-3204
Location
- Region: Cannon Falls
Financial & listing details
- Price per square foot: $206/sqft
- Tax assessed value: $187,700
- Annual tax amount: $2,404
- Date on market: 1/5/2026
- Cumulative days on market: 18 days
Estimated market value
$231,500
$220,000 - $243,000
$1,321/mo
Price history
| Date | Event | Price |
|---|---|---|
| 3/10/2026 | Price change | $235,900-5.6%$206/sqft |
Source:  NorthstarMLS as distributed by MLS GRID #7003330 Report a problem NorthstarMLS as distributed by MLS GRID #7003330 Report a problem | ||
| 1/5/2026 | Listed for sale | $249,900+233.2%$218/sqft |
Source: NorthstarMLS as distributed by MLS GRID #7003330 Report a problem | ||
| 6/24/2014 | Sold | $75,000-31.8%$66/sqft |
Source: NorthstarMLS as distributed by MLS GRID #4432547 Report a problem | ||
| 5/15/2009 | Sold | $110,000$96/sqft |
Source: Public Record Report a problem | ||
Public tax history
| Year | Property taxes | Tax assessment |
|---|---|---|
| 2025 | $2,404 +2.8% | $187,700 |
| 2024 | $2,338 +1.5% | $187,700 +4.2% |
| 2023 | $2,304 +12.6% | $180,100 +2.5% |
| 2022 | $2,046 +4% | $175,700 +19.5% |
| 2021 | $1,968 +4.2% | $147,000 +13.2% |
| 2020 | $1,888 | $129,900 +7.1% |
| 2019 | $1,888 | $121,300 -0.9% |
| 2018 | $1,888 +34.5% | $122,400 +5.5% |
| 2017 | $1,404 +14.1% | $116,000 +7.3% |
| 2016 | $1,230 | $108,100 +4.1% |
| 2015 | $1,230 | $103,800 +14.8% |
| 2014 | $1,230 +21.8% | $90,400 |
| 2013 | $1,010 -7.5% | $90,400 -6.2% |
| 2012 | $1,092 -3.9% | $96,400 -3.9% |
| 2011 | $1,136 -16% | $100,300 -14.9% |
| 2010 | $1,352 +6% | $117,800 +4% |
| 2009 | $1,276 -6% | $113,300 |
| 2008 | $1,358 +9.2% | $113,300 |
| 2007 | $1,244 -13.4% | -- |
| 2006 | $1,436 -6.6% | -- |
| 2005 | $1,538 -4.2% | -- |
| 2004 | $1,606 | -- |
Find assessor info on the county website
Monthly payment
Est. payment
Payment breakdown
Explore the cost of this home by adjusting the details. Changes won't be saved.Climate risks
Neighborhood: 55009
- $187,2002 bd1 ba1.1k sqft1105 Park St W APT 1, Cannon Falls, MN 55009Off Market
- $233,3002 bd0 ba1.1k sqft1105 Park St W APT 2, Cannon Falls, MN 55009Off Market
- $260,4002 bd0 ba1.7k sqft1105 Park St W APT 4, Cannon Falls, MN 55009Off Market
- $252,2002 bd0 ba1.6k sqft1105 Park St W APT 5, Cannon Falls, MN 55009Off Market
Similar homes
- $239,9002 bd1 ba1.5k sqft126 Floyd St S #1, Cannon Falls, MN 55009For Sale
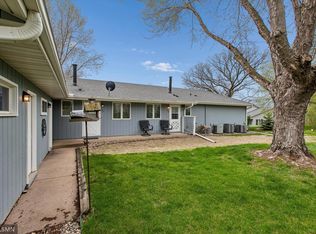
 MLS ID #7061687, Lisa Lundell, Cannon Realty. NorthstarMLS as distributed by MLS GRID
 - $269,9903 bd2 ba1.3k sqft509 Mill St E, Cannon Falls, MN 55009For Sale
 MLS ID #7088976, Ben Christensen, Bridge Realty, LLC. NorthstarMLS as distributed by MLS GRID
 - $264,0003 bd2 ba1.5k sqft233 Pine St, Cannon Falls, MN 55009For Sale
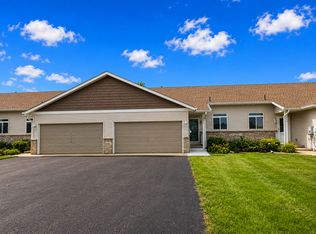 MLS ID #7125547, Jill Warner, Gold Door Realty LLC. NorthstarMLS as distributed by MLS GRID
 - $--2 bd1 ba1.2k sqft201 N 6th St, Goodhue, MN 55027Auction
 Auction.com 2
 - $225,0002 bd2 ba1.4k sqft1232 Woodley St E, Northfield, MN 55057For SaleMLS ID #7122715, Robert Paul, RE/MAX Results. NorthstarMLS as distributed by MLS GRID
- $247,9002 bd2 ba1.4k sqft1168 Highland Ave, Northfield, MN 55057For SaleMLS ID #7132057, Peter Mergens, Century 21 Atwood. NorthstarMLS as distributed by MLS GRID
- $210,0002 bd2 ba1.1k sqft210 Sargent Dr APT 101, Red Wing, MN 55066For SaleMLS ID #7091828, John R. Rohan, Red Wing Homes For Sale. NorthstarMLS as distributed by MLS GRID
- $239,0002 bd3 ba1.6k sqft1134 Highland Ave, Northfield, MN 55057For SaleMLS ID #7124601, Michael T. Jordan, RE/MAX Advantage Plus. NorthstarMLS as distributed by MLS GRID
- $240,0002 bd2 ba1.4k sqft172 Charles Ave, Red Wing, MN 55066For SaleMLS ID #7111287, Stacee A. Draz, Draz Real Estate Inc.. NorthstarMLS as distributed by MLS GRID
- $155,0002 bd1 ba1k sqft3125 Cory Ln APT 208, Hastings, MN 55033For SaleMLS ID #7007685, Robert Flom, eXp Realty. NorthstarMLS as distributed by MLS GRID
- $249,9002 bd1 ba1.2k sqft317 Archibald Ln, Dundas, MN 55019For SaleMLS ID #7103011, Peter Mergens, Century 21 Atwood. NorthstarMLS as distributed by MLS GRID
- $239,0003 bd2 ba1.3k sqft1348 Willow Trl, Farmington, MN 55024For SaleMLS ID #7129272, The Homefront Team, Engel & Volkers Minneapolis. NorthstarMLS as distributed by MLS GRID
- $195,0002 bd2 ba1.1k sqft210 Sargent Dr APT 103, Red Wing, MN 55066For SaleMLS ID #7123043, Brenda Daubenspeck, Realty ONE Group SIMPLIFIED. NorthstarMLS as distributed by MLS GRID
- $244,9002 bd1 ba1.1k sqft110 Red Wing Ave S, Red Wing, MN 55066For SaleMLS ID #7072684, Andrea Jensen, Edina Realty, Inc.. NorthstarMLS as distributed by MLS GRID
- $260,0003 bd1 ba1.1k sqft1334 21st St W, Hastings, MN 55033For SaleMLS ID #7127366, Megan Moreau, Kris Lindahl Real Estate. NorthstarMLS as distributed by MLS GRID
