Be one of the first owners in the next phase of Hardwood Estates in Cannon Falls!! This Sycamore plan is fully finished with 4 BD, 3 BA, 3 GAR. The upper level has a sun-filled & spacious great room, kitchen spacious with island, dining area, owner’s suite (with private bath & closet), an additional large 1-bedroom & additional 1-full bathroom. There are quartz counter tops throughout the kitchen. In the lower level, you will find a large family room, laundry room, 2-bedrooms, & 3/4 bath. Finishes may be different when home is complete versus what are shown in the pictures. Price includes city required landscaping included and to be complete with this home. Only minutes away from the Cannon Falls downtown, bike trails, Cannon Falls Schools and just a quick drive on Hwy 52 to Rochester/Mayo Clinic or St Paul/surrounding suburbs. Don’t pass up this opportunity to view this home or the many other opportunities to build the home of your choice & dreams on one of the lots in Cannon Falls!! Home will be used for the 2026 Fall Parade of Homes. Home can be purchased at any time with an October 19 or later closing.
Active
$449,350
121 Maple Ct, Cannon Falls, MN 55009
4beds
2,346sqft
Single Family
Built in 2026
0.28 Acres Lot
$447,200 Zestimate®
$192/sqft
$-- HOA
What's special
City required landscaping includedDining areaKitchen spacious with islandLarge family roomLaundry room
- 69 days
- 92
- 6
Zillow last checked:
Listing updated:
Listed by:
David J Pope 651-249-7150,
Fieldstone Real Estate Specialists
Source: NorthstarMLS as distributed by MLS GRID,MLS#: 7128059
Facts & features
Interior
Bedrooms & bathrooms
- Bedrooms: 4
- Bathrooms: 3
- Full bathrooms: 1
- 3/4 bathrooms: 2
Bedroom
- Area: 224 Square Feet
- Dimensions: 16X14
Bedroom 2
- Area: 192 Square Feet
- Dimensions: 16X12
Bedroom 3
- Area: 159.5 Square Feet
- Dimensions: 14.5X11
Bedroom 4
- Area: 159.5 Square Feet
- Dimensions: 14.5X11
Primary bathroom
- Area: 77 Square Feet
- Dimensions: 7x11
Bathroom
- Area: 70 Square Feet
- Dimensions: 7x10
Bathroom
- Area: 60 Square Feet
- Dimensions: 6x10
Dining room
- Area: 143.75 Square Feet
- Dimensions: 11.5x12.5
Family room
- Area: 376 Square Feet
- Dimensions: 23.5X16
Foyer
- Area: 71.25 Square Feet
- Dimensions: 7.5x9.5
Kitchen
- Area: 125 Square Feet
- Dimensions: 10x12.5
Laundry
- Area: 65 Square Feet
- Dimensions: 10X6.5
Living room
- Area: 210.25 Square Feet
- Dimensions: 14.5X14.5
Utility room
- Area: 144 Square Feet
- Dimensions: 18x8
Walk in closet
- Area: 57 Square Feet
- Dimensions: 6x9.5
Walk in closet
- Area: 110 Square Feet
- Dimensions: 10x11
Heating
- Forced Air
Cooling
- Central Air
Appliances
- Included: Air-To-Air Exchanger, Dishwasher, Disposal, Gas Water Heater, Microwave, Range, Refrigerator, Stainless Steel Appliance(s)
- Laundry: Gas Dryer Hookup, Laundry Room, Washer Hookup
Features
- Basement: Daylight,Drain Tiled,Drainage System,Finished,Sump Pump
Interior area
- Total structure area: 2,617
- Total interior livable area: 2,346 sqft
- Finished area above ground: 1,364
- Finished area below ground: 982
Property
Parking
- Total spaces: 3
- Parking features: Attached, Asphalt
- Attached garage spaces: 3
- Details: Garage Dimensions (28X22), Garage Door Height (7), Garage Door Width (16)
Accessibility
- Accessibility features: None
Features
- Levels: Multi/Split
Lot
- Size: 0.28 Acres
- Dimensions: 80 x 153
- Features: Cleared, Sod Included in Price
Details
- Foundation area: 1253
- Parcel number: 523520170
- Zoning description: Residential-Single Family
Construction
Type & style
- Home type: SingleFamily
- Property subtype: Single Family
Materials
- Concrete, Frame
- Roof: Age 8 Years or Less,Architectural Shingle
Condition
- New construction: Yes
- Year built: 2026
Details
- Builder name: FIELDSTONE FAMILY HOMES INC
Utilities & green energy
- Electric: Circuit Breakers, 200+ Amp Service, Power Company: Xcel Energy
- Gas: Natural Gas
- Sewer: City Sewer/Connected
- Water: City Water/Connected
Community & HOA
Community
- Subdivision: Hardwood Estates 3rd Subdivision
HOA
- Has HOA: No
Location
- Region: Cannon Falls
Financial & listing details
- Price per square foot: $192/sqft
- Tax assessed value: $55,000
- Annual tax amount: $98
- Date on market: 8/16/2026
- Date available: 10/19/2026
Estimated market value
$447,200
$425,000 - $470,000
$2,398/mo
Price history
| Date | Event | Price |
|---|---|---|
| 8/16/2026 | Listed for sale | $449,350$192/sqft |
Source:  NorthstarMLS as distributed by MLS GRID #7128059 Report a problem NorthstarMLS as distributed by MLS GRID #7128059 Report a problem | ||
Public tax history
| Year | Property taxes | Tax assessment |
|---|---|---|
| 2026 | $98 | $12,900 +118.6% |
| 2025 | -- | $5,900 +68.6% |
| 2024 | -- | $3,500 |
Find assessor info on the county website
Monthly payment
Est. payment
Payment breakdown
Explore the cost of this home by adjusting the details. Changes won't be saved.Climate risks
Neighborhood: 55009

Similar homes
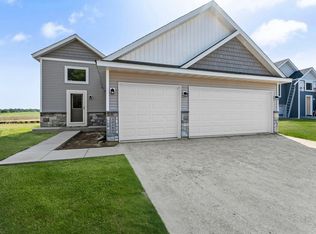
- $434,9505 bd3 ba2.4k sqft106 Maple Ct, Cannon Falls, MN 55009New Construction

 MLS ID #7075175, David J Pope, Fieldstone Real Estate Specialists. NorthstarMLS as distributed by MLS GRID
 - $422,0004 bd2 ba2k sqft616 3rd St SW, Cannon Falls, MN 55009For Sale
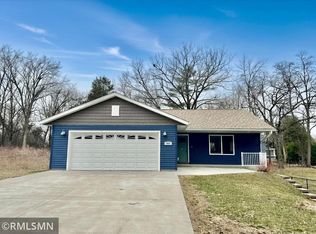 MLS ID #7017631, Lisa Lundell, Cannon Realty. NorthstarMLS as distributed by MLS GRID
 - $484,9003 bd2 ba1.8k sqft6701 Ridgewood Dr, Cannon Falls, MN 55009New Construction
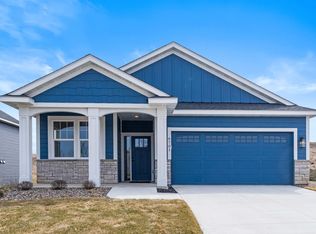 MLS ID #7036354, Rachel D. Long, RE/MAX Advantage Plus. NorthstarMLS as distributed by MLS GRID
 - $629,9004 bd3 ba3k sqft6839 Timberview Ct, Cannon Falls, MN 55009New Construction
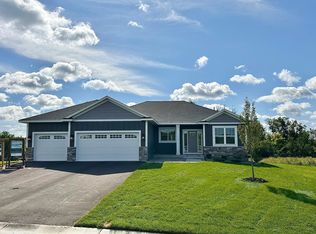 MLS ID #7142533, Rachel D. Long, RE/MAX Advantage Plus. NorthstarMLS as distributed by MLS GRID
 - $474,9004 bd2 ba1.9k sqft5175 240th St E, Hampton, MN 55031For SaleMLS ID #7153494, Zach Skattum, RE/MAX Advantage Plus. NorthstarMLS as distributed by MLS GRID
- $435,0005 bd3 ba2.6k sqft23495 Water St, Hampton, MN 55031For SaleMLS ID #7089028, Kevin Chant, Compass. NorthstarMLS as distributed by MLS GRID
- $465,0004 bd2 ba2k sqft20192 Akin Rd, Farmington, MN 55024For SaleMLS ID #7136137, Par Y. Herrity, eXp Realty. NorthstarMLS as distributed by MLS GRID
- $454,9005 bd3 ba2.7k sqft2802 213th St, Farmington, MN 55024For SaleMLS ID #7145086, Tatyana Chakir, Home Run Realty LLC. NorthstarMLS as distributed by MLS GRID
- $525,0004 bd2 ba2.4k sqft22155 Beaumont Way, Farmington, MN 55024For SaleMLS ID #7152673, Patrick M. Hogan, Edina Realty, Inc.. NorthstarMLS as distributed by MLS GRID
- $448,5006 bd3 ba2.5k sqft268 Tower Ave, Dundas, MN 55019For SaleMLS ID #7140091, Benjamin Poehling, The Leo Agency. NorthstarMLS as distributed by MLS GRID
- $495,0005 bd3 ba2.4k sqft2060 Pleasant Dr, Prescott, WI 54021For SaleMLS ID #7143643, Mona Schomas, Keller Williams Premier Realty. NorthstarMLS as distributed by MLS GRID
- $470,0005 bd3 ba2.5k sqft19824 Embers Ave, Farmington, MN 55024For SaleMLS ID #7140006, Kasey C. Lehmann, Keller Williams Select Realty. NorthstarMLS as distributed by MLS GRID
- $485,0004 bd4 ba3k sqft487 Northern Lights Dr, Prescott, WI 54021For SaleMLS ID #7063320, Lisa Cole, Realty ONE Group SIMPLIFIED. NorthstarMLS as distributed by MLS GRID
- $489,0004 bd3 ba2.5k sqft18618 Dunbury Ave, Farmington, MN 55024For SaleMLS ID #7156561, Valerie Q Rydland, Coldwell Banker Realty - Southwest Regional. NorthstarMLS as distributed by MLS GRID
- $450,0003 bd2 ba1.7k sqft2857 213th St W, Farmington, MN 55024For SaleMLS ID #7106116, Blake Wallace, Counselor Realty. NorthstarMLS as distributed by MLS GRID
- $475,0005 bd3 ba2.5k sqft1740 Spruce St, Farmington, MN 55024For SaleMLS ID #7117228, Rochelle M Johnson-Brown, Edina Realty, Inc.. NorthstarMLS as distributed by MLS GRID
- $464,9003 bd3 ba2.3k sqft3818 192nd St W, Farmington, MN 55024For SaleMLS ID #7117188, Charlie LeFebvre, Fieldstone Real Estate Specialists. NorthstarMLS as distributed by MLS GRID
- $489,9004 bd3 ba2.2k sqft482 Delta Queen Ave, Prescott, WI 54021New ConstructionMLS ID #7106136, Amy Teal, JPW Realty. NorthstarMLS as distributed by MLS GRID
- $349,9004 bd3 ba2.6k sqft407 N 9th St, Goodhue, MN 55027For SaleMLS ID #7115243, Jameson M Melbye, MN WI Real Estate Hub. NorthstarMLS as distributed by MLS GRID
