Experience modern comfort and thoughtful design in this beautifully crafted home by Inspire Homes,
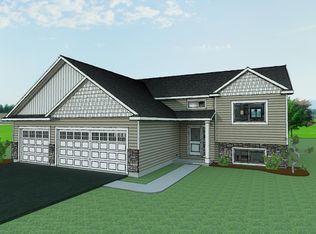
located in one of Cannon Falls’ newest neighborhoods. Designed with both style and functionality in mind, this home features an inviting open-concept layout. The main level offers bright and flexible living spaces perfect for everyday living and entertaining. A welcoming living area flows seamlessly into the kitchen and dining space . The luxurious primary suite designed as a private retreat. The suite features a box-vault ceiling, tons of natural light, and a spa-inspired bath with dual vanities, ceramic tile shower, and generous storage. Main laundry room adds everyday convenience.
The finished walkout lower level expands the living space with a large family room, an additional
bedroom, and a full bathroom—perfect for guests, entertaining, or multi-generational living. Step outside to your future patio and enjoy peaceful outdoor living. Located in charming Cannon Falls, residents enjoy a small-town atmosphere with easy access to the Twin Cities, scenic parks, bike trails like the Cannon Valley Trail, and a vibrant historic downtown filled with local shops, dining, and community events. The area offers a relaxed lifestyle surrounded by natural beauty while still keeping commuting convenient.
Active
$629,900
6839 Timberview Ct, Cannon Falls, MN 55009
4beds
3,061sqft
Single Family
Built in 2024
0.61 Acres Lot
$620,500 Zestimate®
$206/sqft
$-- HOA
What's special
Modern comfortThoughtful designGenerous storageBox-vault ceilingTons of natural lightInviting open-concept layoutLarge family room
- 34 days
- 223
- 15
Zillow last checked:
Listing updated:
Listed by:
Rachel D. Long 952-237-5312,
RE/MAX Advantage Plus,
Daniel V. Long 952-240-8821
Source: NorthstarMLS as distributed by MLS GRID,MLS#: 7142533
Facts & features
Interior
Bedrooms & bathrooms
- Bedrooms: 4
- Bathrooms: 3
- Full bathrooms: 2
- 1/2 bathrooms: 1
Bedroom
- Level: Main
- Area: 210 Square Feet
- Dimensions: 15x14
Bedroom 2
- Level: Main
- Area: 110 Square Feet
- Dimensions: 11x10
Bedroom 3
- Level: Lower
- Area: 132 Square Feet
- Dimensions: 12x11
Bedroom 4
- Level: Lower
- Area: 132 Square Feet
- Dimensions: 12x11
Other
- Level: Lower
- Area: 108 Square Feet
- Dimensions: 12x9
Dining room
- Level: Main
- Area: 357 Square Feet
- Dimensions: 21x17
Family room
- Level: Lower
- Area: 630 Square Feet
- Dimensions: 35x18
Kitchen
- Level: Main
- Area: 255 Square Feet
- Dimensions: 17x15
Storage
- Level: Lower
- Area: 255 Square Feet
- Dimensions: 17x15
Heating
- Forced Air, Fireplace(s)
Cooling
- Central Air
Appliances
- Included: Air-To-Air Exchanger, Cooktop, Dishwasher, Disposal, Double Oven, Exhaust Fan, Gas Water Heater, Microwave, Refrigerator, Wall Oven
- Laundry: Main Level, Sink
Features
- Basement: Daylight,Drain Tiled,Finished,Sump Pump
- Number of fireplaces: 1
Interior area
- Total structure area: 3,402
- Total interior livable area: 3,061 sqft
- Finished area above ground: 1,701
- Finished area below ground: 1,360
Property
Parking
- Total spaces: 3
- Parking features: Attached, Asphalt, Insulated Garage
- Attached garage spaces: 3
Accessibility
- Accessibility features: None
Features
- Levels: One
- Stories: 1
Lot
- Size: 0.61 Acres
- Features: Irregular Lot, Sod Included in Price
Details
- Foundation area: 1701
- Parcel number: 524870150
- Zoning description: Residential-Single Family
Construction
Type & style
- Home type: SingleFamily
- Property subtype: Single Family
Materials
- Roof: Age 8 Years or Less
Condition
- New construction: Yes
- Year built: 2024
Details
- Builder name: INSPIRE HOMES LLC
Utilities & green energy
- Gas: Natural Gas
- Sewer: City Sewer/Connected
- Water: City Water/Connected
Community & HOA
Community
- Subdivision: Timber Ridge First Add
HOA
- Has HOA: No
Location
- Region: Cannon Falls
Financial & listing details
- Price per square foot: $206/sqft
- Tax assessed value: $556,700
- Annual tax amount: $940
- Date on market: 9/10/2026
- Cumulative days on market: 560 days
- Date available: 04/13/2026
Estimated market value
$620,500
$589,000 - $652,000
$2,803/mo
Price history
| Date | Event | Price |
|---|---|---|
| 6/10/2026 | Price change | $629,900-0.8%$206/sqft |
Source:  NorthstarMLS as distributed by MLS GRID #7036401 Report a problem NorthstarMLS as distributed by MLS GRID #7036401 Report a problem | ||
| 3/13/2026 | Listed for sale | $634,900+0.8%$207/sqft |
Source: NorthstarMLS as distributed by MLS GRID #7036401 Report a problem | ||
| 3/1/2026 | Listing removed | $629,900$206/sqft |
Source: NorthstarMLS as distributed by MLS GRID #6676704 Report a problem | ||
| 10/30/2025 | Price change | $629,900-0.5%$206/sqft |
Source: NorthstarMLS as distributed by MLS GRID #6676704 Report a problem | ||
| 9/30/2025 | Listed for sale | $632,900-0.3%$207/sqft |
Source: NorthstarMLS as distributed by MLS GRID #6676704 Report a problem | ||
| 2/28/2025 | Listed for sale | $634,900+3.3%$207/sqft |
Source: NorthstarMLS as distributed by MLS GRID #6676704 Report a problem | ||
| 2/26/2025 | Listing removed | $614,900$201/sqft |
Source: NorthstarMLS as distributed by MLS GRID #6578782 Report a problem | ||
| 7/31/2024 | Listed for sale | $614,900$201/sqft |
Source: NorthstarMLS as distributed by MLS GRID #6578782 Report a problem | ||
Public tax history
| Year | Property taxes | Tax assessment |
|---|---|---|
| 2026 | $6,642 +606.6% | $556,700 +15.4% |
| 2025 | $940 | $482,400 +704% |
| 2024 | -- | $60,000 |
Find assessor info on the county website
Monthly payment
Est. payment
Payment breakdown
Explore the cost of this home by adjusting the details. Changes won't be saved.Climate risks
Neighborhood: 55009
Similar homes
- $600,0004 bd4 ba3.1k sqft2591 290th St E, Randolph, MN 55065For Sale
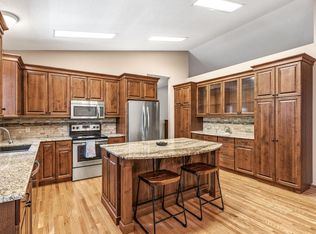
 MLS ID #7156613, Jamie Albertsen, Pederson Realty Inc. NorthstarMLS as distributed by MLS GRID
 - $449,3504 bd3 ba2.3k sqft121 Maple Ct, Cannon Falls, MN 55009New Construction
 MLS ID #7128059, David J Pope, Fieldstone Real Estate Specialists. NorthstarMLS as distributed by MLS GRID
 - $484,9003 bd2 ba1.8k sqft6701 Ridgewood Dr, Cannon Falls, MN 55009New Construction
 MLS ID #7036354, Rachel D. Long, RE/MAX Advantage Plus. NorthstarMLS as distributed by MLS GRID
 - $422,0004 bd2 ba2k sqft616 3rd St SW, Cannon Falls, MN 55009For Sale
 MLS ID #7017631, Lisa Lundell, Cannon Realty. NorthstarMLS as distributed by MLS GRID
 - $434,9505 bd3 ba2.4k sqft106 Maple Ct, Cannon Falls, MN 55009New ConstructionMLS ID #7075175, David J Pope, Fieldstone Real Estate Specialists. NorthstarMLS as distributed by MLS GRID
- $525,0004 bd2 ba2.4k sqft22155 Beaumont Way, Farmington, MN 55024For SaleMLS ID #7152673, Patrick M. Hogan, Edina Realty, Inc.. NorthstarMLS as distributed by MLS GRID
- $615,0004 bd4 ba3.2k sqft19294 Clearwater Loop, Farmington, MN 55024For SaleMLS ID #6817306, Daniel C Winters, Coldwell Banker Realty - Lakes. NorthstarMLS as distributed by MLS GRID
- $649,0004 bd3 ba3.3k sqft704 Maple Pl, Northfield, MN 55057For SaleMLS ID #7091920, Eric J. Frank, RE/MAX Advantage Plus. NorthstarMLS as distributed by MLS GRID
- $615,6954 bd3 ba2.6k sqft1091 Adamstown Dr, Rosemount, MN 55068New ConstructionNorthstarMLS as distributed by MLS GRID
- $679,9004 bd3 ba2.6k sqft19719 Brooklyn Trl, Farmington, MN 55024New ConstructionMLS ID #7114277, Julie A VanDerostyne, Keller Williams Realty Integrity. NorthstarMLS as distributed by MLS GRID
- $589,9004 bd3 ba3k sqft5542 Cannon Dale Ct, Red Wing, MN 55066New ConstructionMLS ID #7005354, Travis Goodman, Trust Realty. NorthstarMLS as distributed by MLS GRID
- $589,9004 bd3 ba2.4k sqft1616 Spruce St, Farmington, MN 55024New ConstructionMLS ID #7139098, Andrew C. Prasky, RE/MAX Advantage Plus. NorthstarMLS as distributed by MLS GRID
- $649,9904 bd4 ba3.3k sqft1084 Adamstown Dr, Rosemount, MN 55068New ConstructionNorthstarMLS as distributed by MLS GRID
- $699,5004 bd3 ba3.5k sqft1701 Huron Ct, Northfield, MN 55057For SaleMLS ID #7117957, Catherine P. Zander, Coldwell Banker Realty. NorthstarMLS as distributed by MLS GRID
- $618,9003 bd3 ba2.4k sqft1764 Spruce St, Farmington, MN 55024New ConstructionMLS ID #7143118, Julie A VanDerostyne, Keller Williams Realty Integrity. NorthstarMLS as distributed by MLS GRID
- $749,9005 bd3 ba3.3k sqft404 Westwood South St, Welch, MN 55089For SaleMLS ID #7083447, Joseph Lawler, Minnesota Realty Company. NorthstarMLS as distributed by MLS GRID
- $579,9004 bd3 ba2.6k sqft1727 Spruce St, Farmington, MN 55024New ConstructionMLS ID #7138458, Clarissa A Lobo, Coldwell Banker Realty - Southwest Regional. NorthstarMLS as distributed by MLS GRID
- $584,9004 bd3 ba2.8k sqft1703 Spruce St, Farmington, MN 55024New ConstructionMLS ID #7138474, Clarissa A Lobo, Coldwell Banker Realty - Southwest Regional. NorthstarMLS as distributed by MLS GRID
- $845,0004 bd3 ba3.7k sqft1507 Quie Ln, Northfield, MN 55057For SaleMLS ID #7144217, Amy Machacek Shonka, Homes Plus Realty. NorthstarMLS as distributed by MLS GRID
- $500,0004 bd4 ba3k sqft487 Northern Lights Dr, Prescott, WI 54021For SaleMLS ID #7063320, Lisa Cole, Realty ONE Group SIMPLIFIED. NorthstarMLS as distributed by MLS GRID
