Beautiful new construction home located in Red Wing, MN offering an open and functional layout with quality craftsmanship throughout. The main level features a spacious living room with vaulted ceiling, open kitchen with center island, and dining area perfect for everyday living and entertaining. The primary suite includes a private bath and walk-in closet, along with an additional main floor bedroom, full bath, office, pantry, and convenient laundry/mudroom. The finished lower level offers a large family room, two additional bedrooms, and a full bathroom—providing excellent space for guests, family, or hobbies. A 3-stall garage adds great storage and functionality. Ask about available 2-1 interest rate buydown options that may help reduce monthly payments. Home includes a new construction builder warranty for added peace of mind. Thoughtful design, modern finishes, and a desirable Red Wing location make this home a must-see!
Active
$589,900
5542 Cannon Dale Ct, Red Wing, MN 55066
4beds
3,068sqft
Single Family
Built in 2026
0.31 Acres Lot
$588,600 Zestimate®
$192/sqft
$-- HOA
What's special
Modern finishesThoughtful designQuality craftsmanship throughoutOpen and functional layoutAdditional main floor bedroom
- 197 days |
- 344 |
- 15 |
Zillow last checked:
Listing updated:
Listed by:
Travis Goodman 651-380-3913,
Trust Realty
Source: NorthstarMLS as distributed by MLS GRID,MLS#: 7005354
Facts & features
Interior
Bedrooms & bathrooms
- Bedrooms: 4
- Bathrooms: 3
- Full bathrooms: 1
- 3/4 bathrooms: 2
Bedroom
- Level: Main
- Area: 196 Square Feet
- Dimensions: 14x14
Bedroom 2
- Level: Main
- Area: 121 Square Feet
- Dimensions: 11x11
Bedroom 3
- Level: Lower
- Area: 144 Square Feet
- Dimensions: 12x12
Bedroom 4
- Level: Lower
- Area: 144 Square Feet
- Dimensions: 12x12
Bathroom
- Level: Main
- Area: 96 Square Feet
- Dimensions: 8x12
Bathroom
- Level: Lower
- Area: 64 Square Feet
- Dimensions: 8x8
Bathroom
- Level: Main
- Area: 50 Square Feet
- Dimensions: 5x10
Dining room
- Level: Main
- Area: 108 Square Feet
- Dimensions: 9x12
Family room
- Level: Lower
- Area: 468 Square Feet
- Dimensions: 18x26
Kitchen
- Level: Main
- Area: 182 Square Feet
- Dimensions: 13x14
Laundry
- Level: Main
- Area: 48 Square Feet
- Dimensions: 6x8
Living room
- Level: Main
- Area: 270 Square Feet
- Dimensions: 18x15
Utility room
- Level: Lower
- Area: 168 Square Feet
- Dimensions: 12x14
Walk in closet
- Level: Main
- Area: 96 Square Feet
- Dimensions: 8x12
Heating
- Forced Air, Fireplace(s)
Cooling
- Central Air
Appliances
- Included: Air-To-Air Exchanger, Dishwasher, Disposal, Gas Water Heater, Microwave, Range, Refrigerator, Stainless Steel Appliance(s)
- Laundry: Electric Dryer Hookup, Laundry Room, Main Level, Sink, Washer Hookup
Features
- Basement: Daylight,Drain Tiled,Drainage System,Egress Window(s),Finished,Full,Concrete,Storage Space,Sump Basket,Sump Pump
- Number of fireplaces: 1
- Fireplace features: Family Room, Gas, Stone
Interior area
- Total structure area: 3,136
- Total interior livable area: 3,068 sqft
- Finished area above ground: 1,568
- Finished area below ground: 1,500
Property
Parking
- Total spaces: 3
- Parking features: Attached, Concrete, Floor Drain, Garage, Garage Door Opener, Heated Garage, Insulated Garage
- Attached garage spaces: 3
- Has uncovered spaces: Yes
Accessibility
- Accessibility features: None
Features
- Levels: One
- Stories: 1
Lot
- Size: 0.31 Acres
- Dimensions: 131 x 71
Details
- Foundation area: 1568
- Parcel number: 558810010
- Zoning description: Residential-Single Family
Construction
Type & style
- Home type: SingleFamily
- Property subtype: Single Family
Materials
- Concrete
- Roof: Age 8 Years or Less,Asphalt,Pitched
Condition
- New construction: Yes
- Year built: 2026
Utilities & green energy
- Electric: Circuit Breakers
- Gas: Natural Gas
- Sewer: City Sewer/Connected
- Water: City Water/Connected
Community & HOA
Community
- Subdivision: Stolley Woods
HOA
- Has HOA: No
Location
- Region: Red Wing
Financial & listing details
- Price per square foot: $192/sqft
- Annual tax amount: $732
- Date on market: 1/6/2026
- Road surface type: Paved
Estimated market value
$588,600
$559,000 - $618,000
$3,374/mo
Price history
| Date | Event | Price |
|---|---|---|
| 4/8/2026 | Listed for sale | $589,900$192/sqft |
Source:  NorthstarMLS as distributed by MLS GRID #7005354 Report a problem NorthstarMLS as distributed by MLS GRID #7005354 Report a problem | ||
| 2/20/2026 | Pending sale | $589,900$192/sqft |
Source: NorthstarMLS as distributed by MLS GRID #7005354 Report a problem | ||
| 1/6/2026 | Listed for sale | $589,900+1422.3%$192/sqft |
Source: NorthstarMLS as distributed by MLS GRID #7005354 Report a problem | ||
| 2/28/2025 | Sold | $38,750-15.6%$13/sqft |
Source: NorthstarMLS as distributed by MLS GRID #6229473 Report a problem | ||
| 2/3/2025 | Pending sale | $45,900$15/sqft |
Source: NorthstarMLS as distributed by MLS GRID #6229473 Report a problem | ||
| 11/21/2022 | Price change | $45,900-19.3%$15/sqft |
Source: NorthstarMLS as distributed by MLS GRID #6229473 Report a problem | ||
| 7/1/2022 | Listed for sale | $56,900+26.7%$19/sqft |
Source: NorthstarMLS as distributed by MLS GRID #6229473 Report a problem | ||
| 3/24/2021 | Listing removed | -- |
Source: Owner Report a problem | ||
| 8/11/2015 | Listing removed | $44,900$15/sqft |
Source: Owner Report a problem | ||
| 9/10/2014 | Listed for sale | $44,900$15/sqft |
Source: Owner Report a problem | ||
Public tax history
Tax history is unavailable.
Monthly payment
Est. payment
Payment breakdown
Explore the cost of this home by adjusting the details. Changes won't be saved.Climate risks
Neighborhood: 55066
Nearby schools
GreatSchools rating
- 4/10Burnside Elementary.Grades: 2-4Distance: 0.7 mi
- 5/10Twin Bluff Middle SchoolGrades: 5-7Distance: 5.2 mi
- 7/10Red Wing Senior High SchoolGrades: 8-12Distance: 6.8 mi
- $521,2005 bd2 ba3.6k sqft5550 Cannondale Ct, Red Wing, MN 55066Off Market

- $290,3003 bd1 ba601 sqft5545 Highway 61 Blvd, Red Wing, MN 55066Off Market
- $520,0007 bd3 ba101 sqft5528 Cannondale Ct, Red Wing, MN 55066Off Market
- $127,9003 bd-- ba-- sqft5536 Cannon Dale Ct, Red Wing, MN 55066Off Market
- $414,6004 bd2 ba2.4k sqft5545 Cannondale Ct, Red Wing, MN 55066Off Market
- $455,6005 bd2 ba142 sqft5537 Cannondale Ct, Red Wing, MN 55066Off Market
- $425,2004 bd2 ba99 sqft5531 Cannondale Ct, Red Wing, MN 55066Off Market
- $434,8003 bd3 ba1.6k sqft5558 Cannondale Ct, Red Wing, MN 55066Off Market
A local agent can set up tours, give advice and negotiate with sellers.
Similar homes
- $675,0004 bd4 ba3.8k sqft4995 Chalet Ct, Red Wing, MN 55066For Sale

 MLS ID #7113006, Timothy A Nybo, Coldwell Banker Nybo & Assoc. NorthstarMLS as distributed by MLS GRID
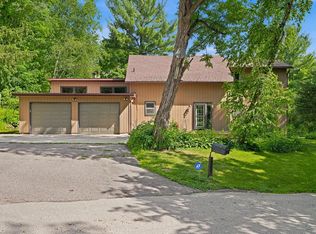
 - $450,0004 bd4 ba2.3k sqft146 Green Spring Rd, Red Wing, MN 55066For Sale
 MLS ID #7101654, Michele E. Johnson, Summerlyn Realty. NorthstarMLS as distributed by MLS GRID
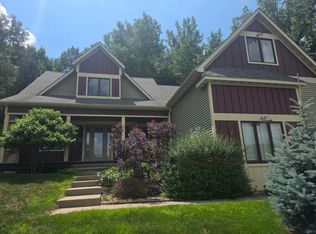
 - $564,9005 bd5 ba3.3k sqft1067 Pioneer Rd, Red Wing, MN 55066For Sale
 MLS ID #7050733, Andres D Johnson, Great River Brokers, LLC. NorthstarMLS as distributed by MLS GRID
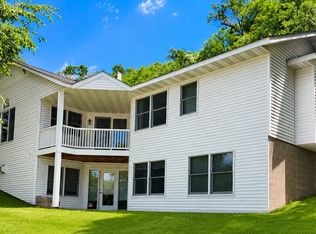
 - $399,9004 bd3 ba3k sqft661 Spring Creek Rd S, Red Wing, MN 55066For Sale
 MLS ID #7072209, Scott L. Anderson, Coldwell Banker Realty. NorthstarMLS as distributed by MLS GRID
 - $789,0003 bd4 ba2.6k sqft17531 County Road 41 Blvd, Red Wing, MN 55066For SaleMLS ID #7034498, Dave Roth, RE/MAX Results. NorthstarMLS as distributed by MLS GRID
- $774,9005 bd3 ba3.3k sqft404 Westwood South St, Welch, MN 55089For SaleMLS ID #7083447, Joseph Lawler, Minnesota Realty Company. NorthstarMLS as distributed by MLS GRID
- $575,0004 bd2 ba2.3k sqft15785 Upper 193rd St E, Hastings, MN 55033For SaleMLS ID #7088687, Terry K. McKay, GRI, RE/MAX Synergy. NorthstarMLS as distributed by MLS GRID
- $629,0004 bd2 ba2.2k sqftN3940 County Road K, Ellsworth, WI 54011For SaleMLS ID #7070822, Kevin Killam, Edina Realty, Inc.. NorthstarMLS as distributed by MLS GRID
- $299,0004 bd2 ba1.9k sqft520 Hawthorn St, Red Wing, MN 55066For SaleMLS ID #7098732, Andrea Jensen, Edina Realty, Inc.. NorthstarMLS as distributed by MLS GRID
- $585,0004 bd4 ba2.6k sqftN7432 State Road 65, River Falls, WI 54022For SaleMLS ID #7083154, Lori S. Bernard, Century 21 Affiliated*. NorthstarMLS as distributed by MLS GRID
- $629,0004 bd2 ba2.2k sqft3940 County Road K, Ellsworth, WI 54011ActiveMLS ID #1600981, Kevin Killam. WIREX MLS
- $599,9003 bd3 ba2.2k sqft42219 Highway 58 Blvd, Zumbrota, MN 55992For SaleMLS ID #7095317, Susan Williams, Elcor Realty of Rochester Inc.. NorthstarMLS as distributed by MLS GRID
- $420,0003 bd3 ba2.4k sqft2753 Ridgeview Ln, Red Wing, MN 55066For SaleMLS ID #7078919, John R. Rohan, Red Wing Homes For Sale. NorthstarMLS as distributed by MLS GRID
- $545,0005 bd2 ba2.8k sqftN7992 988th St, River Falls, WI 54022For SaleMLS ID #7106928, Aaron R. Cudd, Keller Williams Integrity WI/MN. NorthstarMLS as distributed by MLS GRID
- $315,0003 bd2 ba1.8k sqft2298 Brooks Ave, Red Wing, MN 55066For SaleMLS ID #7096683, Lindsay Graver, Draz Real Estate Inc.. NorthstarMLS as distributed by MLS GRID
- $599,0003 bd3 ba1.5k sqft28492 Hogan Ave, Randolph, MN 55065For SaleMLS ID #7090671, Breanna Kohn, Keller Williams Premier Realty. NorthstarMLS as distributed by MLS GRID
- $584,9004 bd2 ba2.3k sqft11660 Lehigh Ave S, Hastings, MN 55033For SaleMLS ID #7053577, Drew Bauer, Minnesota Realty Company. NorthstarMLS as distributed by MLS GRID
- $310,0003 bd2 ba1.6k sqft1020 Pioneer Rd, Red Wing, MN 55066For SaleMLS ID #7066719, Jen Busch, Midwest Home and Farm Realty. NorthstarMLS as distributed by MLS GRID
- $635,0004 bd2 ba2.6k sqft5783 Wildwood Rd, Cannon Falls, MN 55009For SaleMLS ID #7091422, Lisa Lundell, Cannon Realty. NorthstarMLS as distributed by MLS GRID
- $619,7774 bd4 ba3.9k sqft375 Bohlken Dr, Hastings, MN 55033For SaleMLS ID #7085901, Thomas J. Ott, Keller Williams Premier Realty. NorthstarMLS as distributed by MLS GRID
