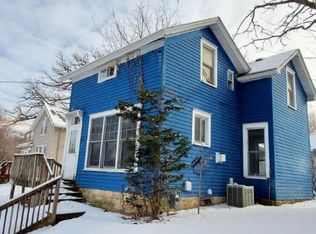
Step into this charming 5-bedroom home, built in 1905 and bursting with character! Four spacious levels offer an ideal canvas for someone looking to restore its historical essence. There are numerous notable features in this home that make it special, including inviting fireplaces that add warmth and elegance and French doors that lead you to a charming 3-season porch. You'll also find the beautiful hardwood floors and newly landscaped backyard with additional parking pad. This stunning home is located a short walk to downtown and Levee Park, you'll enjoy easy access to vibrant city life and the Mighty Mississippi while still savoring the charm of a historical neighborhood. Don't miss the chance to make this captivating residence your own!
Active
$369,000
1109 East Ave, Red Wing, MN 55066
5beds
3,764sqft
Single Family
Built in 1905
10,454 Square Feet Lot
$-- Zestimate®
$98/sqft
$-- HOA
What's special
- 163 days
- 326
- 38
Zillow last checked:
Listing updated:
Listed by:
Julia K. Bohmbach 651-388-0259,
Edina Realty, Inc.
Source: NorthstarMLS as distributed by MLS GRID,MLS#: 7047840
Facts & features
Interior
Bedrooms & bathrooms
- Bedrooms: 5
- Bathrooms: 2
- Full bathrooms: 1
- 3/4 bathrooms: 1
Bedroom
- Level: Upper
- Area: 264 Square Feet
- Dimensions: 22x12
Bedroom 2
- Level: Upper
- Area: 132 Square Feet
- Dimensions: 12x11
Bedroom 3
- Level: Upper
- Area: 120 Square Feet
- Dimensions: 12x10
Bedroom 4
- Level: Upper
- Area: 266 Square Feet
- Dimensions: 19x14
Bedroom 5
- Level: Upper
- Area: 325 Square Feet
- Dimensions: 25x13
Dining room
- Level: Main
- Area: 208 Square Feet
- Dimensions: 16x13
Foyer
- Level: Main
- Area: 48 Square Feet
- Dimensions: 8x6
Kitchen
- Level: Main
- Area: 210 Square Feet
- Dimensions: 15x14
Living room
- Level: Main
- Area: 336 Square Feet
- Dimensions: 28x12
Screened porch
- Level: Main
- Area: 84 Square Feet
- Dimensions: 14x6
Screened porch
- Level: Main
- Area: 130 Square Feet
- Dimensions: 13x10
Storage
- Level: Lower
Utility room
- Level: Lower
Heating
- Baseboard, Fireplace(s), Hot Water
Cooling
- Window Unit(s)
Appliances
- Included: Dishwasher, Dryer, Gas Water Heater, Range, Refrigerator, Stainless Steel Appliance(s), Washer, Water Softener Owned
- Laundry: In Kitchen, Main Level
Features
- Basement: Partially Finished,Storage Space,Walk-Out Access
- Number of fireplaces: 2
- Fireplace features: Living Room, Wood Burning
Interior area
- Total structure area: 4,072
- Total interior livable area: 3,764 sqft
- Finished area above ground: 2,826
- Finished area below ground: 938
Property
Parking
- Total spaces: 2
- Parking features: Attached, Concrete
- Attached garage spaces: 2
Accessibility
- Accessibility features: None
Features
- Levels: More Than 2 Stories
- Patio & porch: Porch, Screened, Side Porch
- Fencing: Partial,Wood
Lot
- Size: 10,454 Square Feet
- Dimensions: 63 x 167 x 63 x 166
Details
- Foundation area: 812
- Additional parcels included: 550400540
- Parcel number: 551100090
- Zoning description: Residential-Single Family
Construction
Type & style
- Home type: SingleFamily
- Property subtype: Single Family
Materials
- Roof: Asphalt
Condition
- New construction: No
- Year built: 1905
Utilities & green energy
- Electric: Power Company: Xcel Energy
- Gas: Electric
- Sewer: City Sewer/Connected
- Water: City Water/Connected
Community & HOA
Community
- Subdivision: J Brooks Sub
HOA
- Has HOA: No
Location
- Region: Red Wing
Financial & listing details
- Price per square foot: $98/sqft
- Tax assessed value: $3,700
- Annual tax amount: $4,268
- Date on market: 5/8/2026
- Cumulative days on market: 108 days
Estimated market value
Not available
Estimated sales range
Not available
Not available
Price history
| Date | Event | Price |
|---|---|---|
| 5/11/2026 | Listed for sale | $369,000-6.6%$98/sqft |
Source:  NorthstarMLS as distributed by MLS GRID #7047840 Report a problem NorthstarMLS as distributed by MLS GRID #7047840 Report a problem | ||
| 12/10/2025 | Listing removed | $395,000$105/sqft |
Source: NorthstarMLS as distributed by MLS GRID #6789949 Report a problem | ||
| 9/26/2025 | Listed for sale | $395,000$105/sqft |
Source: NorthstarMLS as distributed by MLS GRID #6789949 Report a problem | ||
Public tax history
| Year | Property taxes | Tax assessment |
|---|---|---|
| 2026 | $52 +8.3% | $3,700 -2.6% |
| 2025 | $48 -4% | $3,800 +5.6% |
| 2024 | $50 +4.2% | $3,600 |
| 2023 | $48 -7.7% | $3,600 |
| 2022 | $52 +4% | $3,600 +2.9% |
| 2021 | $50 -7.4% | $3,500 +2.9% |
| 2020 | $54 +3.8% | $3,400 |
| 2019 | $52 | $3,400 -2.9% |
| 2018 | $52 +4% | $3,500 +2.9% |
| 2017 | $50 +4.2% | $3,400 |
| 2016 | $48 | $3,400 -2.9% |
| 2015 | $48 | $3,500 |
| 2014 | $48 -7.7% | $3,500 -2.8% |
| 2013 | $52 -3.7% | $3,600 |
| 2012 | $54 -10% | $3,600 -18.2% |
| 2011 | $60 -3.2% | $4,400 |
| 2010 | $62 | $4,400 |
| 2009 | $62 +6.9% | $4,400 |
| 2008 | $58 | $4,400 |
| 2007 | $58 -3.3% | -- |
| 2006 | $60 +7.1% | -- |
| 2005 | $56 -3.4% | -- |
| 2004 | $58 | -- |
Find assessor info on the county website
Monthly payment
Est. payment
Payment breakdown
Explore the cost of this home by adjusting the details. Changes won't be saved.Climate risks
Neighborhood: 55066
Similar homes
- $375,0005 bd3 ba3.4k sqft1821 Grandview Ave, Red Wing, MN 55066For Sale

 MLS ID #7155818, Allison Loosbrock, Bridge Realty, LLC. NorthstarMLS as distributed by MLS GRID
 - $329,5004 bd3 ba2.5k sqft817 Central Ave, Red Wing, MN 55066For Sale
 MLS ID #7079953, Mark L. McCaughtry, Coldwell Banker Nybo & Assoc. NorthstarMLS as distributed by MLS GRID
 - $375,0005 bd3 ba2.5k sqft1537 Willow Dr, Red Wing, MN 55066For Sale
 MLS ID #7124454, John R. Rohan, Red Wing Homes For Sale. NorthstarMLS as distributed by MLS GRID
 - $315,0003 bd2 ba2k sqft2211 Bush St, Red Wing, MN 55066For Sale
 MLS ID #7156916, John R. Rohan, Red Wing Homes For Sale. NorthstarMLS as distributed by MLS GRID
 - $399,0005 bd3 ba3.6k sqft1713 Siewert St, Red Wing, MN 55066For SaleMLS ID #7138647, Gregory L Sprick, River Valley Real Estate LLC. NorthstarMLS as distributed by MLS GRID
- $365,0003 bd3 ba2.6k sqft1609 Ridgewood Ln, Red Wing, MN 55066For SaleMLS ID #7142523, Marisa Nybo, Coldwell Banker Nybo & Assoc. NorthstarMLS as distributed by MLS GRID
- $395,5003 bd2 ba2.9k sqft2351 Hallquist Ave, Red Wing, MN 55066For SaleMLS ID #7069322, Daniel F Tempel, 123 Realty. NorthstarMLS as distributed by MLS GRID
- $375,0002 bd2 ba2.1k sqft2520 Sunny Meadow Ln, Red Wing, MN 55066For SaleMLS ID #7135798, Marisa Nybo, Coldwell Banker Nybo & Assoc. NorthstarMLS as distributed by MLS GRID
- $285,0003 bd2 ba1.9k sqft1616 Greenwood St, Red Wing, MN 55066For SaleMLS ID #7136002, Corey Ahern, Trust Realty. NorthstarMLS as distributed by MLS GRID
- $250,0004 bd2 ba2k sqft591 E 7th St, Red Wing, MN 55066For SaleMLS ID #6784737, Alain Intharath, Coldwell Banker Realty. NorthstarMLS as distributed by MLS GRID
- $429,9005 bd3 ba2.9k sqft438 W Kinne St, Ellsworth, WI 54011For SaleMLS ID #7159390, Steele Brothers, Edina Realty, Inc.. NorthstarMLS as distributed by MLS GRID
- $270,0003 bd2 ba2k sqft3453 Forrest Ln, Red Wing, MN 55066For SaleMLS ID #7089316, Chara Hedin, Keller Williams Select Realty. NorthstarMLS as distributed by MLS GRID
- $299,0003 bd2 ba1.9k sqftW7635 165th Ave, Hager City, WI 54014For SaleMLS ID #7144560, Laurie Larsen, Property Executives Realty. NorthstarMLS as distributed by MLS GRID
- $399,9004 bd2 ba2.9k sqft404 S 4th St, Goodhue, MN 55027For SaleMLS ID #7136652, Kyle Knaup, Integrity Realty. NorthstarMLS as distributed by MLS GRID
- $385,0003 bd1 ba1.9k sqftN3236 Nelson Road, Stockholm, WI 54769For Sale
 MLS ID #1602745, Joshua Gawrysiak. NWWMLS
 - $409,0003 bd2 ba1.9k sqftN3689 County Road C, Ellsworth, WI 54011For SaleMLS ID #7116901, Katy Matzek, Keller Williams Premier Realty. NorthstarMLS as distributed by MLS GRID
- $499,0004 bd3 ba2.8k sqft832 Aurora Cir, Red Wing, MN 55066For SaleMLS ID #7154813, Lana Huemann, Trust Realty. NorthstarMLS as distributed by MLS GRID
- $394,9003 bd3 ba2.1k sqft444 W Overlook Drive, Ellsworth, WI 54011For SaleMLS ID #1601748, Jared Murphy. NWWMLS
- $349,9004 bd3 ba2.6k sqft407 N 9th St, Goodhue, MN 55027For SaleMLS ID #7115243, Jameson M Melbye, MN WI Real Estate Hub. NorthstarMLS as distributed by MLS GRID
- $384,9004 bd2 ba2.4k sqft802 S Garden St, Lake City, MN 55041For SaleMLS ID #7115630, Robin Gwaltney, Re/Max Results. NorthstarMLS as distributed by MLS GRID
