This beautifully updated 3-bedroom, 2-bath home features fresh paint, new carpet and updated lighting throughout. The kitchen showcases new cabinetry, granite countertops and updated flooring. Both bathrooms have been remodeled with tile showers, new vanities and toilets. Custom closet systems offer excellent organization and storage. The lower level adds valuable extra space for a family room, game room, hobby area or
additional storage. Enjoy outdoor living with a colored concrete patio and fire pit area perfect for entertaining, maintenance-free deck, and concrete breezeway. An adorable chicken coop adds a unique touch! The heated single-car garage plus a detached 2-stall garage offer great flexibility for parking, storage or hobbies. Located in a quiet
neighborhood with restaurants just a short walk away, this home offers both comfort and convenience. With updates throughout and inviting outdoor spaces, this home is sure to impress!
Active
$350,000
24109 Hogan Ave, Hampton, MN 55031
3beds
1,988sqft
Single Family
Built in 1965
0.45 Acres Lot
$367,000 Zestimate®
$176/sqft
$-- HOA
What's special
Updated flooringInviting outdoor spacesNew carpetUpdated lighting throughoutGranite countertopsMaintenance-free deckKitchen showcases new cabinetry
- 32 minutes
- 14
- 8
Zillow last checked:
Listing updated:
Listed by:
Christina "Tina" Weierke 651-442-6275,
Keller Williams Preferred Rlty
Source: NorthstarMLS as distributed by MLS GRID,MLS#: 7161886
Facts & features
Interior
Bedrooms & bathrooms
- Bedrooms: 3
- Bathrooms: 2
- Full bathrooms: 1
- 3/4 bathrooms: 1
Bedroom
- Level: Main
- Area: 156 Square Feet
- Dimensions: 12x13
Bedroom 2
- Level: Main
- Area: 143 Square Feet
- Dimensions: 11x13
Bedroom 3
- Level: Main
- Area: 143 Square Feet
- Dimensions: 11x13
Dining room
- Level: Main
- Area: 140 Square Feet
- Dimensions: 10x14
Family room
- Level: Lower
- Area: 492 Square Feet
- Dimensions: 12x41
Kitchen
- Level: Main
- Area: 140 Square Feet
- Dimensions: 10x14
Laundry
- Level: Main
- Area: 54 Square Feet
- Dimensions: 6x9
Living room
- Level: Main
- Area: 260 Square Feet
- Dimensions: 13x20
Heating
- Forced Air
Cooling
- Central Air
Appliances
- Included: Dishwasher, Dryer, Gas Water Heater, Microwave, Range, Refrigerator, Stainless Steel Appliance(s), Washer, Water Softener Owned
- Laundry: Electric Dryer Hookup, Laundry Room, Main Level, Washer Hookup
Features
- Basement: Block,Full,Partially Finished,Storage Space,Sump Basket,Sump Pump
- Has fireplace: No
Interior area
- Total structure area: 2,744
- Total interior livable area: 1,988 sqft
- Finished area above ground: 1,372
- Finished area below ground: 616
Video & virtual tour
Property
Parking
- Total spaces: 3
- Parking features: Attached, Detached Garage, Asphalt, Concrete, Garage Door Opener, Heated Garage, Insulated Garage
- Attached garage spaces: 3
- Has uncovered spaces: Yes
Accessibility
- Accessibility features: None
Features
- Levels: One
- Stories: 1
- Patio & porch: Composite Decking, Deck, Patio
- Pool features: None
- Fencing: None
Lot
- Size: 0.45 Acres
- Dimensions: 150 x 105 x 150 x 105
- Features: Tree Coverage - Medium
Details
- Additional structures: Chicken Coop/Barn, Storage Shed
- Foundation area: 1372
- Parcel number: 290140001010
- Zoning description: Residential-Single Family
Construction
Type & style
- Home type: SingleFamily
- Property subtype: Single Family
Materials
- Roof: Asphalt
Condition
- New construction: No
- Year built: 1965
Utilities & green energy
- Electric: Circuit Breakers
- Gas: Natural Gas
- Sewer: Private Sewer, Septic System Compliant - Yes
- Water: City Water/Connected
Community & HOA
HOA
- Has HOA: No
Location
- Region: Hampton
Financial & listing details
- Price per square foot: $176/sqft
- Tax assessed value: $291,200
- Annual tax amount: $3,098
- Date on market: 10/19/2026
- Road surface type: Paved
Estimated market value
$367,000
$349,000 - $385,000
$2,316/mo
Price history
| Date | Event | Price |
|---|---|---|
| 10/19/2026 | Listed for sale | $350,000+8.7%$176/sqft |
Source:  NorthstarMLS as distributed by MLS GRID #7161886 Report a problem | ||
| 2/28/2022 | Sold | $322,000+11%$162/sqft |
Source: Public Record Report a problem | ||
| 1/4/2021 | Sold | $290,000-12.1%$146/sqft |
Source: NorthstarMLS as distributed by MLS GRID #5612106 Report a problem | ||
| 8/3/2020 | Pending sale | $330,000$166/sqft |
Source: Edina Realty, Inc., a Berkshire Hathaway affiliate #5612106 Report a problem | ||
| 6/22/2020 | Listed for sale | $330,000$166/sqft |
Source: Edina Realty, Inc., a Berkshire Hathaway affiliate #5612106 Report a problem | ||
Public tax history
| Year | Property taxes | Tax assessment |
|---|---|---|
| 2025 | $3,098 +0.2% | $291,200 -3.3% |
| 2024 | $3,092 +2% | $301,000 +6.5% |
| 2023 | $3,032 +5.2% | $282,600 +4% |
| 2022 | $2,882 +16.9% | $271,800 +23.2% |
| 2021 | $2,466 +0.5% | $220,600 +8.4% |
| 2020 | $2,454 +1.3% | $203,418 -1.6% |
| 2019 | $2,422 | $206,800 +5.7% |
| 2018 | $2,422 +98.5% | $195,700 +10.1% |
| 2017 | $1,220 -43.8% | $177,800 +8.5% |
| 2016 | $2,169 -0.1% | $163,800 +5.4% |
| 2015 | $2,171 +4.4% | $155,474 +5.4% |
| 2014 | $2,080 +2.8% | $147,545 +10.1% |
| 2013 | $2,023 -0.1% | $134,029 |
| 2012 | $2,025 -9.6% | -- |
| 2011 | $2,240 +7.3% | -- |
| 2010 | $2,088 +10% | -- |
| 2009 | $1,898 +2.5% | -- |
| 2008 | $1,852 +11.9% | -- |
| 2007 | $1,654 -0.1% | -- |
| 2006 | $1,656 +33% | -- |
| 2004 | $1,245 +37.7% | -- |
| 2003 | $904 +16.4% | -- |
| 2002 | $777 -30.4% | -- |
| 2001 | $1,116 | -- |
Find assessor info on the county website
Monthly payment
Est. payment
Payment breakdown
Explore the cost of this home by adjusting the details. Changes won't be saved.Climate risks
Neighborhood: 55031

Similar homes
- $339,0003 bd2 ba2.2k sqft424 Water St E, Cannon Falls, MN 55009For Sale
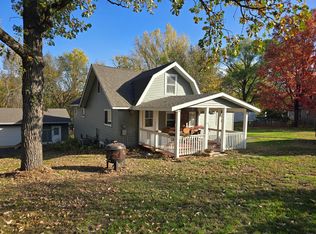
 MLS ID #7159636, James C Althoff, Trust Realty. NorthstarMLS as distributed by MLS GRID
- $474,9004 bd2 ba1.9k sqft5175 240th St E, Hampton, MN 55031For Sale
 MLS ID #7153494, Zach Skattum, RE/MAX Advantage Plus. NorthstarMLS as distributed by MLS GRID
- $345,0003 bd2 ba1.5k sqft1311 20th St W, Hastings, MN 55033For Sale
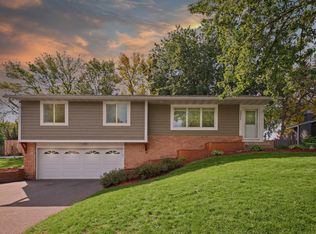 MLS ID #7151496, Morgan Leone, Epique Realty. NorthstarMLS as distributed by MLS GRID
- $449,9004 bd3 ba2.7k sqft22050 Northfield Blvd, Hampton, MN 55031For Sale
 MLS ID #7141885, Yvonne Perkins, Edina Realty, Inc.. NorthstarMLS as distributed by MLS GRID
- $335,0004 bd2 ba1.6k sqft20091 Red Wing Blvd, Hastings, MN 55033For SaleMLS ID #7088577, Essedine Dahir, Realty ONE Group Choice. NorthstarMLS as distributed by MLS GRID
- $410,0004 bd3 ba2.1k sqft213 Ridgecrest Dr, Cannon Falls, MN 55009For SaleMLS ID #7159388, Shane Hedeen, Sogn Realty LLC. NorthstarMLS as distributed by MLS GRID
- $349,9005 bd2 ba2.2k sqft1326 21st St W, Hastings, MN 55033For SaleMLS ID #7137867, Christy Lundby Hill, Edina Realty, Inc.. NorthstarMLS as distributed by MLS GRID
- $450,0004 bd1 ba1.6k sqft23820 Main St, Hampton, MN 55031For SaleMLS ID #7097247, Shelly Kidd, Edina Realty, Inc.. NorthstarMLS as distributed by MLS GRID
- $435,0005 bd3 ba2.6k sqft23495 Water St, Hampton, MN 55031For SaleMLS ID #7089028, Kevin Chant, Compass. NorthstarMLS as distributed by MLS GRID
- $349,9004 bd2 ba2.6k sqft406 18th St W, Hastings, MN 55033For SaleMLS ID #7140806, Christy Lundby Hill, Edina Realty, Inc.. NorthstarMLS as distributed by MLS GRID
- $385,0003 bd2 ba2.2k sqft816 Maple St, Farmington, MN 55024For SaleMLS ID #7121368, Bob G Reuter, RE/MAX Results. NorthstarMLS as distributed by MLS GRID
- $424,9003 bd3 ba2.1k sqft327 Pine Ave, Vermillion, MN 55085For SaleMLS ID #7143121, Joseph Lawler, Minnesota Realty Company. NorthstarMLS as distributed by MLS GRID
- $375,0003 bd1 ba1.6k sqft24460 Chippendale Ave, Farmington, MN 55024For SaleMLS ID #7092327, Shelby Peltier, Edina Realty, Inc.. NorthstarMLS as distributed by MLS GRID
- $339,9003 bd2 ba1.8k sqft3665 James Ct, Hastings, MN 55033For SaleMLS ID #7114584, Stephanie Wimber, RE/MAX Advantage Plus. NorthstarMLS as distributed by MLS GRID
- $365,0003 bd3 ba2.4k sqft816 8th St, Farmington, MN 55024For SaleMLS ID #7125102, Shane M. Montoya, Coldwell Banker Realty. NorthstarMLS as distributed by MLS GRID
- $359,9005 bd2 ba2.8k sqft317 8th St, Farmington, MN 55024For SaleMLS ID #7140012, Bryce Schuenke, eXp Realty. NorthstarMLS as distributed by MLS GRID
- $385,0003 bd3 ba1.9k sqft1107 Walnut St, Farmington, MN 55024For SaleMLS ID #7155816, Corey Tutewohl, Keller Williams Preferred Rlty. NorthstarMLS as distributed by MLS GRID
- $384,9005 bd2 ba2.3k sqft1601 Walnut St, Hastings, MN 55033For SaleMLS ID #7137001, Christy Lundby Hill, Edina Realty, Inc.. NorthstarMLS as distributed by MLS GRID
- $279,9003 bd2 ba1.8k sqft577 Kendall Dr, Hastings, MN 55033For SaleMLS ID #7161008, Leobardo Sandoval, eXp Realty. NorthstarMLS as distributed by MLS GRID
