Need more space? This 5 Bedroom, 2 Bath home offers multiple living areas, an updated Kitchen, a vaulted Sunroom addition and plenty of room to spread out! The Living Room also features a vaulted wood ceiling, adding warmth and character to the home.
The huge Kitchen was remodeled in 2007 with white cabinetry featuring soft-close drawers and pull-outs. Newer countertops (2021), hardwood flooring (2010), a large peninsula and recessed lighting provide great workspace and make this a Kitchen you’ll enjoy spending time in. Appliances have also been updated, including the dishwasher (2021), range (2022) and refrigerator (2026). The adjoining Dining area opens to the vaulted Sunroom with a corner gas fireplace, plenty of natural light and access to the backyard.
Three Bedrooms are located on the main level along with a full Bath. The Owner’s Bedroom has multiple closets and convenient access to the Bath. Six-panel doors are another nice update throughout the home.
The lower level adds even more finished living space with a large Family Room featuring large windows that bring in natural light and LVP flooring. Two additional Bedrooms, including one with new carpet, and a 3/4 Bath provide even more room for family, guests or a home office. There is also a large utility/storage room off the Garage.
Outside, you’ll find a spacious, partially fenced yard, long concrete driveway and detached 24x24 Garage. The roof was replaced in 2025, adding another important update to the list. With 5 Bedrooms, multiple living spaces, an updated Kitchen and a newer roof, this home has a lot to offer and is one you won’t want to miss!
Active
$389,900
1601 Walnut St, Hastings, MN 55033
5beds
2,352sqft
Single Family
Built in 1972
9,757 Square Feet Lot
$-- Zestimate®
$166/sqft
$-- HOA
What's special
- 19 days
- 887
- 89
Likely to sell faster than
Zillow last checked:
Listing updated:
Listed by:
Christy Lundby Hill 651-216-4676,
Edina Realty, Inc.,
Ben Pavelka 651-324-2720
Source: NorthstarMLS as distributed by MLS GRID,MLS#: 7137001
Facts & features
Interior
Bedrooms & bathrooms
- Bedrooms: 5
- Bathrooms: 2
- Full bathrooms: 1
- 3/4 bathrooms: 1
Bedroom
- Level: Main
- Area: 154 Square Feet
- Dimensions: 14x11
Bedroom 2
- Level: Main
- Area: 130 Square Feet
- Dimensions: 13x10
Bedroom 3
- Level: Main
- Area: 100 Square Feet
- Dimensions: 10x10
Bedroom 4
- Level: Lower
- Area: 180 Square Feet
- Dimensions: 15x12
Bedroom 5
- Level: Lower
- Area: 180 Square Feet
- Dimensions: 15x12
Dining room
- Level: Main
- Area: 143 Square Feet
- Dimensions: 13x11
Family room
- Level: Lower
- Area: 192 Square Feet
- Dimensions: 16x12
Kitchen
- Level: Main
- Area: 110 Square Feet
- Dimensions: 11x10
Living room
- Level: Main
- Area: 221 Square Feet
- Dimensions: 17x13
Storage
- Level: Lower
- Area: 253 Square Feet
- Dimensions: 23x11
Sun room
- Level: Main
- Area: 182 Square Feet
- Dimensions: 14x13
Heating
- Forced Air
Cooling
- Central Air
Appliances
- Included: Dishwasher, Disposal, Dryer, Microwave, Range, Refrigerator, Washer, Water Softener Owned
Features
- Basement: Block,Daylight,Finished,Walk-Out Access
- Number of fireplaces: 1
- Fireplace features: Gas
Interior area
- Total structure area: 2,680
- Total interior livable area: 2,352 sqft
- Finished area above ground: 1,438
- Finished area below ground: 914
Property
Parking
- Total spaces: 2
- Parking features: Detached Garage, Garage Door Opener
- Garage spaces: 2
- Has uncovered spaces: Yes
- Details: Garage Dimensions (24x24)
Accessibility
- Accessibility features: None
Features
- Levels: Multi/Split
- Fencing: Chain Link,Partial,Wood
Lot
- Size: 9,757 Square Feet
- Dimensions: 70 x 140 x 70 x 140
- Features: Tree Coverage - Medium
Details
- Foundation area: 1242
- Parcel number: 191360006010
- Zoning description: Residential-Single Family
Construction
Type & style
- Home type: SingleFamily
- Property subtype: Single Family
Materials
- Roof: Age 8 Years or Less
Condition
- New construction: No
- Year built: 1972
Utilities & green energy
- Gas: Natural Gas
- Sewer: City Sewer/Connected
- Water: City Water/Connected
Community & HOA
Community
- Subdivision: Belden & Youngs Add To Hastings
HOA
- Has HOA: No
Location
- Region: Hastings
Financial & listing details
- Price per square foot: $166/sqft
- Tax assessed value: $406,000
- Annual tax amount: $4,760
- Date on market: 9/23/2026
Estimated market value
Not available
Estimated sales range
Not available
Not available
Price history
| Date | Event | Price |
|---|---|---|
| 9/25/2026 | Listed for sale | $389,900$166/sqft |
Source:  NorthstarMLS as distributed by MLS GRID #7137001 Report a problem NorthstarMLS as distributed by MLS GRID #7137001 Report a problem | ||
Public tax history
| Year | Property taxes | Tax assessment |
|---|---|---|
| 2025 | $4,760 +8.7% | $406,000 +7.9% |
| 2024 | $4,378 -3% | $376,200 -4.1% |
| 2023 | $4,514 +10.3% | $392,300 +6.6% |
| 2022 | $4,094 +11.9% | $368,100 +20.6% |
| 2021 | $3,658 +1.9% | $305,100 +6.1% |
| 2020 | $3,590 +5.1% | $287,471 +4% |
| 2019 | $3,416 +2.9% | $276,300 +7.6% |
| 2018 | $3,320 +100% | $256,800 +11.5% |
| 2017 | $1,660 -45.4% | $230,400 +5.3% |
| 2016 | $3,040 +5.7% | $218,800 +12% |
| 2015 | $2,876 +0.3% | $195,366 +9.8% |
| 2014 | $2,869 +10.2% | $177,926 +14.7% |
| 2013 | $2,604 -2.8% | $155,145 |
| 2012 | $2,680 -4.5% | -- |
| 2011 | $2,808 +1.4% | -- |
| 2010 | $2,769 -0.3% | -- |
| 2009 | $2,777 +2.6% | -- |
| 2008 | $2,705 -1.3% | -- |
| 2007 | $2,741 +2.5% | -- |
| 2006 | $2,673 +21.5% | -- |
| 2004 | $2,200 +30.7% | -- |
| 2003 | $1,683 +4.3% | -- |
| 2002 | $1,614 -12.2% | -- |
| 2001 | $1,837 | -- |
Find assessor info on the county website
Monthly payment
Est. payment
Payment breakdown
Explore the cost of this home by adjusting the details. Changes won't be saved.Climate risks
Neighborhood: 55033

Similar homes
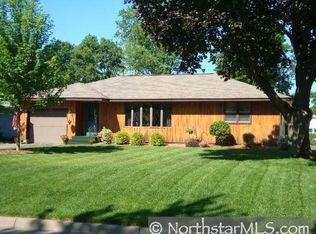
- $349,9004 bd2 ba2.6k sqft406 18th St W, Hastings, MN 55033For Sale

 MLS ID #7140806, Christy Lundby Hill, Edina Realty, Inc.. NorthstarMLS as distributed by MLS GRID
 - $425,0004 bd2 ba2k sqft1608 Tierney Dr, Hastings, MN 55033For Sale
 MLS ID #7155734, Michelle Tjomsland, InMotion Realty. NorthstarMLS as distributed by MLS GRID
 - $364,9003 bd2 ba2.2k sqft501 17th St E, Hastings, MN 55033For Sale
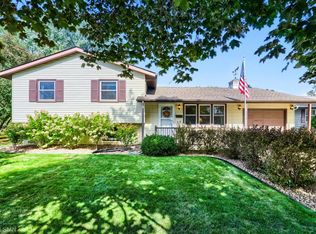 MLS ID #7150226, Nathan J. Kranz, Midwest Realty Network. NorthstarMLS as distributed by MLS GRID
 - $349,9005 bd2 ba2.2k sqft1326 21st St W, Hastings, MN 55033For Sale
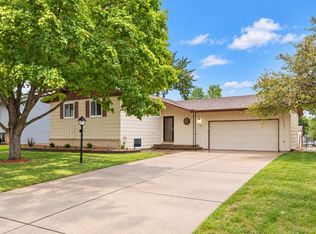 MLS ID #7137867, Christy Lundby Hill, Edina Realty, Inc.. NorthstarMLS as distributed by MLS GRID
 - $430,0004 bd2 ba2k sqft1186 Winter Ct, Hastings, MN 55033For SaleMLS ID #7152795, Bridgette Anderson, Edina Realty, Inc.. NorthstarMLS as distributed by MLS GRID
- $345,0003 bd2 ba1.5k sqft1311 20th St W, Hastings, MN 55033For SaleMLS ID #7151496, Morgan Leone, Epique Realty. NorthstarMLS as distributed by MLS GRID
- $395,0003 bd3 ba1.9k sqft1009 2nd St E, Hastings, MN 55033For SaleMLS ID #7131256, Chad W. Baker, Re/Max Advantage Plus. NorthstarMLS as distributed by MLS GRID
- $399,9004 bd3 ba2.1k sqft832 Bailey St, Hastings, MN 55033For SaleMLS ID #7079466, Susan E. Bezdicek, Coldwell Banker Realty. NorthstarMLS as distributed by MLS GRID
- $454,9004 bd3 ba2.6k sqft1350 Hillside St, Hastings, MN 55033For SaleMLS ID #7148035, Mario Rodriguez, National Realty Guild. NorthstarMLS as distributed by MLS GRID
- $424,9003 bd3 ba1.9k sqft603 Greten Ct, Hastings, MN 55033For SaleMLS ID #7150082, Barry C Tanner, eXp Realty. NorthstarMLS as distributed by MLS GRID
- $385,0003 bd2 ba1.4k sqft3644 James Ct, Hastings, MN 55033For SaleMLS ID #7138416, JP Will, LPT Realty. NorthstarMLS as distributed by MLS GRID
- $489,0005 bd3 ba2.8k sqft752 Melville Cir, Hastings, MN 55033For SaleMLS ID #7150811, Kari Storkamp, Edina Realty, Inc.. NorthstarMLS as distributed by MLS GRID
- $349,0004 bd2 ba1.6k sqft517 7th St E, Hastings, MN 55033For SaleMLS ID #7155132, Jason McGrath, RE/MAX Results. NorthstarMLS as distributed by MLS GRID
- $350,0003 bd2 ba1.8k sqft13176 Point Douglas Dr S, Hastings, MN 55033For SaleMLS ID #7124372, Michelle Tjomsland, InMotion Realty. NorthstarMLS as distributed by MLS GRID
- $335,0004 bd2 ba1.6k sqft20091 Red Wing Blvd, Hastings, MN 55033For SaleMLS ID #7088577, Essedine Dahir, Realty ONE Group Choice. NorthstarMLS as distributed by MLS GRID
- $439,0004 bd3 ba2k sqft3563 Village Trl, Hastings, MN 55033For SaleMLS ID #7105455, Feng Nguyen, Keller Williams Select Realty. NorthstarMLS as distributed by MLS GRID
- $510,0004 bd3 ba2.4k sqft46 Jefferson Ct, Hastings, MN 55033For SaleMLS ID #7152665, Kari Storkamp, Edina Realty, Inc.. NorthstarMLS as distributed by MLS GRID
- $339,9003 bd2 ba1.8k sqft3665 James Ct, Hastings, MN 55033For SaleMLS ID #7114584, Stephanie Wimber, RE/MAX Advantage Plus. NorthstarMLS as distributed by MLS GRID
- $450,0003 bd3 ba2.9k sqft1724 Carleton Dr, Hastings, MN 55033For SaleMLS ID #7148851, Michelle Tjomsland, InMotion Realty. NorthstarMLS as distributed by MLS GRID
