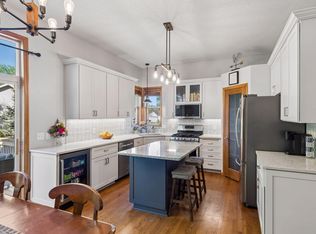
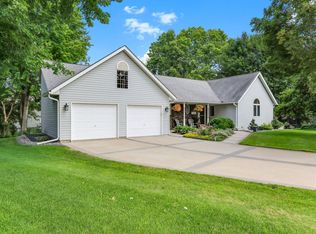
Only a job transfer makes this house available! 4 bedrooms and 2 bathrooms on the same level. Open Floor Plan. Stainless Kitchen Appliances. Full, Unfinished Lower Level for a future fifth bedroom, home theater, or golf simulator! The Possibilities!! . Easy access to highways, shopping, dining plus walking trails along the Vermillion River and Vermillion Falls. Must See!
Active
$449,000
3563 Village Trl, Hastings, MN 55033
4beds
2,000sqft
:
Get pre-qualified$2,716/mo
Single Family
Built in 2013
6,534 Square Feet Lot
$449,800 Zestimate®
$225/sqft
$-- HOA
What's special
- 16 days |
- 389 |
- 9 |
Likely to sell faster than
Zillow last checked:
Listing updated:
Listed by:
Feng Nguyen 612-598-1189,
Keller Williams Select Realty
Source: NorthstarMLS as distributed by MLS GRID,MLS#: 7105455
Facts & features
Interior
Bedrooms & bathrooms
- Bedrooms: 4
- Bathrooms: 3
- Full bathrooms: 1
- 3/4 bathrooms: 1
- 1/2 bathrooms: 1
Bedroom
- Level: Upper
- Area: 210 Square Feet
- Dimensions: 14x15
Bedroom 2
- Level: Upper
- Area: 154 Square Feet
- Dimensions: 14x11
Bedroom 3
- Level: Upper
- Area: 168 Square Feet
- Dimensions: 14x12
Bedroom 4
- Level: Upper
- Area: 154 Square Feet
- Dimensions: 14x11
Dining room
- Level: Main
- Area: 130 Square Feet
- Dimensions: 13x10
Family room
- Level: Main
- Area: 224 Square Feet
- Dimensions: 16x14
Foyer
- Level: Main
- Area: 99 Square Feet
- Dimensions: 11x9
Kitchen
- Level: Main
- Area: 156 Square Feet
- Dimensions: 13x12
Laundry
- Level: Main
- Area: 42 Square Feet
- Dimensions: 7x6
Heating
- Baseboard, Forced Air
Cooling
- Central Air
Features
- Basement: Block,Drain Tiled,Egress Window(s),Full,Storage Space,Unfinished
- Has fireplace: No
Interior area
- Total structure area: 3,160
- Total interior livable area: 2,000 sqft
- Finished area above ground: 2,000
- Finished area below ground: 0
Property
Parking
- Total spaces: 2
- Parking features: Attached, Tuckunder Garage
- Attached garage spaces: 2
Accessibility
- Accessibility features: None
Features
- Levels: Two
- Stories: 2
Lot
- Size: 6,534 Square Feet
- Dimensions: 52 x 125 x 52 x 127
Details
- Foundation area: 1160
- Parcel number: 196439002060
- Zoning description: Residential-Single Family
Construction
Type & style
- Home type: SingleFamily
- Property subtype: Single Family
Condition
- New construction: No
- Year built: 2013
Utilities & green energy
- Gas: Electric, Natural Gas
- Sewer: City Sewer/Connected
- Water: City Water/Connected
Community & HOA
Community
- Subdivision: Riverwood 11th Add
HOA
- Has HOA: No
Location
- Region: Hastings
Financial & listing details
- Price per square foot: $225/sqft
- Tax assessed value: $413,900
- Annual tax amount: $5,146
- Date on market: 7/15/2026
Estimated market value
$449,800
$427,000 - $472,000
$2,679/mo
Price history
| Date | Event | Price |
|---|---|---|
| 7/17/2026 | Listed for sale | $449,000+7.9%$225/sqft |
Source:  NorthstarMLS as distributed by MLS GRID #7105455 Report a problem NorthstarMLS as distributed by MLS GRID #7105455 Report a problem | ||
| 5/23/2022 | Sold | $416,000+7.5%$208/sqft |
Source: NorthstarMLS as distributed by MLS GRID #6173045 Report a problem | ||
| 4/10/2022 | Pending sale | $387,000$194/sqft |
Source: NorthstarMLS as distributed by MLS GRID #6173045 Report a problem | ||
| 4/7/2022 | Listed for sale | $387,000+79.5%$194/sqft |
Source: NorthstarMLS as distributed by MLS GRID #6173045 Report a problem | ||
| 10/11/2013 | Sold | $215,631$108/sqft |
Source:  Lake Superior Area Realtors as distributed by MLS GRID #2099845 Report a problem Lake Superior Area Realtors as distributed by MLS GRID #2099845 Report a problem | ||
Public tax history
| Year | Property taxes | Tax assessment |
|---|---|---|
| 2024 | $4,864 +4% | $413,900 +2.1% |
| 2023 | $4,676 +7.8% | $405,500 +4.5% |
| 2022 | $4,336 +12.7% | $388,100 +21.6% |
| 2021 | $3,846 -4.8% | $319,200 -1.7% |
| 2020 | $4,042 +2.5% | $324,640 +3.3% |
| 2019 | $3,942 | $314,400 +14.6% |
| 2018 | $3,942 +10.3% | $274,400 +5.7% |
| 2017 | $3,575 +2.8% | $259,500 +0.5% |
| 2016 | $3,477 +0.2% | $258,200 +14.7% |
| 2015 | $3,471 +5.5% | $225,123 +4.8% |
| 2014 | $3,292 +5.2% | $214,877 +1527.9% |
| 2013 | $3,128 +86.3% | $13,200 |
| 2012 | $1,678 | -- |
Find assessor info on the county website
Monthly payment
Est. payment
Payment breakdown
Explore the cost of this home by adjusting the details. Changes won't be saved.Climate risks
Neighborhood: 55033
Nearby schools
GreatSchools rating
- 5/10Hastings Middle SchoolGrades: 5-8Distance: 1.7 mi
- 9/10Hastings High SchoolGrades: 9-12Distance: 2.5 mi
- 8/10Christa Mcauliffe Elementary SchoolGrades: K-4Distance: 1.8 mi
- $402,6003 bd2 ba1.9k sqft3557 Village Trl, Hastings, MN 55033Off Market
- $429,2004 bd3 ba2.4k sqft3569 Village Trl, Hastings, MN 55033Off Market
- $---- bd-- ba-- sqft3545 Village Trl, Hastings, MN 55033Off Market
- $345,6002 bd1 ba1k sqft3551 Village Trl, Hastings, MN 55033Off Market
- $416,2002 bd2 ba1.5k sqft3568 Riverwood Dr, Hastings, MN 55033Off Market
- $418,1002 bd2 ba1.5k sqft3558 Riverwood Dr, Hastings, MN 55033Off Market
- $423,2002 bd2 ba1.6k sqft3564 Riverwood Dr, Hastings, MN 55033Off Market
- $378,0003 bd2 ba1.5k sqft3543 Village Trl, Hastings, MN 55033Off Market
A local agent can set up tours, give advice and negotiate with sellers.
Similar homes
- $475,0005 bd3 ba2k sqft737 Williams Dr, Hastings, MN 55033For Sale
 MLS ID #7113999, Benjamin Mattson, Keller Williams Realty Integrity Lakes. NorthstarMLS as distributed by MLS GRID
 - $450,0005 bd3 ba2.3k sqft4137 Starling Dr, Hastings, MN 55033For Sale
 MLS ID #7112378, Christina "Tina" Weierke, Keller Williams Preferred Rlty. NorthstarMLS as distributed by MLS GRID
 - $485,0005 bd3 ba2.5k sqft711 Williams Dr, Hastings, MN 55033For Sale
 MLS ID #7109403, Amanda L. McKenzie, Edina Realty, Inc.. NorthstarMLS as distributed by MLS GRID
 - $475,0003 bd3 ba2.6k sqft320 Hackberry Cir, Hastings, MN 55033For Sale
 MLS ID #7115971, Cory Kochendorfer, Keller Williams Select Realty. NorthstarMLS as distributed by MLS GRID
 - $400,0004 bd2 ba1.8k sqft180 Tuttle Dr, Hastings, MN 55033For SaleMLS ID #7117711, David J Giblin, RE/MAX Results. NorthstarMLS as distributed by MLS GRID
- $328,0004 bd2 ba1.7k sqft1188 Union Ct, Hastings, MN 55033For SaleMLS ID #7117588, Feng Nguyen, Keller Williams Select Realty. NorthstarMLS as distributed by MLS GRID
- $499,9005 bd4 ba2.7k sqft723 36th St W, Hastings, MN 55033For SaleMLS ID #7032213, Joseph Lawler, Minnesota Realty Company. NorthstarMLS as distributed by MLS GRID
- $349,9994 bd3 ba2.1k sqft2024 Maple St, Hastings, MN 55033For SaleMLS ID #7113872, Cassie Verch, ERA Prospera Real Estate. NorthstarMLS as distributed by MLS GRID
- $449,9003 bd3 ba2.7k sqft1473 General Sieben Dr, Hastings, MN 55033For SaleMLS ID #7101279, Christy Lundby Hill, Edina Realty, Inc.. NorthstarMLS as distributed by MLS GRID
- $385,0003 bd2 ba2k sqft1349 20th St W, Hastings, MN 55033For SaleMLS ID #7110808, Steve Smillie, Edina Realty, Inc.. NorthstarMLS as distributed by MLS GRID
- $419,9004 bd3 ba2.1k sqft832 Bailey St, Hastings, MN 55033For SaleMLS ID #7079466, Susan E. Bezdicek, Coldwell Banker Realty. NorthstarMLS as distributed by MLS GRID
- $509,9994 bd3 ba2.5k sqft1840 Brittany Rd, Hastings, MN 55033For SaleMLS ID #7067924, Susan E. Bezdicek, Coldwell Banker Realty. NorthstarMLS as distributed by MLS GRID
- $500,0003 bd2 ba2.4k sqft3525 Vermillion St, Hastings, MN 55033For SaleMLS ID #7005891, Travis J Senenfelder, Coldwell Banker Realty. NorthstarMLS as distributed by MLS GRID
- $400,0003 bd3 ba2.6k sqft1023 Woodland Dr, Hastings, MN 55033For SaleMLS ID #7096859, Dana D. Schmidt, Coldwell Banker Realty. NorthstarMLS as distributed by MLS GRID
- $498,5003 bd3 ba2.2k sqft1046 36th St W, Hastings, MN 55033New ConstructionMLS ID #7105533, Lucas N. Siewert, Star Realty. NorthstarMLS as distributed by MLS GRID
- $284,9003 bd2 ba1.6k sqft701 S Oaks Dr, Hastings, MN 55033For SaleMLS ID #7119327, Tracy V. Snyder, RE/MAX Advantage Plus. NorthstarMLS as distributed by MLS GRID
- $354,9994 bd2 ba2.1k sqft815 10th St W, Hastings, MN 55033For SaleMLS ID #7109406, Crystal Wink, Legion Properties. NorthstarMLS as distributed by MLS GRID
- $369,9004 bd2 ba1.4k sqft714 4th St W, Hastings, MN 55033For SaleMLS ID #7109465, Brandon Boyd, Trust Realty. NorthstarMLS as distributed by MLS GRID
- $350,0003 bd2 ba1.8k sqft3665 James Ct, Hastings, MN 55033For SaleMLS ID #7114584, Stephanie Wimber, RE/MAX Advantage Plus. NorthstarMLS as distributed by MLS GRID
- $414,7964 bd3 ba2.4k sqft1725 14th Ct W, Hastings, MN 55033For SaleMLS ID #7089396, David J Pope, Fieldstone Real Estate Specialists. NorthstarMLS as distributed by MLS GRID
