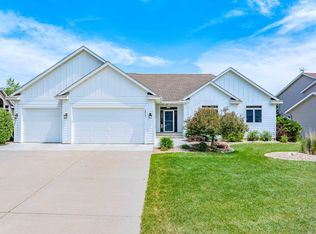
Hard-to-find Zero-Entry Townhome in one of Hastings' most desirable west-side neighborhoods! Tucked away on a quiet street, this spacious home offers the convenience of One-Level Living with the added bonus of a Fully Finished Lower Level—perfect for those who still want plenty of space for family, hobbies, or overnight guests.
The Vaulted Living Room welcomes you with abundant space and a beautiful three-sided Gas Fireplace shared with the Vaulted Sunroom. A new picture window overlooks the backyard, while the Sunroom opens to a Deck with steps leading to the green space below.
The Kitchen features white cabinetry, a center island, Bosch dishwasher, trash compactor, and plenty of workspace. Just off the Garage, you'll appreciate the oversized Laundry/Mudroom for everyday convenience.
The spacious Owner's Suite includes a private bath with dual sinks, a walk-in shower, and a large Walk-In Closet. A second Bedroom and full Bath complete the main level.
The finished Lower Level expands your living space with a huge Family Room featuring recessed lighting and large Lookout Windows, a generous third Bedroom with a Walk-In Closet, an additional ¾ Bath, and abundant storage. An added second handrail on the staircase provides extra convenience.
Additional highlights include an insulated Garage with epoxy flooring, updated attic insulation, newer central air, refreshed landscaping with brick edging, and a modified tub for easier accessibility in the main-level guest bath.
Enjoy the rare combination of Zero-Entry Living, a Finished Basement, and a highly sought-after location close to shopping, dining, parks, and everyday conveniences.
Active with contingency
$449,900
1473 General Sieben Dr, Hastings, MN 55033
3beds
2,704sqft
Twin Home
Built in 1996
3,049 Square Feet Lot
$-- Zestimate®
$166/sqft
$300/mo HOA
What's special
- 30 days |
- 532 |
- 3 |
Zillow last checked:
Listing updated:
Listed by:
Christy Lundby Hill 651-216-4676,
Edina Realty, Inc.,
Ben Pavelka 651-324-2720
Source: NorthstarMLS as distributed by MLS GRID,MLS#: 7101279
Facts & features
Interior
Bedrooms & bathrooms
- Bedrooms: 3
- Bathrooms: 3
- Full bathrooms: 1
- 3/4 bathrooms: 2
Bedroom
- Level: Main
- Area: 216 Square Feet
- Dimensions: 18x12
Bedroom 2
- Level: Main
- Area: 144 Square Feet
- Dimensions: 12x12
Bedroom 3
- Level: Lower
- Area: 176 Square Feet
- Dimensions: 16x11
Deck
- Level: Main
- Area: 132 Square Feet
- Dimensions: 12x11
Dining room
- Level: Main
- Area: 100 Square Feet
- Dimensions: 10x10
Family room
- Level: Lower
- Area: 442 Square Feet
- Dimensions: 26x17
Kitchen
- Level: Main
- Area: 169 Square Feet
- Dimensions: 13x13
Laundry
- Level: Main
- Area: 91 Square Feet
- Dimensions: 14x6.5
Living room
- Level: Main
- Area: 210 Square Feet
- Dimensions: 15x14
Recreation room
- Level: Lower
- Area: 176 Square Feet
- Dimensions: 16x11
Sun room
- Level: Main
- Area: 154 Square Feet
- Dimensions: 14x11
Heating
- Forced Air
Cooling
- Central Air
Appliances
- Included: Dishwasher, Disposal, Dryer, Microwave, Range, Refrigerator, Trash Compactor, Washer, Water Softener Owned
- Laundry: Laundry Room, Main Level
Features
- Basement: Daylight,Finished,Full
- Number of fireplaces: 1
- Fireplace features: Double Sided, Gas, Stone
Interior area
- Total structure area: 2,896
- Total interior livable area: 2,704 sqft
- Finished area above ground: 1,536
- Finished area below ground: 1,168
Property
Parking
- Total spaces: 2
- Parking features: Attached, Concrete, Garage Door Opener, Insulated Garage
- Attached garage spaces: 2
- Has uncovered spaces: Yes
Accessibility
- Accessibility features: Grab Bars In Bathroom, No Stairs External
Features
- Levels: One
- Stories: 1
- Patio & porch: Deck, Front Porch
Lot
- Size: 3,049 Square Feet
- Dimensions: 74 x 41
Details
- Foundation area: 1536
- Parcel number: 192950001070
- Zoning description: Residential-Single Family
Construction
Type & style
- Home type: SingleFamily
- Property subtype: Twin Home
- Attached to another structure: Yes
Condition
- New construction: No
- Year built: 1996
Utilities & green energy
- Gas: Natural Gas
- Sewer: City Sewer/Connected
- Water: City Water/Connected
Community & HOA
Community
- Subdivision: General Sieben Twnhms
HOA
- Has HOA: Yes
- Amenities included: In-Ground Sprinkler System
- Services included: Maintenance Structure, Hazard Insurance, Lawn Care, Maintenance Grounds, Snow Removal
- HOA fee: $300 monthly
- HOA name: General Sieben TH Association
- HOA phone: 661-437-4976
Location
- Region: Hastings
Financial & listing details
- Price per square foot: $166/sqft
- Tax assessed value: $399,000
- Annual tax amount: $4,838
- Date on market: 7/16/2026
Estimated market value
Not available
Estimated sales range
Not available
Not available
Price history
| Date | Event | Price |
|---|---|---|
| 7/31/2026 | Listed for sale | $449,900+55.1%$166/sqft |
Source:  NorthstarMLS as distributed by MLS GRID #7101279 Report a problem NorthstarMLS as distributed by MLS GRID #7101279 Report a problem | ||
| 7/7/2006 | Sold | $290,000+28.9%$107/sqft |
Source: Public Record Report a problem | ||
| 12/12/2001 | Sold | $225,000+35.5%$83/sqft |
Source: Public Record Report a problem | ||
| 7/17/1996 | Sold | $166,000$61/sqft |
Source: Public Record Report a problem | ||
Public tax history
| Year | Property taxes | Tax assessment |
|---|---|---|
| 2024 | $4,672 +2.3% | $399,000 +0.6% |
| 2023 | $4,568 +7% | $396,700 +3.7% |
| 2022 | $4,270 +4.6% | $382,700 +13.5% |
| 2021 | $4,082 +3.3% | $337,100 +6.3% |
| 2020 | $3,952 -3% | $317,119 -2.2% |
| 2019 | $4,076 | $324,200 +5.6% |
| 2018 | $4,076 +0.7% | $307,000 +8.6% |
| 2017 | $4,047 +5.8% | $282,700 +6.8% |
| 2016 | $3,825 +7.2% | $264,600 +9.4% |
| 2015 | $3,568 +1.1% | $241,909 +8.6% |
| 2014 | $3,531 +9% | $222,725 +17.7% |
| 2013 | $3,238 +5.2% | $189,262 |
| 2012 | $3,078 +1.8% | -- |
| 2011 | $3,024 +2.7% | -- |
| 2010 | $2,945 -0.6% | -- |
| 2009 | $2,964 +0.2% | -- |
| 2008 | $2,958 +1.3% | -- |
| 2007 | $2,920 +2.6% | -- |
| 2006 | $2,845 +15.7% | -- |
| 2004 | $2,459 +24.9% | -- |
| 2003 | $1,969 -4.3% | -- |
| 2002 | $2,057 -16.3% | -- |
| 2001 | $2,459 | -- |
Find assessor info on the county website
Monthly payment
Est. payment
Payment breakdown
Explore the cost of this home by adjusting the details. Changes won't be saved.Climate risks
Neighborhood: 55033
Nearby schools
GreatSchools rating
- 8/10Christa Mcauliffe Elementary SchoolGrades: K-4Distance: 0.4 mi
- 5/10Hastings Middle SchoolGrades: 5-8Distance: 1.4 mi
- 9/10Hastings High SchoolGrades: 9-12Distance: 0.9 mi
- $325,0003 bd3 ba2.5k sqft1469 General Sieben Dr, Hastings, MN 55033Sold

- $422,9003 bd3 ba1.5k sqft1477 General Sieben Dr, Hastings, MN 55033Off Market
- $397,8002 bd3 ba1.5k sqft1481 General Sieben Dr, Hastings, MN 55033Off Market
- $672,0007 bd5 ba4.3k sqft1441 General Sieben Dr, Hastings, MN 55033Off Market
- $314,5002 bd2 ba1.4k sqft1493 General Sieben Dr, Hastings, MN 55033Off Market
- $335,0002 bd2 ba1.5k sqft1489 General Sieben Dr, Hastings, MN 55033Off Market
- $324,5002 bd2 ba1.4k sqft1497 General Sieben Dr, Hastings, MN 55033Off Market
- $337,9002 bd2 ba1.5k sqft1485 General Sieben Dr, Hastings, MN 55033Off Market
A local agent can set up tours, give advice and negotiate with sellers.
Similar homes
- $--4 bd5 ba2.7k sqft11599 Layton Ave S, Hastings, MN 55033Auction
 Auction.com 2
 - $524,9004 bd3 ba3.4k sqft1840 Wyndham Hill Dr, Hastings, MN 55033For Sale

 MLS ID #7104256, Christy Lundby Hill, Edina Realty, Inc.. NorthstarMLS as distributed by MLS GRID
 - $499,9004 bd3 ba2.5k sqft1840 Brittany Rd, Hastings, MN 55033For Sale
 MLS ID #7067924, Susan E. Bezdicek, Coldwell Banker Realty. NorthstarMLS as distributed by MLS GRID
 - $539,9005 bd3 ba3k sqft1874 Tierney Dr, Hastings, MN 55033For Sale
 MLS ID #7081818, Ken Haasken, Chestnut Realty Inc. NorthstarMLS as distributed by MLS GRID
 - $475,0005 bd3 ba2k sqft737 Williams Dr, Hastings, MN 55033For SaleMLS ID #7113999, Benjamin Mattson, Keller Williams Realty Integrity Lakes. NorthstarMLS as distributed by MLS GRID
- $449,0004 bd3 ba2k sqft3563 Village Trl, Hastings, MN 55033For SaleMLS ID #7105455, Feng Nguyen, Keller Williams Select Realty. NorthstarMLS as distributed by MLS GRID
- $399,0004 bd3 ba2.4k sqft1725 14th Ct W, Hastings, MN 55033For SaleMLS ID #7089396, David J Pope, Fieldstone Real Estate Specialists. NorthstarMLS as distributed by MLS GRID
- $500,0004 bd2 ba1.7k sqft12785 James Ave, Hastings, MN 55033For SaleMLS ID #7123964, Joshua Lockner, RE/MAX Results Inc. NorthstarMLS as distributed by MLS GRID
- $410,0005 bd3 ba3.2k sqft609 13th St W, Hastings, MN 55033For SaleMLS ID #7117170, Lindley C. Warren, Coldwell Banker Realty. NorthstarMLS as distributed by MLS GRID
- from $484,9003 bd3 ba1.7k sqftNora Plan, Heritage Ridge, Hastings, MN 55033New ConstructionCreative Homes
- $459,9004 bd3 ba1.9k sqft2157 Westpointe Dr, Hastings, MN 55033New ConstructionNorthstarMLS as distributed by MLS GRID
- $594,9004 bd3 ba2.5k sqft553 Tuttle Dr, Hastings, MN 55033For SaleMLS ID #7123894, Troy McNamara, Midwest Star Realty, LLC. NorthstarMLS as distributed by MLS GRID
- from $474,9003 bd3 ba1.7k sqftNora Plan, Heritage Ridge Villas, Hastings, MN 55033New ConstructionCreative Homes
- $500,0003 bd2 ba2.4k sqft3525 Vermillion St, Hastings, MN 55033For SaleMLS ID #7005891, Travis J Senenfelder, Coldwell Banker Realty. NorthstarMLS as distributed by MLS GRID
- $499,9005 bd4 ba2.7k sqft723 36th St W, Hastings, MN 55033For SaleMLS ID #7032213, Joseph Lawler, Minnesota Realty Company. NorthstarMLS as distributed by MLS GRID
- $284,9503 bd3 ba1.6k sqft1919 Sierra Dr #1401, Hastings, MN 55033For SaleMLS ID #7122006, The Jason Gorman Real Estate Team, Keller Williams Premier Realty. NorthstarMLS as distributed by MLS GRID
- $474,9003 bd2 ba1.6k sqft2173 Westpointe Dr, Hastings, MN 55033New ConstructionNorthstarMLS as distributed by MLS GRID
- $409,9004 bd3 ba2.1k sqft832 Bailey St, Hastings, MN 55033For SaleMLS ID #7079466, Susan E. Bezdicek, Coldwell Banker Realty. NorthstarMLS as distributed by MLS GRID
- $509,9005 bd4 ba2.6k sqft2181 Westpointe Dr, Hastings, MN 55033New ConstructionNorthstarMLS as distributed by MLS GRID
- $429,9002 bd2 ba1.4k sqft2120 Ridgepointe Dr, Hastings, MN 55033New ConstructionNorthstarMLS as distributed by MLS GRID
