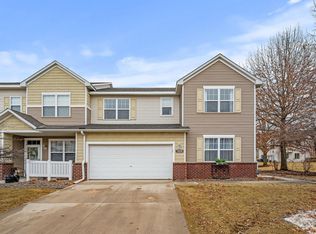
Welcome home to this impeccably well-kept end-unit townhome, offering the perfect blend of style, space, and low-maintenance living!
The open-concept main level is designed for effortless daily living and entertaining. At the heart of the home, the kitchen features a spacious center island with ample counter space—ideal for quick morning meals, meal prep, or hosting friends. Adjacent to the kitchen, the dining area flows seamlessly through sliding patio doors onto your private back patio, making outdoor grilling and relaxing a breeze. Unwind in the cozy living room anchored by a warm gas fireplace.
Upstairs, you’ll find a thoughtful layout featuring all 3 bedrooms on one level. The primary suite serves as a true retreat, boasting fresh paint, new fixtures, a new shower door in the 3/4 ensuite bath, and a generous walk-in closet. Two additional light-filled bedrooms and convenient upper-level laundry round out the top floor.
Additional highlights include an attached 2-car garage spacious enough to fit a full-size pickup truck, complete with built-in storage cabinets, plus the peace of mind of HOA maintenance. Ideally located near Highway 55 and Highway 61, you're just minutes from shopping, dining, and effortless commuting routes.
Pending
$284,950
1919 Sierra Dr #1401, Hastings, MN 55033
3beds
1,665sqft
(TH) Side x Side
Built in 2006
-- sqft lot
$285,100 Zestimate®
$171/sqft
$330/mo HOA
What's special
- 15 days
- 296
- 11
Likely to sell faster than
Zillow last checked:
Listing updated:
Listed by:
The Jason Gorman Real Estate Team 651-735-7653,
Keller Williams Premier Realty,
Elijah Gorman 651-300-8530
Source: NorthstarMLS as distributed by MLS GRID,MLS#: 7122006
Facts & features
Interior
Bedrooms & bathrooms
- Bedrooms: 3
- Bathrooms: 3
- Full bathrooms: 2
- 1/2 bathrooms: 1
Bathroom
- Description: 3/4 Primary,Private Primary,Main Floor 1/2 Bath,Upper Level 3/4 Bath,Upper Level Full Bath,Walk-In Shower Stall
Dining room
- Description: Breakfast Bar,Eat In Kitchen,Informal Dining Room,Kitchen/Dining Room,Living/Dining Room
Heating
- Forced Air
Cooling
- Central Air
Appliances
- Included: Dishwasher, Disposal, Dryer, Gas Water Heater, Microwave, Range, Refrigerator, Washer, Water Softener Owned
- Laundry: Electric Dryer Hookup, Laundry Room, Upper Level, Washer Hookup
Features
- Basement: None
- Number of fireplaces: 1
- Fireplace features: Family Room, Gas
Interior area
- Total structure area: 1,665
- Total interior livable area: 1,665 sqft
- Finished area above ground: 1,665
- Finished area below ground: 0
Property
Parking
- Total spaces: 2
- Parking features: Attached, Asphalt, Garage Door Opener
- Attached garage spaces: 2
- Has uncovered spaces: Yes
- Details: Garage Dimensions (19x19)
Accessibility
- Accessibility features: None
Features
- Levels: Two
- Stories: 2
- Patio & porch: Patio
Lot
- Features: Corner Lot
Details
- Foundation area: 709
- Parcel number: 195860011401
- Zoning description: Residential-Single Family
Construction
Type & style
- Home type: Townhouse
- Property subtype: (TH) Side x Side
- Attached to another structure: Yes
Condition
- New construction: No
- Year built: 2006
Utilities & green energy
- Electric: Circuit Breakers
- Gas: Natural Gas
- Sewer: City Sewer/Connected
- Water: City Water/Connected
Community & HOA
Community
- Subdivision: Prairie Ridge
HOA
- Has HOA: Yes
- Services included: Maintenance Structure, Hazard Insurance, Lawn Care, Maintenance Grounds, Professional Mgmt, Sanitation, Sewer, Snow Removal, Water
- HOA fee: $330 monthly
- HOA name: MJF & Assciates
- HOA phone: 612-819-0133
Location
- Region: Hastings
Financial & listing details
- Price per square foot: $171/sqft
- Annual tax amount: $3,142
- Date on market: 8/14/2026
- Cumulative days on market: 9 days
Estimated market value
$285,100
$271,000 - $299,000
$2,247/mo
Price history
| Date | Event | Price |
|---|---|---|
| 8/21/2026 | Pending sale | $284,950$171/sqft |
Source:  NorthstarMLS as distributed by MLS GRID #7122006 Report a problem NorthstarMLS as distributed by MLS GRID #7122006 Report a problem | ||
| 8/15/2026 | Listed for sale | $284,950+2.1%$171/sqft |
Source: NorthstarMLS as distributed by MLS GRID #7122006 Report a problem | ||
| 5/23/2025 | Sold | $279,000$168/sqft |
Source: NorthstarMLS as distributed by MLS GRID #6701359 Report a problem | ||
| 5/19/2025 | Pending sale | $279,000$168/sqft |
Source: NorthstarMLS as distributed by MLS GRID #6701359 Report a problem | ||
| 4/14/2025 | Listed for sale | $279,000+69.1%$168/sqft |
Source: NorthstarMLS as distributed by MLS GRID #6701359 Report a problem | ||
| 5/13/2016 | Sold | $165,000$99/sqft |
Source: NorthstarMLS as distributed by MLS GRID #4715966 Report a problem | ||
Public tax history
Tax history is unavailable.
Monthly payment
Est. payment
Payment breakdown
Explore the cost of this home by adjusting the details. Changes won't be saved.Climate risks
Neighborhood: 55033


Similar homes
- $--4 bd2 ba1.6k sqft3695 Sirett Ct, Hastings, MN 55033Auction
 Auction.com 2
 - $--3 bd2 ba1.4k sqft3200 Malcolm Ave, Hastings, MN 55033Auction
 Auction.com 2
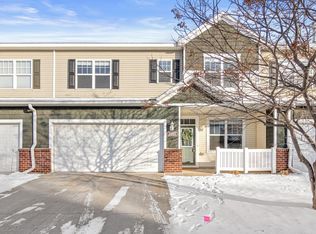
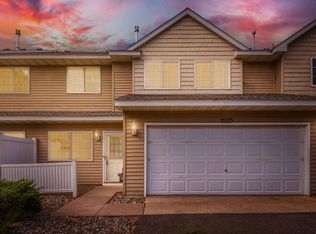
 - $230,0003 bd3 ba1.4k sqft2575 Yellowstone Dr #54, Hastings, MN 55033For Sale
 MLS ID #7118790, Jenna Hendrikson, Lakes Area Realty. NorthstarMLS as distributed by MLS GRID
 - $310,0003 bd3 ba1.7k sqft3821 Hazel Trl Unit C, Woodbury, MN 55129For Sale
 MLS ID #7022817, Jonathan P. Jordan, Coldwell Banker Realty. NorthstarMLS as distributed by MLS GRID
 - $270,0002 bd2 ba1.5k sqft17152 Eastwood Ave Unit 156, Farmington, MN 55024For SaleMLS ID #7124506, Melissa Mancha, Keller Williams Select Realty. NorthstarMLS as distributed by MLS GRID
- $255,0002 bd2 ba1.2k sqft8663 Quarry Ridge Ln Unit F, Woodbury, MN 55125For SaleMLS ID #7116079, German Malkovich, LPT Realty, LLC. NorthstarMLS as distributed by MLS GRID
- $274,9003 bd2 ba1.6k sqft2085 Saint Johns Ct, Woodbury, MN 55129For SaleMLS ID #7121572, The Monson and Larson Group, RE/MAX Results. NorthstarMLS as distributed by MLS GRID
- $285,0003 bd2 ba1.4k sqft5232 149th St W, Apple Valley, MN 55124For SaleMLS ID #7119548, Richard T. Ketterling, LPT Realty, LLC. NorthstarMLS as distributed by MLS GRID
- $309,9003 bd2 ba1.7k sqft7887 72nd St S, Cottage Grove, MN 55016For SaleMLS ID #7111248, John E Morgan, eXp Realty. NorthstarMLS as distributed by MLS GRID
- $278,0002 bd2 ba1.5k sqft3775 Hazel Trl Unit G, Woodbury, MN 55129For SaleMLS ID #7103184, Nalee Vue, Home Sellers. NorthstarMLS as distributed by MLS GRID
- $249,9002 bd2 ba1.9k sqft5675 200th St W #703, Farmington, MN 55024For SaleMLS ID #7107878, John A Wedel, Bridge Realty, LLC. NorthstarMLS as distributed by MLS GRID
- $234,9002 bd2 ba1.3k sqft7857 Hemingway Ave S, Cottage Grove, MN 55016For SaleMLS ID #7115478, Ben Greene, Epique Realty. NorthstarMLS as distributed by MLS GRID
- $407,9004 bd3 ba2.1k sqft832 Bailey St, Hastings, MN 55033For SaleMLS ID #7079466, Susan E. Bezdicek, Coldwell Banker Realty. NorthstarMLS as distributed by MLS GRID
- $260,0003 bd2 ba1.6k sqft6727 Pine Crest Trl S, Cottage Grove, MN 55016For SaleMLS ID #7102736, Janice Turner, Coldwell Banker Realty. NorthstarMLS as distributed by MLS GRID
- $268,0002 bd2 ba1.3k sqft2711 Mallard Dr, Woodbury, MN 55125For SaleMLS ID #7037422, Ron Christopherson, Edina Realty, Inc.. NorthstarMLS as distributed by MLS GRID
