Welcome Home! This spacious, beautifully maintained Cottage Grove townhome offers 3 bedrooms, 2 bathrooms, an upper-level loft (could be used as a 4th bedroom), primary bedroom with walk-in closet, main floor walkout to a private deck, granite countertops, and a cozy wood-burning fireplace. The lower level offers a family room, walkout to private patio and a full bathroom. Prime Location! Nestled on a quiet, street directly across from 21-acre Lamar Park and its beautiful walking paths, minutes away from Highlands Park Splash Pad, and Perfectly situated between the Mississippi and St. Croix Rivers for endless boating, trails, and outdoor recreation. Enjoy the local strawberry/apple fields, Thursday Farmers Market, seasonal fruit-picking, and the annual June Strawberry Fest! Recent updates include, new A/C (2026), a high-efficiency furnace (2023), energy-efficient windows (2022), dishwasher (2026), new lower-level flooring (2025), new main floor-flooring (2026).
Active
Price cut: $10K (10/13)
$279,900
7887 72nd St S, Cottage Grove, MN 55016
3beds
1,765sqft
(TH) Quad/4 Corners
Built in 1992
3,049 Square Feet Lot
$-- Zestimate®
$159/sqft
$346/mo HOA
What's special
- 68 days
- 679
- 33
Zillow last checked:
Listing updated:
Listed by:
John E Morgan 612-747-9965,
eXp Realty
Source: NorthstarMLS as distributed by MLS GRID,MLS#: 7111248
Facts & features
Interior
Bedrooms & bathrooms
- Bedrooms: 3
- Bathrooms: 2
- Full bathrooms: 1
- 3/4 bathrooms: 1
Bedroom
- Level: Main
- Area: 295.91 Square Feet
- Dimensions: 12.7 x 23.3
Bedroom 2
- Level: Main
- Area: 124 Square Feet
- Dimensions: 10 x12.4
Bedroom 3
- Level: Lower
- Area: 78.26 Square Feet
- Dimensions: 8.6 x 9.1
Dining room
- Level: Main
- Area: 88.27 Square Feet
- Dimensions: 9.7 X 9.1
Family room
- Level: Lower
- Area: 265.93 Square Feet
- Dimensions: 20.3 x 13.10
Kitchen
- Level: Main
- Area: 94.64 Square Feet
- Dimensions: 10.4 x 9.1
Living room
- Level: Main
- Area: 265.93 Square Feet
- Dimensions: 20.3 x 13.10
Loft
- Level: Upper
- Area: 267 Square Feet
- Dimensions: 15 x 17.8
Heating
- Forced Air, Fireplace(s)
Cooling
- Central Air
Appliances
- Included: Dishwasher, Disposal, Dryer, Microwave, Range, Refrigerator, Washer
- Laundry: In Basement, Lower Level, Laundry Room
Features
- Basement: Daylight,Finished,Partial,Walk-Out Access
- Number of fireplaces: 1
- Fireplace features: Living Room, Wood Burning
Interior area
- Total structure area: 1,820
- Total interior livable area: 1,765 sqft
- Finished area above ground: 1,351
- Finished area below ground: 414
Property
Parking
- Total spaces: 2
- Parking features: Attached, Asphalt, Tuckunder Garage
- Attached garage spaces: 2
Accessibility
- Accessibility features: None
Features
- Levels: Multi/Split
- Patio & porch: Deck, Patio
- Pool features: None
- Fencing: None
Lot
- Size: 3,049 Square Feet
- Features: Corner Lot
Details
- Foundation area: 1126
- Parcel number: 0802721110061
- Zoning description: Residential-Single Family
Construction
Type & style
- Home type: Townhouse
- Property subtype: (TH) Quad/4 Corners
- Attached to another structure: Yes
Materials
- Roof: Age 8 Years or Less,Asphalt
Condition
- New construction: No
- Year built: 1992
Utilities & green energy
- Electric: Circuit Breakers
- Gas: Natural Gas
- Sewer: City Sewer/Connected
- Water: City Water/Connected
Community & HOA
Community
- Subdivision: Highland Town Homes
HOA
- Has HOA: Yes
- Services included: Maintenance Structure, Hazard Insurance, Maintenance Grounds, Professional Mgmt, Sanitation, Snow Removal
- HOA fee: $346 monthly
- HOA name: Highland Townhome Association
- HOA phone: 651-459-9731
Location
- Region: Cottage Grove
Financial & listing details
- Price per square foot: $159/sqft
- Tax assessed value: $197,700
- Annual tax amount: $2,470
- Date on market: 8/6/2026
Estimated market value
Not available
Estimated sales range
Not available
Not available
Price history
| Date | Event | Price |
|---|---|---|
| 10/13/2026 | Price change | $279,900-3.4%$159/sqft |
Source:  NorthstarMLS as distributed by MLS GRID #7111248 Report a problem NorthstarMLS as distributed by MLS GRID #7111248 Report a problem | ||
| 9/9/2026 | Price change | $289,900-6.5%$164/sqft |
Source: NorthstarMLS as distributed by MLS GRID #7111248 Report a problem | ||
| 8/21/2026 | Listed for sale | $309,900+195.1%$176/sqft |
Source: NorthstarMLS as distributed by MLS GRID #7111248 Report a problem | ||
| 1/30/2013 | Sold | $105,000-4.5%$59/sqft |
Source:  Lake Superior Area Realtors as distributed by MLS GRID #1986229 Report a problem Lake Superior Area Realtors as distributed by MLS GRID #1986229 Report a problem | ||
| 12/29/2012 | Price change | $109,900-4.4%$62/sqft |
Source: Woodbury - WEICHERT, REALTORS - Advantage #4322036 Report a problem | ||
| 12/7/2012 | Listed for sale | $114,900-32.4%$65/sqft |
Source: Weichert, Realtors - Advantage Report a problem | ||
| 2/15/2006 | Sold | $170,000$96/sqft |
Source: Public Record Report a problem | ||
Public tax history
| Year | Property taxes | Tax assessment |
|---|---|---|
| 2025 | $2,284 -4.8% | $168,900 -12.3% |
| 2024 | $2,400 +9.9% | $192,600 +12.8% |
| 2023 | $2,184 +8.2% | $170,700 +23.2% |
| 2022 | $2,018 -2.6% | $138,500 -14.1% |
| 2021 | $2,072 +7.5% | $161,200 +5.6% |
| 2020 | $1,928 | $152,600 |
| 2019 | $1,928 | $152,600 +0.9% |
| 2018 | $1,928 -1.3% | $151,200 +10.3% |
| 2017 | $1,954 +10.3% | $137,100 +24.9% |
| 2016 | $1,772 +10.9% | $109,800 +19.9% |
| 2015 | $1,598 | $91,600 +10.1% |
| 2013 | $1,598 -2.7% | $83,200 -15.6% |
| 2012 | $1,642 | $98,600 -16.2% |
| 2011 | $1,642 +3.5% | $117,700 -8.7% |
| 2010 | $1,586 -5.8% | $128,900 |
| 2009 | $1,684 -6.3% | -- |
| 2008 | $1,798 -15.7% | -- |
| 2007 | $2,134 +13.4% | -- |
| 2006 | $1,882 +2.3% | -- |
| 2005 | $1,839 -1.2% | -- |
| 2004 | $1,861 | -- |
Find assessor info on the county website
Monthly payment
Est. payment
Payment breakdown
Explore the cost of this home by adjusting the details. Changes won't be saved.Climate risks
Neighborhood: 55016
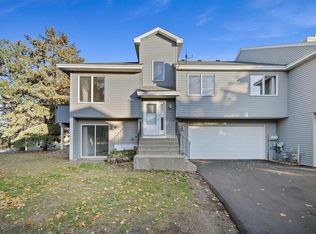
Similar homes
- $274,9003 bd3 ba1.9k sqft6193 Courtly Rd APT E, Saint Paul, MN 55125For Sale

 MLS ID #7128371, Judy A. Boldt, Keller Williams Premier Realty. NorthstarMLS as distributed by MLS GRID
 - $359,9004 bd2 ba1.8k sqft8166 Janero Ave S, Cottage Grove, MN 55016For Sale
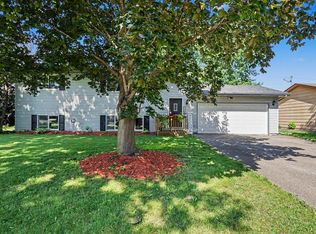 MLS ID #7106399, Steve M Lockwood, Keller Williams Classic Realty. NorthstarMLS as distributed by MLS GRID
 - $359,9004 bd2 ba1.4k sqft9115 Janero Ave S, Cottage Grove, MN 55016For Sale
 MLS ID #7133630, Juan Rivera, MN Living Real Estate. NorthstarMLS as distributed by MLS GRID
 - $414,9004 bd3 ba2.4k sqft9005 Jensen Ave S, Cottage Grove, MN 55016For Sale
 MLS ID #7122151, Genevieve Coffey, Bridge Realty, LLC. NorthstarMLS as distributed by MLS GRID
 - $389,9004 bd2 ba1.8k sqft9441 Hames Ave S, Cottage Grove, MN 55016For SaleMLS ID #7141766, Michele E. Johnson, Summerlyn Realty. NorthstarMLS as distributed by MLS GRID
- $414,9005 bd3 ba1.9k sqft7005 Jocelyn Ave S, Cottage Grove, MN 55016For SaleMLS ID #7142638, Dan Her, ScaleUp CRE. NorthstarMLS as distributed by MLS GRID
- $299,5003 bd3 ba1.7k sqft3232 Oak View Dr, Woodbury, MN 55129For SaleMLS ID #7090809, Jorge Gualpa, Pemberton RE. NorthstarMLS as distributed by MLS GRID
- $299,9003 bd2 ba1.6k sqft4238 Boulder Ridge Point, Eagan, MN 55122For SaleMLS ID #7108483, Perry Hurth, Keller Williams Realty Integrity. NorthstarMLS as distributed by MLS GRID
- $399,9003 bd3 ba1.9k sqft3896 Darling Dr, Woodbury, MN 55125For SaleMLS ID #7149588, Jane T Lynch, RE/MAX Results. NorthstarMLS as distributed by MLS GRID
- $339,7002 bd2 ba2.2k sqft808 Winterberry Dr, Woodbury, MN 55125For SaleMLS ID #7123256, Lori A McCahey, Coldwell Banker Realty. NorthstarMLS as distributed by MLS GRID
- $239,9002 bd2 ba1.9k sqft5675 200th St W #703, Farmington, MN 55024For SaleMLS ID #7107878, John A Wedel, Bridge Realty, LLC. NorthstarMLS as distributed by MLS GRID
- $304,9003 bd3 ba1.9k sqft15826 Frisian Ln, Apple Valley, MN 55124For SaleMLS ID #7144260, Daryl B Bonderson, Keller Williams Integrity NW. NorthstarMLS as distributed by MLS GRID
- $265,0002 bd2 ba1.4k sqft1303 W 140th St, Burnsville, MN 55337For SaleMLS ID #7127423, Melissa Fink, Coldwell Banker Realty. NorthstarMLS as distributed by MLS GRID
- $315,0002 bd3 ba2.4k sqft3683 Widgeon Way, Eagan, MN 55123For SaleMLS ID #7137258, Tina Lockner, RE/MAX Results. NorthstarMLS as distributed by MLS GRID
- $299,9003 bd1 ba1.6k sqft1220 Frisbie Ave E, Maplewood, MN 55109For SaleMLS ID #7098524, Cody J Anderson, RE/MAX Results. NorthstarMLS as distributed by MLS GRID
