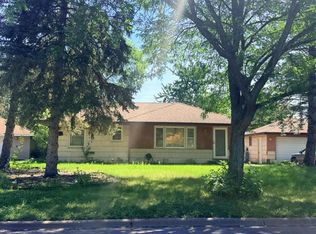
This home has it all, great location in C.G. 4BR 2Ba, 2 car garage,Lots of updates like new Anderson windows in the upper bedrooms, new front porch, storage shed out back, backyard patio, shutters,Bsmt living area has new flooring, trim & paint.Washer/Dryer,dishwasher,refinished deck, privacy fence, mulch & landscaping, new sliding glass door, just beautiful . New roof. Be first not sorry !!!!!
Active
Price cut: $5K (10/7)
$359,900
8166 Janero Ave S, Cottage Grove, MN 55016
4beds
1,800sqft
Single Family
Built in 1988
10,018 Square Feet Lot
$360,700 Zestimate®
$200/sqft
$-- HOA
What's special
- 95 days
- 972
- 90
Likely to sell faster than
Zillow last checked:
Listing updated:
Listed by:
Steve M Lockwood 651-775-5000,
Keller Williams Classic Realty
Source: NorthstarMLS as distributed by MLS GRID,MLS#: 7106399
Facts & features
Interior
Bedrooms & bathrooms
- Bedrooms: 4
- Bathrooms: 2
- Full bathrooms: 1
- 3/4 bathrooms: 1
Bedroom
- Level: Main
- Area: 154 Square Feet
- Dimensions: 14 x 11
Bedroom 2
- Level: Main
- Area: 120 Square Feet
- Dimensions: 12 x 10
Bedroom 3
- Level: Lower
- Area: 130 Square Feet
- Dimensions: 13 x 10
Bedroom 4
- Level: Lower
- Area: 99 Square Feet
- Dimensions: 11 x 9
Deck
- Level: Main
- Area: 154 Square Feet
- Dimensions: 14 x 11
Den
- Level: Lower
- Area: 80 Square Feet
- Dimensions: 10 x 8
Dining room
- Level: Main
- Area: 99 Square Feet
- Dimensions: 11 x 9
Family room
- Level: Lower
- Area: 165 Square Feet
- Dimensions: 15 x 11
Kitchen
- Level: Main
- Area: 130 Square Feet
- Dimensions: 13 x 10
Living room
- Level: Main
- Area: 195 Square Feet
- Dimensions: 15 x 13
Heating
- Forced Air
Cooling
- Central Air
Appliances
- Included: Dishwasher, Dryer, Range, Refrigerator, Washer
Features
- Basement: Daylight,Drain Tiled,Finished,Full
- Has fireplace: No
Interior area
- Total structure area: 1,920
- Total interior livable area: 1,800 sqft
- Finished area above ground: 960
- Finished area below ground: 840
Property
Parking
- Total spaces: 2
- Parking features: Attached, Asphalt
- Attached garage spaces: 2
Accessibility
- Accessibility features: None
Features
- Levels: Multi/Split
- Patio & porch: Deck
- Pool features: None
- Fencing: Partial
Lot
- Size: 10,018 Square Feet
- Dimensions: 78*129
- Features: Tree Coverage - Light
Details
- Foundation area: 960
- Parcel number: 1502721220013
- Zoning description: Residential-Single Family
Construction
Type & style
- Home type: SingleFamily
- Property subtype: Single Family
Condition
- New construction: No
- Year built: 1988
Utilities & green energy
- Electric: Circuit Breakers
- Gas: Natural Gas
- Sewer: City Sewer/Connected
- Water: City Water/Connected
Community & HOA
Community
- Subdivision: Jamaica Ridge
HOA
- Has HOA: No
Location
- Region: Cottage Grove
Financial & listing details
- Price per square foot: $200/sqft
- Tax assessed value: $342,200
- Annual tax amount: $4,205
- Date on market: 7/9/2026
- Road surface type: Paved
Estimated market value
$360,700
$343,000 - $379,000
$2,577/mo
Price history
| Date | Event | Price |
|---|---|---|
| 10/7/2026 | Price change | $359,900-1.4%$200/sqft |
Source:  NorthstarMLS as distributed by MLS GRID #7106399 Report a problem NorthstarMLS as distributed by MLS GRID #7106399 Report a problem | ||
| 9/18/2026 | Price change | $364,900-1.4%$203/sqft |
Source: NorthstarMLS as distributed by MLS GRID #7106399 Report a problem | ||
| 8/26/2026 | Price change | $369,900-1.4%$206/sqft |
Source: NorthstarMLS as distributed by MLS GRID #7106399 Report a problem | ||
| 7/10/2026 | Listed for sale | $375,000+11.6%$208/sqft |
Source: NorthstarMLS as distributed by MLS GRID #7106399 Report a problem | ||
| 3/11/2022 | Sold | $336,000+3.4%$187/sqft |
Source: NorthstarMLS as distributed by MLS GRID #6153379 Report a problem | ||
| 2/20/2022 | Pending sale | $325,000$181/sqft |
Source: NorthstarMLS as distributed by MLS GRID #6153379 Report a problem | ||
| 2/17/2022 | Listed for sale | $325,000+14.8%$181/sqft |
Source: NorthstarMLS as distributed by MLS GRID #6153379 Report a problem | ||
| 12/30/2019 | Sold | $283,147+3%$157/sqft |
Source: NorthstarMLS as distributed by MLS GRID #5332959 Report a problem | ||
| 11/15/2019 | Listed for sale | $274,900+57.8%$153/sqft |
Source: Coldwell Banker Burnet - Woodbury #5332959 Report a problem | ||
| 5/29/2009 | Sold | $174,225-16.6%$97/sqft |
Source:  Lake Superior Area Realtors as distributed by MLS GRID #1281636 Report a problem Lake Superior Area Realtors as distributed by MLS GRID #1281636 Report a problem | ||
| 10/7/2008 | Listing removed | $209,000$116/sqft |
Source: NRT Minneapolis #3540625 Report a problem | ||
| 10/1/2008 | Price change | $209,000-2.8%$116/sqft |
Source: NRT Minneapolis #3540625 Report a problem | ||
| 6/19/2008 | Price change | $215,000-4.4%$119/sqft |
Source: NRT Minneapolis #3540625 Report a problem | ||
| 5/15/2008 | Listed for sale | $225,000+100%$125/sqft |
Source: NCI #3540625 Report a problem | ||
| 8/10/1998 | Sold | $112,500$63/sqft |
Source: Public Record Report a problem | ||
Public tax history
| Year | Property taxes | Tax assessment |
|---|---|---|
| 2025 | $4,260 +3.2% | $326,400 -3.8% |
| 2024 | $4,126 +7.5% | $339,200 +9.8% |
| 2023 | $3,838 +9% | $308,800 +23.4% |
| 2022 | $3,522 +3.3% | $250,200 -5.1% |
| 2021 | $3,408 -0.9% | $263,700 +10.6% |
| 2020 | $3,440 | $238,500 |
| 2019 | $3,440 | $238,500 +6.4% |
| 2018 | $3,440 +4.1% | $224,100 +4.6% |
| 2017 | $3,306 +2.2% | $214,300 +6.6% |
| 2016 | $3,234 -2.5% | $201,100 +12.8% |
| 2015 | $3,318 | $178,300 +15.9% |
| 2013 | $3,318 +43.8% | $153,800 +1.8% |
| 2012 | $2,308 | $151,100 -7.4% |
| 2011 | $2,308 -2.5% | $163,100 -21.8% |
| 2010 | $2,366 -3.5% | $208,600 |
| 2009 | $2,452 +11% | -- |
| 2008 | $2,210 +5.8% | -- |
| 2007 | $2,088 +2.4% | -- |
| 2006 | $2,040 +11.6% | -- |
| 2005 | $1,828 +6.8% | -- |
| 2004 | $1,712 | -- |
Find assessor info on the county website
Monthly payment
Est. payment
Payment breakdown
Explore the cost of this home by adjusting the details. Changes won't be saved.Climate risks
Neighborhood: 55016
- $362,5004 bd2 ba1.8k sqft8180 Janero Ave S, Cottage Grove, MN 55016Off Market
- $316,5003 bd2 ba768 sqft8152 Janero Ave S, Cottage Grove, MN 55016Off Market
- $340,4004 bd2 ba956 sqft8194 Janero Ave S, Cottage Grove, MN 55016Off Market
- $345,0003 bd2 ba1.9k sqft8138 Janero Ave S, Cottage Grove, MN 55016Sold
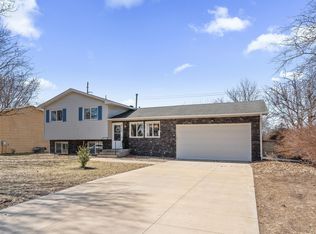
Similar homes
- $379,9004 bd2 ba2.1k sqft7661 Homestead Ct S, Cottage Grove, MN 55016For Sale
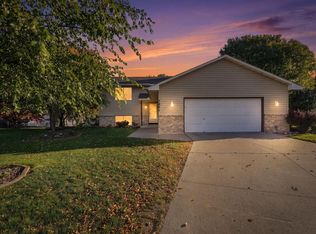
 MLS ID #7147832, Sara Letourneau, Coldwell Banker Realty. NorthstarMLS as distributed by MLS GRID
 - $339,0003 bd2 ba1.3k sqft8514 85th St S, Cottage Grove, MN 55016For Sale
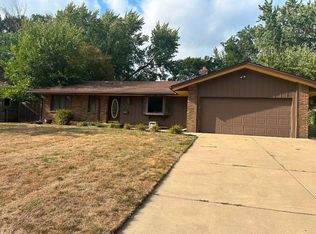 MLS ID #7136644, Sharon E. Soby, AA Realty. NorthstarMLS as distributed by MLS GRID
 - $389,9004 bd2 ba1.9k sqft8542 Greystone Ave S, Cottage Grove, MN 55016For Sale
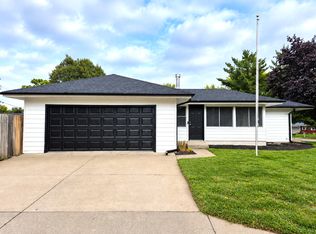 MLS ID #7146242, Melissa Zuniga, eXp Realty. NorthstarMLS as distributed by MLS GRID
 - $--3 bd1 ba960 sqft8199 Granada Ave S, Cottage Grove, MN 55016Auction
 Auction.com 1
 - $369,9503 bd2 ba1.8k sqft3888 Gibraltar Trl, Eagan, MN 55123For SaleMLS ID #7158741, Brian D. Peterson, Peterson & Associates Realty. NorthstarMLS as distributed by MLS GRID
- $390,0003 bd3 ba2.2k sqft7831 Danner Ct, Inver Grove Heights, MN 55076For SaleMLS ID #7143485, Cynthia Johnson, Keller Williams Select Realty. NorthstarMLS as distributed by MLS GRID
- $367,9004 bd2 ba2.1k sqft7748 Cayenne Plz W, Woodbury, MN 55125For SaleMLS ID #7150193, Anthony Nguyen, HOMESTEAD ROAD. NorthstarMLS as distributed by MLS GRID
- $410,0004 bd3 ba2.1k sqft1466 Laurel Ave, Saint Paul Park, MN 55071For SaleMLS ID #7144101, Allison L. Lawson, Cardinal Realty Co.. NorthstarMLS as distributed by MLS GRID
- $385,0004 bd2 ba1.8k sqft749 Pleasant Ave, Saint Paul Park, MN 55071For SaleMLS ID #7092255, Angela Sadat Group, Keller Williams Premier Realty. NorthstarMLS as distributed by MLS GRID
- $289,9003 bd2 ba1.7k sqft7887 72nd St S, Cottage Grove, MN 55016For SaleMLS ID #7111248, John E Morgan, eXp Realty. NorthstarMLS as distributed by MLS GRID
- $359,9004 bd3 ba1.9k sqft1007 Briar Creek Rd, Eagan, MN 55123For SaleMLS ID #7104880, Bruce A Nelson, Bridge Realty, LLC. NorthstarMLS as distributed by MLS GRID
- $349,9004 bd2 ba1.7k sqft1250 Center St N, Stillwater, MN 55082For SaleMLS ID #7145202, Randel Schwab, LPT Realty, LLC. NorthstarMLS as distributed by MLS GRID
- $367,9004 bd2 ba1.8k sqft2128 Shale Ln, Eagan, MN 55122For SaleMLS ID #7154586, Daniel A. Ekholm, Keller Williams Select Realty. NorthstarMLS as distributed by MLS GRID
- $324,9004 bd2 ba2k sqft1255 6th Ave S, South Saint Paul, MN 55075For SaleMLS ID #7155153, Todd E. Priebe, Re/Max Advantage Plus. NorthstarMLS as distributed by MLS GRID
