Welcome Home! This one-owner rambler is being sold as-is as part of an estate and offers the space, flexibility and location today’s buyers are looking for. Conveniently located near Aldi, Cub, Target, restaurants and everyday amenities - and within walking distance to Neil Armstrong Elementary - this home is perfectly positioned for convenient family living.
The main level offers a comfortable and versatile floor plan featuring both a spacious living room and family room, three bedrooms and 1.5 bathrooms.
Downstairs the possibilities are endless! An egress window is already in place for a potential fourth bedroom while the generous lower-level space provides room for a playroom, home gym, recreation are, office or whatever fits your lifestyle.
Step outside to the large, flat, fully fenced backyard, offering plenty of room for pets, play, gardening and outdoor entertainment. The impressive deck had been recently refinished and is ready for summer gatherings, morning coffee or relaxing evenings outdoors.
A fantastic opportunity to bring your vision and make this home you own. With a desirable location, flexible living spaces, a large fenced yard and plenty of potential, this estate sale offers an excellent opportunity for buyers looking to add their own personal touches.
Active with contingency
Price cut: $10K (9/11)
$339,000
8514 85th St S, Cottage Grove, MN 55016
3beds
1,302sqft
Single Family
Built in 1970
0.27 Acres Lot
$-- Zestimate®
$260/sqft
$-- HOA
What's special
- 39 days
- 755
- 42
Zillow last checked:
Listing updated:
Listed by:
Sharon E. Soby 612-940-9216,
AA Realty,
Bradley L. Weber 612-940-9216
Source: NorthstarMLS as distributed by MLS GRID,MLS#: 7136644
Facts & features
Interior
Bedrooms & bathrooms
- Bedrooms: 3
- Bathrooms: 2
- Full bathrooms: 1
- 1/2 bathrooms: 1
Bedroom
- Level: Main
- Area: 148.5 Square Feet
- Dimensions: 13.5x11
Bedroom 2
- Level: Main
- Area: 130 Square Feet
- Dimensions: 13x10
Bedroom 3
- Level: Main
- Area: 110 Square Feet
- Dimensions: 11x10
Bedroom 4
- Level: Basement
- Area: 169 Square Feet
- Dimensions: 13x13
Family room
- Level: Basement
- Area: 250 Square Feet
- Dimensions: 20x12.5
Foyer
- Level: Main
- Area: 16 Square Feet
- Dimensions: 4x4
Living room
- Level: Main
- Area: 216 Square Feet
- Dimensions: 18x12
Heating
- Forced Air
Cooling
- Central Air
Appliances
- Laundry: In Basement, Laundry Room
Features
- Basement: Full
- Has fireplace: No
Interior area
- Total structure area: 1,800
- Total interior livable area: 1,302 sqft
- Finished area above ground: 900
- Finished area below ground: 402
Property
Parking
- Total spaces: 2
- Parking features: Attached, Asphalt
- Attached garage spaces: 2
Accessibility
- Accessibility features: None
Features
- Levels: One
- Stories: 1
- Pool features: None
- Fencing: Chain Link
Lot
- Size: 0.27 Acres
- Dimensions: 86 x 135 x 84 x 150
- Features: Tree Coverage - Light
Details
- Foundation area: 900
- Parcel number: 1602721420008
- Zoning description: Residential-Single Family
Construction
Type & style
- Home type: SingleFamily
- Property subtype: Single Family
Materials
- Block, Frame
- Roof: Asphalt,Pitched
Condition
- New construction: No
- Year built: 1970
Utilities & green energy
- Electric: Circuit Breakers
- Gas: Natural Gas
- Sewer: City Sewer/Connected
- Water: City Water/Connected
Community & HOA
Community
- Subdivision: Thompson Grove Estates 11th Add
HOA
- Has HOA: No
Location
- Region: Cottage Grove
Financial & listing details
- Price per square foot: $260/sqft
- Tax assessed value: $315,800
- Annual tax amount: $4,177
- Date on market: 9/1/2026
Estimated market value
Not available
Estimated sales range
Not available
Not available
Price history
| Date | Event | Price |
|---|---|---|
| 9/11/2026 | Price change | $339,000-2.9%$260/sqft |
Source:  NorthstarMLS as distributed by MLS GRID #7136644 Report a problem NorthstarMLS as distributed by MLS GRID #7136644 Report a problem | ||
| 9/7/2026 | Listed for sale | $349,000$268/sqft |
Source: NorthstarMLS as distributed by MLS GRID #7136644 Report a problem | ||
Public tax history
| Year | Property taxes | Tax assessment |
|---|---|---|
| 2025 | $3,902 | $297,700 -7% |
| 2024 | $3,902 +6.5% | $320,200 +8.8% |
| 2023 | $3,664 +9.1% | $294,200 +23.6% |
| 2022 | $3,358 +4.2% | $238,000 -5.7% |
| 2021 | $3,222 +0.3% | $252,500 +6% |
| 2020 | $3,212 | $238,200 |
| 2019 | $3,212 | $238,200 +7.3% |
| 2018 | $3,212 +5.5% | $221,900 +6.3% |
| 2017 | $3,044 +5.2% | $208,700 +12.3% |
| 2016 | $2,894 +10.3% | $185,900 +11.5% |
| 2015 | $2,624 | $166,700 +20.4% |
| 2013 | $2,624 +19.6% | $138,500 +5.4% |
| 2012 | $2,194 | $131,400 -15% |
| 2011 | $2,194 -7.7% | $154,600 -22.1% |
| 2010 | $2,376 -8.2% | $198,500 |
| 2009 | $2,588 -0.4% | -- |
| 2008 | $2,598 +3.2% | -- |
| 2007 | $2,518 +5.5% | -- |
| 2006 | $2,386 +16.7% | -- |
| 2005 | $2,044 +6.8% | -- |
| 2004 | $1,914 +6.5% | -- |
| 2003 | $1,798 +10.1% | -- |
| 2002 | $1,633 -1.1% | -- |
| 2001 | $1,650 | -- |
Find assessor info on the county website
Monthly payment
Est. payment
Payment breakdown
Explore the cost of this home by adjusting the details. Changes won't be saved.Climate risks
Neighborhood: 55016
Similar homes
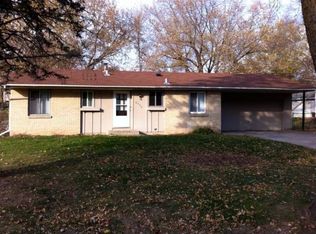
- $--3 bd1 ba960 sqft8199 Granada Ave S, Cottage Grove, MN 55016Auction
 Auction.com 1
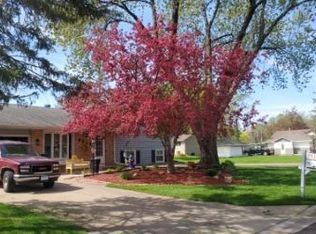
 - $359,9004 bd2 ba1.8k sqft8166 Janero Ave S, Cottage Grove, MN 55016For Sale
 MLS ID #7106399, Steve M Lockwood, Keller Williams Classic Realty. NorthstarMLS as distributed by MLS GRID
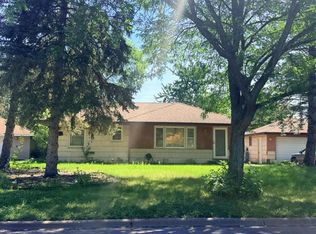
 - $369,8004 bd2 ba1.8k sqft8001 Jeffery Ave S, Cottage Grove, MN 55016For Sale
 MLS ID #7110267, John J Dietel, Hutchinson Properties. NorthstarMLS as distributed by MLS GRID
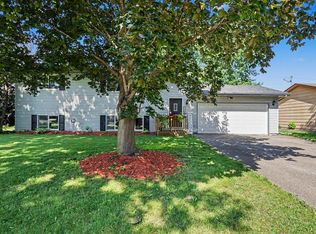
 - $380,0003 bd2 ba1.7k sqft9442 Hale Ave S, Cottage Grove, MN 55016For Sale
 MLS ID #7150168, Artemisa Boston, eXp Realty. NorthstarMLS as distributed by MLS GRID
 - $389,9004 bd2 ba1.9k sqft8542 Greystone Ave S, Cottage Grove, MN 55016For SaleMLS ID #7146242, Melissa Zuniga, eXp Realty. NorthstarMLS as distributed by MLS GRID
- $289,9003 bd2 ba1.7k sqft7887 72nd St S, Cottage Grove, MN 55016For SaleMLS ID #7111248, John E Morgan, eXp Realty. NorthstarMLS as distributed by MLS GRID
- $305,0003 bd1 ba1.4k sqft2657 5th St E, Maplewood, MN 55119For SaleMLS ID #7157021, Kara L. Werth, RE/MAX Advantage Plus. NorthstarMLS as distributed by MLS GRID
- $329,9002 bd2 ba1.5k sqft3235 Hamlet Dr, Woodbury, MN 55125For SaleMLS ID #7141929, Sherry Birchem, Coldwell Banker Realty. NorthstarMLS as distributed by MLS GRID
- $385,0004 bd2 ba1.8k sqft749 Pleasant Ave, Saint Paul Park, MN 55071For SaleMLS ID #7092255, Angela Sadat Group, Keller Williams Premier Realty. NorthstarMLS as distributed by MLS GRID
- $300,0003 bd1 ba1.2k sqft10112 Stevens Ave S, Bloomington, MN 55420For SaleMLS ID #7150940, Emily McClellan, Compass. NorthstarMLS as distributed by MLS GRID
- $334,9003 bd1 ba1.7k sqft597 Meadow Ln, Woodbury, MN 55125For SaleMLS ID #7131619, Anthony Nguyen, HOMESTEAD ROAD. NorthstarMLS as distributed by MLS GRID
