Price Improved: Freshly updated and ready to impress, this spacious 5-bedroomd, 3-baths home offers exceptional space and value. 3 beds, 2 baths on upper level, 1 bed, 1 bath on main level and 1 bedroom on lower-level offering flexible space and egress. Step inside to a refreshed interior a beautifully refreshed kitchen with brand new appliances, granite countertops, and vaulted ceilings. The finished lower level provides even more room to spread out, work, entertain, or relax. Major updates include a newer roof, furnace, and central air conditioning, all within the past four years. Outside, enjoy a fully fenced backyard, spacious deck, and attached 2 car garage in an established neighborhood close to parks, schools, shopping, and everyday conveniences. With its fresh new look, major updates, generous living space, and improved price, this home is truly move in ready and an outstanding opportunity in Cottage Grove. HARDWIRED CAMERA AND ONLINE ACCOUNT CONVEYS WITH HOME (ring camera does not convey)
Active with contingency
Price cut: $10.1K (9/26)
$414,900
7005 Jocelyn Ave S, Cottage Grove, MN 55016
5beds
1,942sqft
Single Family
Built in 1992
8,102 Square Feet Lot
$414,400 Zestimate®
$214/sqft
$-- HOA
What's special
Fully fenced backyardSpacious deckVaulted ceilingsBrand new appliancesGranite countertopsNewer roofCentral air conditioning
- 49 days
- 630
- 40
Likely to sell faster than
Zillow last checked:
Listing updated:
Listed by:
Dan Her 612-532-2470,
ScaleUp CRE
Source: NorthstarMLS as distributed by MLS GRID,MLS#: 7142638
Facts & features
Interior
Bedrooms & bathrooms
- Bedrooms: 5
- Bathrooms: 3
- Full bathrooms: 3
Bedroom
- Level: Main
- Area: 130 Square Feet
- Dimensions: 13 x 10
Bedroom 2
- Level: Upper
- Area: 132 Square Feet
- Dimensions: 12 x 11
Bedroom 3
- Level: Upper
- Area: 132 Square Feet
- Dimensions: 12 x 11
Bedroom 4
- Level: Upper
- Area: 210 Square Feet
- Dimensions: 15 x 14
Bedroom 5
- Level: Lower
- Area: 361 Square Feet
- Dimensions: 19 x 19
Dining room
- Level: Main
- Area: 156 Square Feet
- Dimensions: 12 x 13
Family room
- Level: Main
- Area: 234 Square Feet
- Dimensions: 18 x13
Kitchen
- Level: Main
- Area: 108 Square Feet
- Dimensions: 12 x 9
Living room
- Level: Main
- Area: 216 Square Feet
- Dimensions: 12 x 18
Heating
- Forced Air
Cooling
- Central Air
Features
- Basement: Full
- Has fireplace: No
Interior area
- Total structure area: 2,482
- Total interior livable area: 1,942 sqft
- Finished area above ground: 1,382
- Finished area below ground: 560
Property
Parking
- Total spaces: 2
- Parking features: Attached, Asphalt
- Attached garage spaces: 2
Accessibility
- Accessibility features: None
Features
- Levels: Four or More Level Split
Lot
- Size: 8,102 Square Feet
- Dimensions: 65 x 125
Details
- Foundation area: 1232
- Parcel number: 1002721120040
- Zoning description: Residential-Single Family
Construction
Type & style
- Home type: SingleFamily
- Property subtype: Single Family
Condition
- New construction: No
- Year built: 1992
Utilities & green energy
- Gas: Electric, Natural Gas
- Sewer: City Sewer/Connected
- Water: City Water/Connected
Community & HOA
Community
- Subdivision: East Parkview 1st Add
HOA
- Has HOA: No
Location
- Region: Cottage Grove
Financial & listing details
- Price per square foot: $214/sqft
- Tax assessed value: $392,200
- Annual tax amount: $4,938
- Date on market: 9/24/2026
- Cumulative days on market: 35 days
Estimated market value
$414,400
$394,000 - $435,000
$2,980/mo
Price history
| Date | Event | Price |
|---|---|---|
| 9/26/2026 | Price change | $414,900-2.4%$214/sqft |
Source:  NorthstarMLS as distributed by MLS GRID #7142638 Report a problem | ||
| 9/24/2026 | Listed for sale | $425,000+19%$219/sqft |
Source: NorthstarMLS as distributed by MLS GRID #7142638 Report a problem | ||
| 10/25/2022 | Sold | $357,000-8.2%$184/sqft |
Source: NorthstarMLS as distributed by MLS GRID #6234442 Report a problem | ||
| 9/12/2022 | Pending sale | $389,000$200/sqft |
Source: NorthstarMLS as distributed by MLS GRID #6234442 Report a problem | ||
| 7/29/2022 | Price change | $389,000-4.2%$200/sqft |
Source: NorthstarMLS as distributed by MLS GRID #6234442 Report a problem | ||
| 7/18/2022 | Listed for sale | $406,000+9.6%$209/sqft |
Source: NorthstarMLS as distributed by MLS GRID #6234442 Report a problem | ||
| 6/29/2022 | Sold | $370,300$191/sqft |
Source: Public Record Report a problem | ||
Public tax history
| Year | Property taxes | Tax assessment |
|---|---|---|
| 2026 | $4,984 +6.1% | $392,200 +1.3% |
| 2025 | $4,698 -0.6% | $387,200 -0.8% |
| 2024 | $4,724 +8.1% | $390,400 +10.5% |
| 2023 | $4,370 +8.8% | $353,400 +23% |
| 2022 | $4,018 +4.4% | $287,300 -3.5% |
| 2021 | $3,848 +1.9% | $297,700 +7.8% |
| 2020 | $3,776 | $276,100 |
| 2019 | $3,776 | $276,100 +3.9% |
| 2018 | $3,776 +1.6% | $265,800 +8.6% |
| 2017 | $3,718 +7.5% | $244,800 +8.4% |
| 2016 | $3,458 +2.1% | $225,800 +11.9% |
| 2015 | $3,386 | $201,700 +11.3% |
| 2013 | $3,386 +34% | $181,300 +10.1% |
| 2012 | $2,526 | $164,700 -8.1% |
| 2011 | $2,526 -0.4% | $179,300 -19.1% |
| 2010 | $2,536 -1% | $221,700 |
| 2009 | $2,562 -0.5% | -- |
| 2008 | $2,574 -1.2% | -- |
| 2007 | $2,604 +2.6% | -- |
| 2006 | $2,538 +5.4% | -- |
| 2005 | $2,408 +3.1% | -- |
| 2004 | $2,336 | -- |
Find assessor info on the county website
Monthly payment
Est. payment
Payment breakdown
Explore the cost of this home by adjusting the details. Changes won't be saved.Climate risks
Neighborhood: 55016
- $408,1003 bd3 ba2k sqft7009 Jocelyn Ave S, Cottage Grove, MN 55016Off Market
- $480,0005 bd3 ba2.7k sqft7003 Jocelyn Ave S, Cottage Grove, MN 55016Sold

- $435,0004 bd2 ba2.4k sqft7042 Joliet Ave S, Cottage Grove, MN 55016Off Market
- $398,4004 bd2 ba1.9k sqft7019 Jocelyn Ave S, Cottage Grove, MN 55016Off Market
Similar homes
- $369,9004 bd2 ba1.6k sqft7544 Laverne Ave S, Cottage Grove, MN 55016For Sale
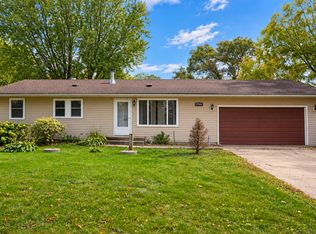
 MLS ID #7170362, Yeeleng Vang, Vayne Realty LLC. NorthstarMLS as distributed by MLS GRID
- $414,9004 bd3 ba2.4k sqft9005 Jensen Ave S, Cottage Grove, MN 55016For Sale
 MLS ID #7122151, Genevieve Coffey, Bridge Realty, LLC. NorthstarMLS as distributed by MLS GRID
- $379,9004 bd2 ba1.7k sqft7300 Illies Ave S, Cottage Grove, MN 55016For Sale
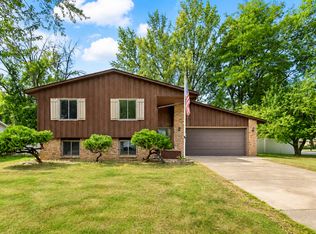 MLS ID #7156549, At Home Real Estate Team, Keller Williams Premier Realty. NorthstarMLS as distributed by MLS GRID
- $375,0003 bd2 ba1.8k sqft7756 Iverson Ave S, Cottage Grove, MN 55016For Sale
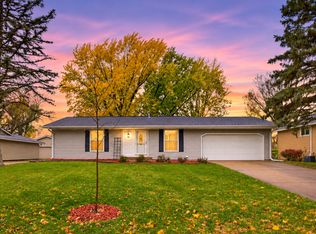 MLS ID #7169973, Blake Suddath, eXp Realty. NorthstarMLS as distributed by MLS GRID
- $369,9003 bd2 ba1.6k sqft9058 Jeffery Ave S, Cottage Grove, MN 55016For SaleMLS ID #7169320, Ben Greene, Epique Realty. NorthstarMLS as distributed by MLS GRID
- $359,9004 bd2 ba1.4k sqft9115 Janero Ave S, Cottage Grove, MN 55016For SaleMLS ID #7133630, Juan Rivera, MN Living Real Estate. NorthstarMLS as distributed by MLS GRID
- $365,0003 bd2 ba1.6k sqft9337 Jeffery Ct S, Cottage Grove, MN 55016For SaleMLS ID #7142705, David G Meyer, RE/MAX Advantage Plus. NorthstarMLS as distributed by MLS GRID
- $425,0003 bd4 ba2.2k sqft688 Eagle Ridge Rd, Woodbury, MN 55125For SaleMLS ID #7172112, Peter Mades, Edina Realty, Inc.. NorthstarMLS as distributed by MLS GRID
- $425,0005 bd2 ba2.1k sqft2135 63rd St E, Inver Grove Heights, MN 55077For SaleMLS ID #7124261, Marcelo Monasi, Coldwell Banker Realty - Lakes. NorthstarMLS as distributed by MLS GRID
- $419,9004 bd2 ba1.9k sqft2180 63rd St E, Inver Grove Heights, MN 55077For SaleMLS ID #7135393, Dana A Maendel, Bridge Realty, LLC. NorthstarMLS as distributed by MLS GRID
- $385,0004 bd2 ba2.1k sqft1199 Union Ct, Hastings, MN 55033For SaleMLS ID #7129692, The Michael Kaslow Team, Coldwell Banker Realty - Lakes. NorthstarMLS as distributed by MLS GRID
- $454,9903 bd3 ba2.2k sqft1896 Catalina Dr, Woodbury, MN 55125For SaleMLS ID #7161439, Katheryn E Congdon, HOMESTEAD ROAD. NorthstarMLS as distributed by MLS GRID
- $558,5004 bd3 ba2.8k sqft6264 Hearthstone Ave S, Cottage Grove, MN 55016For SaleMLS ID #7119304, Nikki Ritter, RE/MAX Advantage Plus. NorthstarMLS as distributed by MLS GRID
- $415,0005 bd2 ba2k sqft1949 Timber Wolf Trl N, Eagan, MN 55122For SaleMLS ID #7162792, Jason Daley, Bridge Realty, LLC. NorthstarMLS as distributed by MLS GRID
- $469,9004 bd3 ba2.4k sqft9270 Cornell Rd, Woodbury, MN 55125For SaleMLS ID #7108465, Barry Peterson, Realty ONE Group SIMPLIFIED. NorthstarMLS as distributed by MLS GRID
- $442,0003 bd3 ba1.8k sqft1649 Regatta Dr, Woodbury, MN 55125For SaleMLS ID #7126128, Brian R. Beaubien, Edina Realty, Inc.. NorthstarMLS as distributed by MLS GRID
- $450,0004 bd3 ba2.5k sqft570 Dorland Rd S, Maplewood, MN 55119For SaleMLS ID #7102006, Heidi Swanson, Lynden Realty, Ltd.. NorthstarMLS as distributed by MLS GRID
- $315,0002 bd2 ba1.2k sqft7426 Hinton Park Ave S, Cottage Grove, MN 55016For SaleMLS ID #7146655, Joseph D Oslund, RE/MAX Results. NorthstarMLS as distributed by MLS GRID
- $449,9004 bd3 ba2.6k sqft1347 Benson Blvd E, Stillwater, MN 55082For SaleMLS ID #7169403, Dareian Paine, Edina Realty, Inc.. NorthstarMLS as distributed by MLS GRID
- $399,5003 bd2 ba1.8k sqft1112 Grandview Dr, Hudson, WI 54016For SaleMLS ID #7145212, Lori S. Bernard, Century 21 Affiliated*. NorthstarMLS as distributed by MLS GRID
