Welcome to this conveniently located and well maintained townhome. Many updates have been made to the home including a new dishwasher, new water heater and full deck replacement (including footings) all in the last year. All the windows in the home were replaced in 2021 with 3 pane windows making the house extremely quiet and peaceful. Upstairs, you will find two bedrooms including a primary bedroom with a large walkin closet. The fully finished basement is a walkout with a cozy fireplace that was converted to gas. This home has one of the largest lots in the whole association. Don't miss your chance to call this property home!
Active
$275,000
1303 W 140th St, Burnsville, MN 55337
2beds
1,408sqft
(TH) Quad/4 Corners
Built in 1979
9,713 Square Feet Lot
$275,000 Zestimate®
$195/sqft
$306/mo HOA
What's special
- 25 days
- 249
- 4
Zillow last checked:
Listing updated:
Listed by:
Melissa Fink 952-221-3773,
Coldwell Banker Realty
Source: NorthstarMLS as distributed by MLS GRID,MLS#: 7127423
Facts & features
Interior
Bedrooms & bathrooms
- Bedrooms: 2
- Bathrooms: 2
- Full bathrooms: 1
- 3/4 bathrooms: 1
Bedroom
- Level: Upper
- Area: 187 Square Feet
- Dimensions: 17x11
Bedroom 2
- Level: Upper
- Area: 120 Square Feet
- Dimensions: 12x10
Bathroom
- Level: Upper
Bathroom
- Level: Basement
Deck
- Level: Upper
Dining room
- Level: Upper
- Area: 96 Square Feet
- Dimensions: 12x8
Flex room
- Level: Basement
- Area: 165 Square Feet
- Dimensions: 15x11
Garage
- Level: Basement
Kitchen
- Level: Upper
- Area: 96 Square Feet
- Dimensions: 12x8
Laundry
- Level: Basement
Living room
- Level: Upper
- Area: 195 Square Feet
- Dimensions: 15x13
Patio
- Level: Basement
Heating
- Forced Air
Cooling
- Central Air
Appliances
- Included: Dishwasher, Disposal, Dryer, Gas Water Heater, Microwave, Range, Refrigerator, Washer, Water Softener Owned
- Laundry: In Basement
Features
- Basement: Daylight,Finished,Walk-Out Access
- Number of fireplaces: 1
- Fireplace features: Gas
Interior area
- Total structure area: 1,540
- Total interior livable area: 1,408 sqft
- Finished area above ground: 1,012
- Finished area below ground: 396
Property
Parking
- Total spaces: 2
- Parking features: Asphalt, Tuckunder Garage
- Attached garage spaces: 2
Accessibility
- Accessibility features: None
Features
- Levels: Multi/Split
- Patio & porch: Deck
- Pool features: None
Lot
- Size: 9,713 Square Feet
- Dimensions: 75 x 100 x 137 x 86
- Features: Corner Lot
Details
- Foundation area: 1012
- Parcel number: 021537705280
- Zoning description: Residential-Single Family
Construction
Type & style
- Home type: Townhouse
- Property subtype: (TH) Quad/4 Corners
- Attached to another structure: Yes
Materials
- Frame
- Roof: Age 8 Years or Less,Asphalt
Condition
- New construction: No
- Year built: 1979
Utilities & green energy
- Gas: Natural Gas
- Sewer: City Sewer/Connected
- Water: City Water/Connected
Community & HOA
Community
- Subdivision: Burnhaven Woods
HOA
- Has HOA: Yes
- Services included: Maintenance Structure, Hazard Insurance, Lawn Care, Maintenance Grounds, Professional Mgmt, Sanitation, Snow Removal
- HOA fee: $306 monthly
- HOA name: Association One
- HOA phone: 833-737-8663
Location
- Region: Burnsville
Financial & listing details
- Price per square foot: $195/sqft
- Annual tax amount: $2,696
- Date on market: 8/16/2026
Estimated market value
$275,000
$261,000 - $289,000
$1,987/mo
Price history
| Date | Event | Price |
|---|---|---|
| 8/17/2026 | Listed for sale | $275,000+106%$195/sqft |
Source:  NorthstarMLS as distributed by MLS GRID #7127423 Report a problem NorthstarMLS as distributed by MLS GRID #7127423 Report a problem | ||
| 10/4/2013 | Sold | $133,500$95/sqft |
Source: NorthstarMLS as distributed by MLS GRID #4383120 Report a problem | ||
Public tax history
Tax history is unavailable.
Monthly payment
Est. payment
Payment breakdown
Explore the cost of this home by adjusting the details. Changes won't be saved.Climate risks
Neighborhood: 55337


Similar homes
- $--4 bd2 ba2k sqft2300 Friendship Ln, Burnsville, MN 55337Auction
 Auction.com 2
 - $--2 bd1 ba1.1k sqft1128 Aston Pl, Burnsville, MN 55337Auction
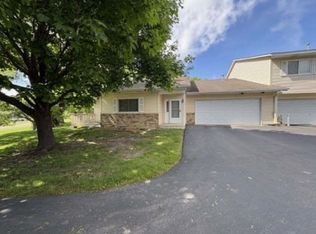 Xome
Xome - $289,0002 bd2 ba1.5k sqft7778 Glenda Ct, Apple Valley, MN 55124For Sale
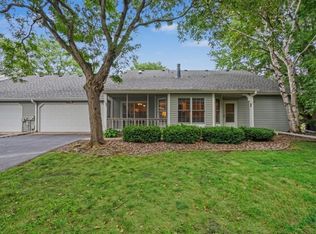
 MLS ID #7139988, Steven Eischens, eXp Realty. NorthstarMLS as distributed by MLS GRID
 - $289,0003 bd2 ba1.6k sqft4480 Clover Ln #A, Saint Paul, MN 55122For Sale
 MLS ID #7097263, Sarah L. Rosen, LPT Realty, LLC. NorthstarMLS as distributed by MLS GRID
 - $400,0003 bd2 ba1.9k sqft900 Lacota Ln, Burnsville, MN 55337For SaleMLS ID #7134994, Steve McDonald, Re/Max Advantage Plus. NorthstarMLS as distributed by MLS GRID
- $300,0002 bd2 ba1.4k sqft14621 Embassy Ave, Apple Valley, MN 55124For SaleMLS ID #7049740, Jennifer Martin, Edina Realty, Inc.. NorthstarMLS as distributed by MLS GRID
- $270,0003 bd2 ba1.6k sqft15894 Gooseberry Way, Apple Valley, MN 55124For SaleMLS ID #7119142, Chuchu Girma, RES Realty. NorthstarMLS as distributed by MLS GRID
- $260,0003 bd2 ba1.4k sqft13906 Herald Way, Apple Valley, MN 55124For SaleMLS ID #7094854, Julian Scott, Coldwell Banker Realty. NorthstarMLS as distributed by MLS GRID
- $295,0003 bd3 ba1.5k sqft14516 Lockslie Trl, Savage, MN 55378For SaleMLS ID #7137446, Brandon Capelle, RE/MAX Advantage Plus. NorthstarMLS as distributed by MLS GRID
- $349,9002 bd3 ba1.8k sqft12572 Parkwood Dr, Burnsville, MN 55337For SaleMLS ID #7076087, Michael J. Wirig, RE/MAX Advantage Plus. NorthstarMLS as distributed by MLS GRID
- $285,0003 bd2 ba1.4k sqft5232 149th St W, Apple Valley, MN 55124For SaleMLS ID #7119548, Richard T. Ketterling, LPT Realty, LLC. NorthstarMLS as distributed by MLS GRID
- $369,9904 bd2 ba1.8k sqft13225 Court Pl, Burnsville, MN 55337For SaleMLS ID #7109203, Rene Kenny-Rowe, Coldwell Banker Realty. NorthstarMLS as distributed by MLS GRID
- $210,0002 bd2 ba1.5k sqft2213 E 117th St, Burnsville, MN 55337For SaleMLS ID #7087558, John D Schuster, Coldwell Banker Realty - Southwest Regional. NorthstarMLS as distributed by MLS GRID
- $289,9003 bd3 ba1.8k sqft13906 Glendale Trl, Savage, MN 55378For SaleMLS ID #7090534, James Sanchez, GRI, White Bear Lake Realty. NorthstarMLS as distributed by MLS GRID
- $230,0002 bd1 ba1.1k sqft8564 134th St W, Apple Valley, MN 55124For SaleMLS ID #7126837, Lisa M Ford, Edina Realty, Inc.. NorthstarMLS as distributed by MLS GRID
- $297,5003 bd2 ba1.5k sqft8379 143rd St W, Apple Valley, MN 55124For SaleMLS ID #7116732, Ashley Pevear, Twin City Homes. NorthstarMLS as distributed by MLS GRID
