New price & wonderfully designed end unit with two large primary suites featuring, vaulted ceilings, updated counter tops, cabinets, flooring, pantry with barn door, kitchen appliances and newer water heater. Gas fireplace in living area for cool fall nights. Upstairs features oversized master suite with sitting area and three large closets. Ring doorbell to go with sellers. Walking distance to Birnimwood Golf Course. Welcome Home!
Active
Price cut: $5K (7/9)
$349,900
12572 Parkwood Dr, Burnsville, MN 55337
2beds
1,852sqft
(TH) Side x Side
Built in 1991
1,785 Square Feet Lot
$349,100 Zestimate®
$189/sqft
$385/mo HOA
What's special
Two large primary suitesVaulted ceilingsKitchen appliancesUpdated countertopsThree large closetsPantry with barn door
- 105 days
- 219
- 8
Zillow last checked:
Listing updated:
Listed by:
Michael J. Wirig 763-354-4462,
RE/MAX Advantage Plus
Source: NorthstarMLS as distributed by MLS GRID,MLS#: 7076087
Facts & features
Interior
Bedrooms & bathrooms
- Bedrooms: 2
- Bathrooms: 3
- Full bathrooms: 2
- 1/2 bathrooms: 1
Bedroom
- Level: Upper
- Area: 375 Square Feet
- Dimensions: 25X15
Bedroom 2
- Level: Main
- Area: 204 Square Feet
- Dimensions: 17X12
Deck
- Level: Main
- Area: 50 Square Feet
- Dimensions: 10X5
Dining room
- Level: Main
- Area: 60 Square Feet
- Dimensions: 10X6
Foyer
- Level: Main
- Area: 75 Square Feet
- Dimensions: 15X5
Kitchen
- Level: Main
- Area: 110 Square Feet
- Dimensions: 11X10
Laundry
- Level: Main
- Area: 56 Square Feet
- Dimensions: 8X7
Living room
- Level: Main
- Area: 380 Square Feet
- Dimensions: 20X19
Loft
- Level: Upper
- Area: 126 Square Feet
- Dimensions: 14X9
Sun room
- Level: Main
- Area: 156 Square Feet
- Dimensions: 13X12
Heating
- Forced Air, Fireplace(s)
Cooling
- Central Air
Appliances
- Included: Dishwasher, Dryer, Gas Water Heater, Microwave, Refrigerator, Stainless Steel Appliance(s), Washer
- Laundry: Laundry Room, Main Level
Features
- Basement: None
- Number of fireplaces: 1
- Fireplace features: Living Room
Interior area
- Total structure area: 602
- Total interior livable area: 1,852 sqft
- Finished area above ground: 1,852
- Finished area below ground: 0
Property
Parking
- Total spaces: 2
- Parking features: Attached
- Attached garage spaces: 2
- Details: Garage Dimensions (24X20), Garage Door Height (7), Garage Door Width (16)
Accessibility
- Accessibility features: None
Features
- Levels: Two
- Stories: 2
- Patio & porch: Patio
- Pool features: None
- Fencing: None
Lot
- Size: 1,785 Square Feet
- Dimensions: 33 x 66
- Features: Corner Lot
Details
- Foundation area: 1250
- Parcel number: 025662510010
- Zoning description: Residential-Single Family
Construction
Type & style
- Home type: Townhouse
- Property subtype: (TH) Side x Side
- Attached to another structure: Yes
Materials
- Block, Other, Concrete
- Roof: Age 8 Years or Less
Condition
- New construction: No
- Year built: 1991
Utilities & green energy
- Electric: Circuit Breakers, Power Company: Dakota Electric Association
- Gas: Natural Gas
- Sewer: City Sewer/Connected
- Water: City Water/Connected
Community & HOA
Community
- Subdivision: Parkwood Twnhms Add
HOA
- Has HOA: Yes
- Amenities included: In-Ground Sprinkler System
- Services included: Maintenance Structure, Lawn Care, Maintenance Grounds, Professional Mgmt, Snow Removal
- HOA fee: $385 monthly
- HOA name: Parkwood Townhomes
- HOA phone: 651-459-9731
Location
- Region: Burnsville
Financial & listing details
- Price per square foot: $189/sqft
- Tax assessed value: $324,800
- Annual tax amount: $3,582
- Date on market: 5/20/2026
- Road surface type: Paved
Estimated market value
$349,100
$332,000 - $367,000
$2,301/mo
Price history
| Date | Event | Price |
|---|---|---|
| 7/9/2026 | Price change | $349,900-1.4%$189/sqft |
Source:  NorthstarMLS as distributed by MLS GRID #7076087 Report a problem NorthstarMLS as distributed by MLS GRID #7076087 Report a problem | ||
| 6/15/2026 | Price change | $354,900-2.7%$192/sqft |
Source: NorthstarMLS as distributed by MLS GRID #7076087 Report a problem | ||
| 5/20/2026 | Price change | $364,900+4.3%$197/sqft |
Source: NorthstarMLS as distributed by MLS GRID #7076087 Report a problem | ||
| 5/10/2023 | Pending sale | $349,900$189/sqft |
Source: NorthstarMLS as distributed by MLS GRID #6346316 Report a problem | ||
| 5/8/2023 | Sold | $349,900$189/sqft |
Source: NorthstarMLS as distributed by MLS GRID #6346316 Report a problem | ||
| 3/24/2023 | Listed for sale | $349,900+49%$189/sqft |
Source: NorthstarMLS as distributed by MLS GRID #6346316 Report a problem | ||
| 2/28/2017 | Sold | $234,900$127/sqft |
Source: NorthstarMLS as distributed by MLS GRID #4786885 Report a problem | ||
| 1/17/2017 | Pending sale | $234,900$127/sqft |
Source: Edina Realty, Inc., a Berkshire Hathaway affiliate #4786885 Report a problem | ||
| 1/13/2017 | Listed for sale | $234,900$127/sqft |
Source: Edina Realty, Inc., a Berkshire Hathaway affiliate #4786885 Report a problem | ||
Public tax history
| Year | Property taxes | Tax assessment |
|---|---|---|
| 2024 | $3,360 -2.7% | $324,800 -2.6% |
| 2023 | $3,452 +11.3% | $333,600 +11.8% |
| 2022 | $3,102 +8.8% | $298,500 +8.5% |
| 2021 | $2,852 -6.6% | $275,000 +3.3% |
| 2020 | $3,052 +4.6% | $266,216 +3% |
| 2019 | $2,918 | $258,400 +9.6% |
| 2018 | $2,918 +5.3% | $235,700 +12.8% |
| 2017 | $2,771 +11.1% | $209,000 +7.8% |
| 2016 | $2,493 +7.3% | $193,900 +6.6% |
| 2015 | $2,323 -8.1% | $181,959 +10.3% |
| 2014 | $2,529 +10.7% | $164,955 +19.3% |
| 2013 | $2,284 +13.2% | $138,250 |
| 2012 | $2,018 -7.4% | -- |
| 2011 | $2,178 -2% | -- |
| 2010 | $2,224 -4.2% | -- |
| 2009 | $2,321 -5.9% | -- |
| 2008 | $2,465 +13.1% | -- |
| 2007 | $2,179 +4.7% | -- |
| 2006 | $2,081 +13.2% | -- |
| 2004 | $1,837 +2.2% | -- |
| 2003 | $1,797 +16.1% | -- |
| 2002 | $1,548 -15.4% | -- |
| 2001 | $1,830 | -- |
Find assessor info on the county website
Monthly payment
Est. payment
Payment breakdown
Explore the cost of this home by adjusting the details. Changes won't be saved.Climate risks
Neighborhood: 55337
Similar homes
- $349,9004 bd3 ba2.1k sqft13329 Morgan Ave S, Burnsville, MN 55337For Sale
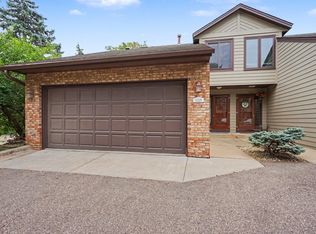
 MLS ID #7073725, Lisa Rieken, Keller Williams Preferred Rlty. NorthstarMLS as distributed by MLS GRID
 - $296,9002 bd2 ba1.7k sqft1154 Aston Cir, Burnsville, MN 55337For Sale
 MLS ID #7123786, Matthew V. Ebbighausen, iMetro Property. NorthstarMLS as distributed by MLS GRID
 - $304,9003 bd3 ba2k sqft13315 Morgan Ave S, Burnsville, MN 55337For Sale
 MLS ID #7114654, Christina Meyer, Inspire Realty. NorthstarMLS as distributed by MLS GRID
 - $339,9993 bd4 ba1.9k sqft468 Stonewood Ln, Burnsville, MN 55306For Sale
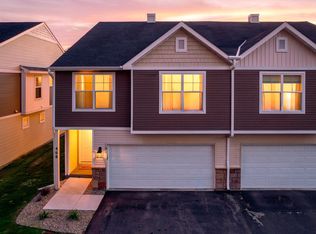 MLS ID #7068286, Ryan Kowalski, Real Broker, LLC. NorthstarMLS as distributed by MLS GRID
 - $269,9003 bd2 ba1.4k sqft1501 W 140th St, Burnsville, MN 55337For SaleMLS ID #7125832, Mark A Nelson, Nelson Family Realty. NorthstarMLS as distributed by MLS GRID
- $374,9003 bd4 ba2.1k sqft15221 Stonewood Ter, Burnsville, MN 55306For SaleMLS ID #7099826, Anton Martinez, Pemberton RE. NorthstarMLS as distributed by MLS GRID
- $435,0004 bd2 ba2.1k sqft13628 Bryant Pl S, Burnsville, MN 55337For SaleMLS ID #7076582, Renee Lego, RE/MAX Results. NorthstarMLS as distributed by MLS GRID
- $350,0002 bd2 ba1.5k sqft9076 212th St W, Lakeville, MN 55044For SaleMLS ID #7046119, Stephanie Checkley, Keller Williams Premier Realty. NorthstarMLS as distributed by MLS GRID
- $337,5002 bd2 ba1.5k sqft6313 Brook Ln, Savage, MN 55378For SaleMLS ID #7119591, William G Wilson, RE/MAX Results. NorthstarMLS as distributed by MLS GRID
- $220,0002 bd2 ba1.2k sqft14218 Plymouth Ave #3, Burnsville, MN 55337For SaleMLS ID #7129891, Katie Fears, Edina Realty, Inc.. NorthstarMLS as distributed by MLS GRID
- $324,9003 bd3 ba2k sqft4302 McColl Dr, Savage, MN 55378For SaleMLS ID #7075483, Brian Barnes, eXp Realty. NorthstarMLS as distributed by MLS GRID
- $374,9004 bd4 ba2.5k sqft18906 Inlet Rd, Lakeville, MN 55044For SaleMLS ID #7133319, Tina Lockner, RE/MAX Results. NorthstarMLS as distributed by MLS GRID
- $449,9004 bd2 ba2.3k sqft3212 Sunset Lake Dr, Burnsville, MN 55337For SaleMLS ID #7133604, Chuchu Girma, RES Realty. NorthstarMLS as distributed by MLS GRID
- $324,9003 bd2 ba1.6k sqft4099 Meadowlark Curv, Eagan, MN 55122For SaleMLS ID #7074052, Kimberly Ziton, CLHMS, Keller Williams Premier Realty. NorthstarMLS as distributed by MLS GRID
- $319,9003 bd3 ba1.8k sqft14995 Chestnut Ln, Savage, MN 55378For SaleMLS ID #7126060, Thomas L. Simonsen, Counselor Realty. NorthstarMLS as distributed by MLS GRID
- $269,9002 bd3 ba1.7k sqft7807 W 110th St, Minneapolis, MN 55438For SaleMLS ID #7110066, Alyssa M. Hurlock, Edina Realty, Inc.. NorthstarMLS as distributed by MLS GRID
- $400,0004 bd3 ba2.7k sqft10327 165th St W, Lakeville, MN 55044For SaleMLS ID #7056082, Melanie Willy, Edina Realty, Inc.. NorthstarMLS as distributed by MLS GRID
- $429,9003 bd3 ba1.8k sqft14246 Dearborn Path, Rosemount, MN 55068For SaleMLS ID #7136452, Lisa Holmquist, Bridge Realty, LLC. NorthstarMLS as distributed by MLS GRID
- $285,0003 bd2 ba1.4k sqft5545 126th St W, Apple Valley, MN 55124For SaleMLS ID #7116517, Joey Clark, eXp Realty. NorthstarMLS as distributed by MLS GRID
- $415,0004 bd2 ba1.9k sqft1009 Gramsey Pl, Burnsville, MN 55306For SaleMLS ID #7106161, Michael J Finstad, Engel & Volkers Minneapolis. NorthstarMLS as distributed by MLS GRID
