Beautifully updated two-story home in Hastings offering 5 bedrooms, 4 bathrooms, and 2,752 finished square feet. The main level features a welcoming living room with gas fireplace and an updated kitchen with peninsula seating and a white smart double oven induction range, along with an informal dining area and convenient office. Major updates to the main and upper levels were completed between 2020 and 2023.
Upstairs you will find four bedrooms on one level including a spacious primary suite with private bath and walk-in closet. The laundry was relocated to the bedroom level in 2022 for added convenience. The fully finished lower level includes a family room, additional bedroom, and 3/4 bathroom, offering great space for guests or entertaining.
The heated and insulated 3-stall garage is fully finished and includes two attic storage spaces added in 2020 but could easily be converted back to a garage for parking if preferred. Outdoor spaces are a highlight of this property with a large front porch, front and back patios, and fully fenced front and back yards. The large flat side yard provides great space for play and includes a fenced sport court with gates, playhouse, and electricity-ready shed.
Enjoy the beautiful landscaping with mature maple, oak, apple, plum, and flowering crab trees, plus an in-ground sprinkler system. Located across from a pond with no facing neighbors and directly on an extra-wide city-maintained bike path. Additional features include a security system and great outdoor living spaces in a well-established Hastings neighborhood. A pre-listing inspection has been completed, offering buyers added transparency and peace of mind.
Active
Price cut: $15K (7/13)
$499,900
723 36th St W, Hastings, MN 55033
5beds
2,752sqft
:
Get pre-qualified$3,074/mo
Single Family
Built in 2003
0.29 Acres Lot
$494,300 Zestimate®
$182/sqft
$13/mo HOA
What's special
In-ground sprinkler systemFront and back patiosLarge front porchInformal dining areaConvenient officeGreat outdoor living spaces
- 140 days |
- 1,041 |
- 52 |
Zillow last checked:
Listing updated:
Listed by:
Joseph Lawler 507-218-7299,
Minnesota Realty Company
Source: NorthstarMLS as distributed by MLS GRID,MLS#: 7032213
Facts & features
Interior
Bedrooms & bathrooms
- Bedrooms: 5
- Bathrooms: 4
- Full bathrooms: 2
- 3/4 bathrooms: 1
- 1/2 bathrooms: 1
Bedroom
- Level: Second
Bedroom 2
- Level: Second
Bedroom 3
- Level: Second
Bedroom 4
- Level: Second
Bedroom 5
- Level: Basement
Primary bathroom
- Level: Second
Bathroom
- Level: Second
Bathroom
- Level: Main
Bathroom
- Level: Basement
Dining room
- Level: Main
Family room
- Level: Basement
Kitchen
- Level: Main
Laundry
- Level: Second
Living room
- Level: Main
Office
- Level: Main
Utility room
- Level: Basement
Heating
- Forced Air, Fireplace(s)
Cooling
- Central Air
Appliances
- Included: Dishwasher, Disposal, Electric Water Heater, Humidifier, Microwave, Range, Refrigerator, Stainless Steel Appliance(s), Washer, Water Softener Owned
- Laundry: Electric Dryer Hookup, Laundry Closet, Upper Level, Washer Hookup
Features
- Basement: Egress Window(s),Finished
- Number of fireplaces: 1
- Fireplace features: Gas, Insert, Living Room
Interior area
- Total structure area: 3,052
- Total interior livable area: 2,752 sqft
- Finished area above ground: 2,024
- Finished area below ground: 728
Property
Parking
- Total spaces: 3
- Parking features: Attached, Asphalt, Garage Door Opener, Heated Garage, Insulated Garage
- Attached garage spaces: 3
- Has uncovered spaces: Yes
Accessibility
- Accessibility features: None
Features
- Levels: Two
- Stories: 2
- Patio & porch: Patio
- Pool features: None
- Fencing: Chain Link,Full,Other
Lot
- Size: 0.29 Acres
- Dimensions: 108 x 158 x 136 x 75
- Features: Irregular Lot, Tree Coverage - Medium
Details
- Additional structures: Storage Shed
- Foundation area: 1028
- Parcel number: 191750038120
- Zoning description: Residential-Single Family
Construction
Type & style
- Home type: SingleFamily
- Property subtype: Single Family
Materials
- Block, Frame
- Roof: Asphalt
Condition
- New construction: No
- Year built: 2003
Utilities & green energy
- Electric: Circuit Breakers, Power Company: Dakota Electric Association
- Gas: Natural Gas
- Sewer: City Sewer/Connected
- Water: City Water/Connected
Community & HOA
Community
- Subdivision: Century South
HOA
- Has HOA: Yes
- Services included: Other
- HOA fee: $150 annually
- HOA name: N/A
- HOA phone: 651-111-1111
Location
- Region: Hastings
Financial & listing details
- Price per square foot: $182/sqft
- Tax assessed value: $420,700
- Annual tax amount: $4,950
- Date on market: 3/6/2026
- Road surface type: Paved
Estimated market value
$494,300
$470,000 - $519,000
$3,200/mo
Price history
| Date | Event | Price |
|---|---|---|
| 7/13/2026 | Price change | $499,900-2.9%$182/sqft |
Source:  NorthstarMLS as distributed by MLS GRID #7032213 Report a problem NorthstarMLS as distributed by MLS GRID #7032213 Report a problem | ||
| 7/7/2026 | Price change | $514,900-1.9%$187/sqft |
Source: NorthstarMLS as distributed by MLS GRID #7032213 Report a problem | ||
| 5/23/2026 | Price change | $524,900-4.5%$191/sqft |
Source: NorthstarMLS as distributed by MLS GRID #7032213 Report a problem | ||
| 3/12/2026 | Listed for sale | $549,900+81.5%$200/sqft |
Source: NorthstarMLS as distributed by MLS GRID #7032213 Report a problem | ||
| 2/5/2021 | Listing removed | -- |
Source: Owner Report a problem | ||
| 6/30/2015 | Sold | $303,000-2.2%$110/sqft |
Source: NorthstarMLS as distributed by MLS GRID #4569994 Report a problem | ||
| 4/7/2015 | Price change | $309,900-5.8%$113/sqft |
Source: Owner Report a problem | ||
| 3/19/2015 | Listed for sale | $329,000+14.6%$120/sqft |
Source: Owner Report a problem | ||
| 9/29/2011 | Sold | $287,000-13.3%$104/sqft |
Source:  Lake Superior Area Realtors as distributed by MLS GRID #1492962 Report a problem Lake Superior Area Realtors as distributed by MLS GRID #1492962 Report a problem | ||
| 9/6/2007 | Sold | $330,900+16.8%$120/sqft |
Source: Public Record Report a problem | ||
| 9/15/2003 | Sold | $283,425$103/sqft |
Source: Public Record Report a problem | ||
Public tax history
| Year | Property taxes | Tax assessment |
|---|---|---|
| 2024 | $4,950 +3.3% | $420,700 +1.4% |
| 2023 | $4,794 +10.5% | $415,000 +6.8% |
| 2022 | $4,340 +8.4% | $388,500 +17.4% |
| 2021 | $4,002 -1% | $331,000 +1.9% |
| 2020 | $4,044 -3.1% | $324,749 -1.9% |
| 2019 | $4,172 | $331,100 +6.1% |
| 2018 | $4,172 +1.2% | $312,200 +5.5% |
| 2017 | $4,123 +2.5% | $295,900 +6.5% |
| 2016 | $4,023 +6.8% | $277,800 +7.2% |
| 2015 | $3,768 -0.2% | $259,131 +0.8% |
| 2014 | $3,775 +1.4% | $256,951 +12.7% |
| 2013 | $3,723 -2.3% | $227,957 |
| 2012 | $3,810 -6.3% | -- |
| 2011 | $4,067 +3% | -- |
| 2010 | $3,947 -0.1% | -- |
| 2009 | $3,953 -1.7% | -- |
| 2008 | $4,021 +11.7% | -- |
| 2007 | $3,599 +1.8% | -- |
| 2006 | $3,537 +1258.1% | -- |
| 2004 | $260 | -- |
Find assessor info on the county website
Monthly payment
Est. payment
Payment breakdown
Explore the cost of this home by adjusting the details. Changes won't be saved.Climate risks
Neighborhood: 55033
Nearby schools
GreatSchools rating
- 5/10Hastings Middle SchoolGrades: 5-8Distance: 1.7 mi
- 9/10Hastings High SchoolGrades: 9-12Distance: 2.7 mi
- 7/10Kennedy Elementary SchoolGrades: K-4Distance: 1.7 mi
- $399,0005 bd4 ba3.1k sqft719 36th St W, Hastings, MN 55033Sold

- $534,5005 bd3 ba2.1k sqft722 Williams Dr, Hastings, MN 55033Off Market
- $480,7005 bd3 ba2.2k sqft730 Williams Dr, Hastings, MN 55033Off Market
- $503,8004 bd4 ba3.1k sqft718 Williams Dr, Hastings, MN 55033Off Market
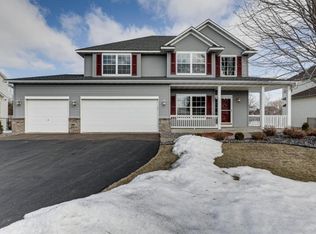
- $493,4004 bd3 ba1.4k sqft713 36th St W, Hastings, MN 55033Off Market
- $558,6005 bd4 ba3.1k sqft712 Williams Dr, Hastings, MN 55033Off Market
- $463,1003 bd2 ba2k sqft3589 Melville Cir, Hastings, MN 55033Off Market
- $421,1004 bd3 ba1.3k sqft709 36th St W, Hastings, MN 55033Off Market
A local agent can set up tours, give advice and negotiate with sellers.
Similar homes
- $539,9005 bd3 ba3k sqft1874 Tierney Dr, Hastings, MN 55033For Sale
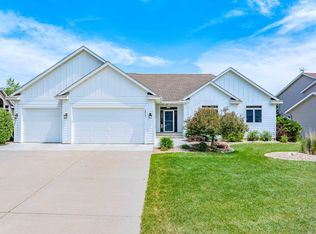
 MLS ID #7081818, Ken Haasken, Chestnut Realty Inc. NorthstarMLS as distributed by MLS GRID
 - $619,7774 bd4 ba3.9k sqft375 Bohlken Dr, Hastings, MN 55033For Sale
 MLS ID #7085901, Thomas J. Ott, Keller Williams Premier Realty. NorthstarMLS as distributed by MLS GRID
 - $575,0004 bd2 ba2.3k sqft15785 Upper 193rd St E, Hastings, MN 55033For Sale
 MLS ID #7088687, Terry K. McKay, GRI, RE/MAX Synergy. NorthstarMLS as distributed by MLS GRID
 - $584,9004 bd2 ba2.3k sqft11660 Lehigh Ave S, Hastings, MN 55033For Sale
 MLS ID #7053577, Drew Bauer, Minnesota Realty Company. NorthstarMLS as distributed by MLS GRID
 - $529,0005 bd4 ba3k sqft17437 Hazel Ct, Lakeville, MN 55044For SaleMLS ID #7115200, Bryon Lindsey, Keller Williams Realty Integrity Lakes. NorthstarMLS as distributed by MLS GRID
- $475,0005 bd4 ba3k sqft13485 Dahlia Ct, Rosemount, MN 55068For SaleMLS ID #7113677, Erica Ann Bowen, Keller Williams Realty Integrity. NorthstarMLS as distributed by MLS GRID
- $500,0004 bd3 ba2k sqft3882 Mersey Way, Eagan, MN 55123For SaleMLS ID #7113163, Sue A. Brown, Coldwell Banker Realty. NorthstarMLS as distributed by MLS GRID
- $487,3504 bd3 ba2.4k sqft494 Northern Lights Dr, Prescott, WI 54021For SaleMLS ID #7094592, Michael Olson, Coldwell Banker Realty. NorthstarMLS as distributed by MLS GRID
- $499,9005 bd3 ba2.7k sqft3180 146th St W, Rosemount, MN 55068For SaleMLS ID #7099816, Terry L. Buchanan, Keller Williams Classic Realty. NorthstarMLS as distributed by MLS GRID
- $490,0005 bd3 ba2.7k sqft4152 Dakota Dr, Rosemount, MN 55068For SaleMLS ID #7103342, Trent Zimmer, Keller Williams Select Realty. NorthstarMLS as distributed by MLS GRID
- $509,9005 bd4 ba2.9k sqft6745 Wildflower Dr S, Cottage Grove, MN 55016For SaleMLS ID #6795281, Daniel J. Smoot, Edina Realty, Inc.. NorthstarMLS as distributed by MLS GRID
- $489,0005 bd3 ba2.9k sqft19855 Burlington Path, Farmington, MN 55024For SaleMLS ID #7082519, Natalia Tzarax, Coldwell Banker Realty. NorthstarMLS as distributed by MLS GRID
- $485,0004 bd3 ba2.3k sqft15165 Dartmoor Ct, Rosemount, MN 55068For SaleMLS ID #7107449, Dawn E. Holm, National Realty Guild. NorthstarMLS as distributed by MLS GRID
- $499,9004 bd4 ba3k sqft7895 Hill Rd, Woodbury, MN 55125For SaleMLS ID #7065433, Kerby & Cristina Real Estate Experts, RE/MAX Results. NorthstarMLS as distributed by MLS GRID
- $535,0005 bd3 ba3.3k sqft17152 Gage Way, Farmington, MN 55024For SaleMLS ID #7101425, Cory Kochendorfer, Keller Williams Select Realty. NorthstarMLS as distributed by MLS GRID
- $524,9004 bd3 ba2.7k sqft10196 Stony Creek Dr, Woodbury, MN 55129For SaleMLS ID #7098836, Tina Lockner, RE/MAX Results. NorthstarMLS as distributed by MLS GRID
- $470,0006 bd3 ba2.8k sqft7841 Corey Path, Inver Grove Heights, MN 55076For SaleMLS ID #7048730, Maxwell Lorence, Jason Mitchell Real Estate. NorthstarMLS as distributed by MLS GRID
- $499,9005 bd3 ba2.5k sqft17821 Essex Ln, Lakeville, MN 55044For SaleMLS ID #7028507, Tim J Walters, The Home Buyers Inc. NorthstarMLS as distributed by MLS GRID
- $549,9005 bd4 ba3k sqft14000 Ashford Path, Rosemount, MN 55068For SaleMLS ID #7094657, Regina M Finkelstein, RE/MAX Results. NorthstarMLS as distributed by MLS GRID
- $544,9004 bd3 ba3k sqft15912 Cascade Path, Rosemount, MN 55068For SaleMLS ID #7098334, Mike Boege, Coldwell Banker Realty. NorthstarMLS as distributed by MLS GRID
