Fabulous one-owner custom-built 4-bedroom, 3-bath home in the highly desirable Rosemont neighborhood! This beautifully maintained home features an open floor plan with a cozy fireplace, perfect for everyday living and entertaining. Enjoy the extensively landscaped yard with a peaceful fountain and pond, plus a spacious backyard deck ideal for gatherings. The finished lower-level recreation room offers endless possibilities for a game room, home gym, office, or additional living space. Pride of ownership shines throughout this exceptional home!
Pending
$485,000
15165 Dartmoor Ct, Rosemount, MN 55068
4beds
2,327sqft
:
Get pre-qualified$2,970/mo
Single Family
Built in 1995
0.31 Acres Lot
$-- Zestimate®
$208/sqft
$-- HOA
What's special
Cozy fireplaceExtensively landscaped yardPeaceful fountain and pondOpen floor planFinished lower-level recreation room
- 20 days |
- 3,181 |
- 92 |
Likely to sell faster than
Zillow last checked:
Listing updated:
Listed by:
Dawn E. Holm 612-209-1444,
National Realty Guild
Source: NorthstarMLS as distributed by MLS GRID,MLS#: 7107449
Facts & features
Interior
Bedrooms & bathrooms
- Bedrooms: 4
- Bathrooms: 3
- Full bathrooms: 3
Bedroom
- Level: Upper
- Area: 196 Square Feet
- Dimensions: 14x14
Bedroom 2
- Level: Upper
- Area: 100 Square Feet
- Dimensions: 10x10
Bedroom 3
- Level: Upper
- Area: 110 Square Feet
- Dimensions: 10x11
Bedroom 4
- Level: Main
- Area: 132 Square Feet
- Dimensions: 12x11
Dining room
- Level: Main
- Area: 165 Square Feet
- Dimensions: 11x15
Family room
- Level: Main
- Area: 308 Square Feet
- Dimensions: 22x14
Kitchen
- Level: Main
- Area: 110 Square Feet
- Dimensions: 10x11
Living room
- Level: Main
- Area: 169 Square Feet
- Dimensions: 13x13
Recreation room
- Level: Lower
- Area: 440 Square Feet
- Dimensions: 20x22
Heating
- Forced Air
Cooling
- Central Air
Appliances
- Included: Dishwasher, Disposal, Dryer, Microwave, Range, Refrigerator, Washer, Water Softener Owned
- Laundry: Main Level
Features
- Basement: Finished
- Number of fireplaces: 1
- Fireplace features: Gas
Interior area
- Total structure area: 2,327
- Total interior livable area: 2,327 sqft
- Finished area above ground: 1,738
- Finished area below ground: 589
Property
Parking
- Total spaces: 3
- Parking features: Attached
- Attached garage spaces: 3
Accessibility
- Accessibility features: None
Features
- Levels: Three Level Split
- Fencing: Full
Lot
- Size: 0.31 Acres
- Dimensions: 137 x 125 x 88 x 69
Details
- Foundation area: 1321
- Parcel number: 348360602050
- Zoning description: Residential-Single Family
Construction
Type & style
- Home type: SingleFamily
- Property subtype: Single Family
Condition
- New construction: No
- Year built: 1995
Utilities & green energy
- Gas: Natural Gas
- Sewer: City Sewer - In Street
- Water: City Water - In Street
Community & HOA
Community
- Subdivision: Wensmann 7th Add
HOA
- Has HOA: No
Location
- Region: Rosemount
Financial & listing details
- Price per square foot: $208/sqft
- Tax assessed value: $422,500
- Annual tax amount: $5,086
- Date on market: 7/10/2026
- Cumulative days on market: 21 days
Estimated market value
Not available
Estimated sales range
Not available
Not available
Price history
| Date | Event | Price |
|---|---|---|
| 7/26/2026 | Pending sale | $485,000$208/sqft |
Source:  NorthstarMLS as distributed by MLS GRID #7107449 Report a problem NorthstarMLS as distributed by MLS GRID #7107449 Report a problem | ||
| 7/10/2026 | Listed for sale | $485,000+203.5%$208/sqft |
Source: NorthstarMLS as distributed by MLS GRID #7107449 Report a problem | ||
| 2/2/1996 | Sold | $159,805$69/sqft |
Source: Public Record Report a problem | ||
Public tax history
| Year | Property taxes | Tax assessment |
|---|---|---|
| 2024 | $4,692 -7.6% | $422,500 -7.2% |
| 2023 | $5,076 +11% | $455,300 +4.6% |
| 2022 | $4,574 +6.7% | $435,200 +18.2% |
| 2021 | $4,286 +1.2% | $368,100 +5% |
| 2020 | $4,234 +3.2% | $350,473 +5.5% |
| 2019 | $4,104 | $332,200 +3.8% |
| 2018 | $4,104 +8.3% | $320,100 +4.8% |
| 2017 | $3,791 +6.2% | $305,300 +4.2% |
| 2016 | $3,570 0% | $293,100 +6% |
| 2015 | $3,570 -0.1% | $276,571 +8.5% |
| 2014 | $3,574 +7.9% | $254,880 +13.6% |
| 2013 | $3,311 +1022% | $224,360 |
| 2012 | $295 -90% | -- |
| 2011 | $2,957 -7.9% | -- |
| 2010 | $3,209 -3.6% | -- |
| 2009 | $3,330 -2.9% | -- |
| 2008 | $3,429 +3.6% | -- |
| 2007 | $3,310 -2% | -- |
| 2006 | $3,378 +16.8% | -- |
| 2004 | $2,892 +1.1% | -- |
| 2003 | $2,860 +7.5% | -- |
| 2002 | $2,660 -6.6% | -- |
| 2001 | $2,849 | -- |
Find assessor info on the county website
Monthly payment
Est. payment
Payment breakdown
Explore the cost of this home by adjusting the details. Changes won't be saved.Climate risks
Neighborhood: 55068
Nearby schools
GreatSchools rating
- 9/10Shannon Park Elementary SchoolGrades: K-5Distance: 1.9 mi
- 8/10Rosemount Middle SchoolGrades: 6-8Distance: 1.5 mi
- 9/10Rosemount Senior High SchoolGrades: 9-12Distance: 1.4 mi
- $424,9005 bd2 ba1.2k sqft15145 Dartmoor Ct, Rosemount, MN 55068Off Market
- $444,9003 bd3 ba1.9k sqft15185 Dartmoor Ct, Rosemount, MN 55068Off Market
- $488,1005 bd3 ba3k sqft15146 December Trl, Rosemount, MN 55068Off Market
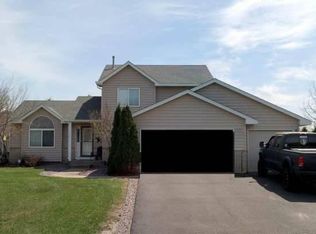
- $430,5003 bd3 ba1.9k sqft15305 Darjeeling Ct, Rosemount, MN 55068Off Market
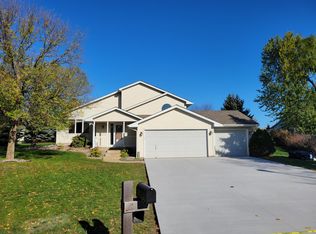
- $386,1003 bd1 ba1.6k sqft15310 Darjeeling Ct, Rosemount, MN 55068Off Market
- $501,1004 bd3 ba2k sqft15170 Dartmoor Ct, Rosemount, MN 55068Off Market
- $464,0004 bd3 ba1.8k sqft15130 Dartmoor Ct, Rosemount, MN 55068Sold
- $467,8005 bd4 ba2.4k sqft15150 Dartmoor Ct, Rosemount, MN 55068Off Market
A local agent can set up tours, give advice and negotiate with sellers.
Similar homes
- $439,9004 bd2 ba2k sqft15944 Cascade Path, Rosemount, MN 55068For Sale
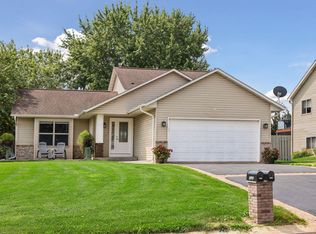
 MLS ID #7113777, David J Doran, eXp Realty. NorthstarMLS as distributed by MLS GRID
 - $489,9005 bd3 ba2.7k sqft3180 146th St W, Rosemount, MN 55068For Sale
 MLS ID #7099816, Terry L. Buchanan, Keller Williams Classic Realty. NorthstarMLS as distributed by MLS GRID
 - $475,0004 bd4 ba2.4k sqft15105 Dupont Path, Apple Valley, MN 55124For Sale
 MLS ID #7037748, Joshua Pelovsky, Ashworth Real Estate. NorthstarMLS as distributed by MLS GRID
 - $540,0003 bd3 ba2.3k sqft13690 Atwood Trl, Rosemount, MN 55068For Sale
 MLS ID #7111664, James H. Butcher, Edina Realty, Inc.. NorthstarMLS as distributed by MLS GRID
 - $455,0004 bd3 ba2.4k sqft3170 199th St W, Farmington, MN 55024For SaleMLS ID #7113611, Katie Morse, Bridge Realty, LLC. NorthstarMLS as distributed by MLS GRID
- $495,0004 bd2 ba2.3k sqft8419 Cooper Way, Inver Grove Heights, MN 55076For SaleMLS ID #7097737, Lisa A. Madore, Edina Realty, Inc.. NorthstarMLS as distributed by MLS GRID
- $479,0005 bd4 ba2.6k sqft19137 Evenston Dr, Farmington, MN 55024For SaleMLS ID #7088122, Jon G. Volimas, Edina Realty, Inc.. NorthstarMLS as distributed by MLS GRID
- $489,9004 bd3 ba2.2k sqft18741 Highview Ave, Lakeville, MN 55044For SaleMLS ID #7094674, Andrew Voyen, Edina Realty, Inc.. NorthstarMLS as distributed by MLS GRID
- $499,9003 bd3 ba2.3k sqft18474 Everest Path, Farmington, MN 55024For SaleMLS ID #7083898, Mark J Bartikoski, RE/MAX Results. NorthstarMLS as distributed by MLS GRID
- $519,9003 bd3 ba2.2k sqft15174 Emory Cir, Apple Valley, MN 55124For SaleMLS ID #7092728, Nikki Ritter, RE/MAX Advantage Plus. NorthstarMLS as distributed by MLS GRID
- $489,9903 bd3 ba2.3k sqft3689 Willbrook Ct, Eagan, MN 55123For SaleMLS ID #7087627, Jesse J Forsell, Coldwell Banker Realty - Lakes. NorthstarMLS as distributed by MLS GRID
- $450,0004 bd3 ba2.3k sqft17336 Jersey Way, Lakeville, MN 55044For SaleMLS ID #7113249, Rhonda Pahl, Excelsior Realty. NorthstarMLS as distributed by MLS GRID
- $460,0005 bd3 ba2.7k sqft8455 174th St W, Lakeville, MN 55044For SaleMLS ID #7086802, The Huerkamp Home Group, Keller Williams Preferred Rlty. NorthstarMLS as distributed by MLS GRID
- $499,9004 bd2 ba2.1k sqft5710 W 139th St, Savage, MN 55378For SaleMLS ID #7114411, Tyler T Layman, RE/MAX Advantage Plus. NorthstarMLS as distributed by MLS GRID
- $385,0004 bd2 ba1.8k sqft14366 Europa Ave, Apple Valley, MN 55124For SaleMLS ID #7114040, Reidell Estey & Associates – Marti Estey, RE/MAX Results. NorthstarMLS as distributed by MLS GRID
- $389,9003 bd2 ba1.5k sqft15350 Dunbar Ave, Apple Valley, MN 55124For SaleMLS ID #7105126, Anna Christopherson, Keller Williams Classic Realty. NorthstarMLS as distributed by MLS GRID
- $529,0005 bd4 ba3k sqft17437 Hazel Ct, Lakeville, MN 55044For SaleMLS ID #7115200, Bryon Lindsey, Keller Williams Realty Integrity Lakes. NorthstarMLS as distributed by MLS GRID
- $550,0004 bd4 ba3.1k sqft16630 Jaguar Ave, Lakeville, MN 55044For SaleMLS ID #7088016, Lori Anderson, Engel & Volkers Prior Lake. NorthstarMLS as distributed by MLS GRID
- $309,9003 bd2 ba1.7k sqft15029 December Way #1, Rosemount, MN 55068For SaleMLS ID #6812761, Tim Dougherty, Coldwell Banker Realty. NorthstarMLS as distributed by MLS GRID
- $419,0004 bd3 ba1.9k sqft1305 Keller Ln, Burnsville, MN 55306For SaleMLS ID #7087318, Paul Bothof, RE/MAX Advantage Plus. NorthstarMLS as distributed by MLS GRID
