Summer is here, and this backyard is ready for it! Nestled on nearly an acre in a quiet, peaceful neighborhood and frequently visited by deer, this immaculate home offers the perfect blend of comfort, quality updates, and outdoor entertaining.
Step outside and discover your own private retreat featuring a magnificent pool with extensive recent updates, including a new filter (2025), pump (2024), cover (2023), and heater and liner (2022). The adjacent pergola with power creates the ideal gathering space for summer barbecues, pool parties, and relaxing evenings. Outdoor speakers by the pool, pergola, and shop help set the atmosphere for every occasion.
Inside, you'll find a home that's truly move-in ready, with thoughtful improvements throughout. The dream kitchen and dining area feature expansive quartz countertops, soft-close cabinetry and drawers, and heated tile flooring for year-round comfort. The upper level offers an inviting living room, three bedrooms, and a beautifully updated full bath with double sinks, a stunning tile shower, and abundant storage.
The lower-level primary suite, bath, and family room have been refreshed with new wall coverings, carpet, luxury vinyl plank flooring, and updated fixtures, creating a comfortable private retreat. Throughout the home, new remote-controlled lighting and ceiling fans complement the warm neutral décor.
The detached heated 3-car garage provides ample storage and workspace, while the additional parking area easily accommodates guests, boats, ATVs, or an RV with 50-amp service. Above the garage, the versatile loft space offers endless possibilities—home office, business space, guest retreat, hobby room, or the ultimate hangout.
The exterior has received the same meticulous attention, including removal of diseased trees, an all-new septic system, drain field and tile, landscaping improvements, new asphalt driveway, refreshed pergola stain, new stairs and landing to the loft, upgraded exterior lighting, garage doors finished with Max Bond paint, and maintenance-free soffits and ABC Seamless gutters.
A pre-inspection has been completed, and many items have already been addressed. Sellers have relocated to be closer to family, creating a wonderful opportunity for the next owners to enjoy everything this exceptional property has to offer!
Active
Price cut: $15K (7/17)
$584,900
11660 Lehigh Ave S, Hastings, MN 55033
4beds
2,306sqft
:
Get pre-qualified$3,581/mo
Single Family
Built in 1972
0.99 Acres Lot
$581,900 Zestimate®
$254/sqft
$-- HOA
What's special
Magnificent poolRefreshed pergola stainAbundant storagePrivate retreatUpgraded exterior lightingLandscaping improvementsNew asphalt driveway
- 107 days |
- 1,134 |
- 57 |
Zillow last checked:
Listing updated:
Listed by:
Drew Bauer 651-783-6585,
Minnesota Realty Company
Source: NorthstarMLS as distributed by MLS GRID,MLS#: 7053577
Facts & features
Interior
Bedrooms & bathrooms
- Bedrooms: 4
- Bathrooms: 2
- Full bathrooms: 2
Bathroom
- Description: Full Primary,Upper Level 3/4 Bath
Heating
- Forced Air
Cooling
- Central Air
Appliances
- Included: Dishwasher, Dryer, Microwave, Range, Refrigerator, Stainless Steel Appliance(s), Washer
- Laundry: Lower Level
Features
- Basement: Egress Window(s),Finished,Sump Pump
- Number of fireplaces: 1
Interior area
- Total structure area: 2,306
- Total interior livable area: 2,306 sqft
- Finished area above ground: 1,266
- Finished area below ground: 1,040
Property
Parking
- Total spaces: 5
- Parking features: Attached, Detached Garage, Asphalt, Electric, Garage, Garage Door Opener, Heated Garage, Insulated Garage, Multiple Garages, RV Access/Parking, Storage
- Attached garage spaces: 5
- Has uncovered spaces: Yes
Accessibility
- Accessibility features: None
Features
- Levels: Three Level Split
- Patio & porch: Patio
- Has private pool: Yes
- Pool features: In Ground, Heated
Lot
- Size: 0.99 Acres
- Dimensions: 125 x 75 x 71 x 167 x 173 x 180
- Features: Corner Lot, Tree Coverage - Medium
Details
- Additional structures: Garage(s)
- Foundation area: 1266
- Parcel number: 3602721310035
- Zoning description: Residential-Single Family
Construction
Type & style
- Home type: SingleFamily
- Property subtype: Single Family
Condition
- New construction: No
- Year built: 1972
Utilities & green energy
- Gas: Electric, Natural Gas
- Sewer: Septic System Compliant - Yes
- Water: Private, Well
Community & HOA
Community
- Subdivision: Pine Coulee
HOA
- Has HOA: No
Location
- Region: Hastings
Financial & listing details
- Price per square foot: $254/sqft
- Tax assessed value: $392,400
- Annual tax amount: $3,909
- Date on market: 4/15/2026
- Cumulative days on market: 95 days
Estimated market value
$581,900
$553,000 - $611,000
$2,768/mo
Price history
| Date | Event | Price |
|---|---|---|
| 7/17/2026 | Price change | $584,900-2.5%$254/sqft |
Source:  NorthstarMLS as distributed by MLS GRID #7053577 Report a problem NorthstarMLS as distributed by MLS GRID #7053577 Report a problem | ||
| 6/23/2026 | Price change | $599,900-4.8%$260/sqft |
Source: NorthstarMLS as distributed by MLS GRID #7053577 Report a problem | ||
| 5/12/2026 | Price change | $629,900-3.1%$273/sqft |
Source: NorthstarMLS as distributed by MLS GRID #7053577 Report a problem | ||
| 4/16/2026 | Listed for sale | $649,900$282/sqft |
Source: NorthstarMLS as distributed by MLS GRID #7053577 Report a problem | ||
| 1/16/2026 | Listing removed | $649,900$282/sqft |
Source: NorthstarMLS as distributed by MLS GRID #6803907 Report a problem | ||
| 10/16/2025 | Listed for sale | $649,900+11.1%$282/sqft |
Source: NorthstarMLS as distributed by MLS GRID #6803907 Report a problem | ||
| 4/14/2023 | Sold | $585,000+1.7%$254/sqft |
Source: NorthstarMLS as distributed by MLS GRID #6330659 Report a problem | ||
| 3/16/2023 | Pending sale | $575,000$249/sqft |
Source: NorthstarMLS as distributed by MLS GRID #6330659 Report a problem | ||
| 3/10/2023 | Listed for sale | $575,000+130.1%$249/sqft |
Source: NorthstarMLS as distributed by MLS GRID #6330659 Report a problem | ||
| 1/13/2005 | Sold | $249,900$108/sqft |
Source: Public Record Report a problem | ||
Public tax history
| Year | Property taxes | Tax assessment |
|---|---|---|
| 2025 | $6,696 -9% | $381,300 -13.2% |
| 2024 | $7,360 +103.1% | $439,100 +20.7% |
| 2023 | $3,624 +11% | $363,800 +22.8% |
| 2022 | $3,266 -14% | $296,200 -3.2% |
| 2021 | $3,796 -4.1% | $305,900 +5.8% |
| 2020 | $3,960 | $289,200 |
| 2019 | $3,960 | $289,200 +7.2% |
| 2018 | $3,960 +7.1% | $269,800 +2.9% |
| 2017 | $3,696 -0.9% | $262,200 +1.2% |
| 2016 | $3,730 +5.8% | $259,000 +17.4% |
| 2015 | $3,524 | $220,700 +10.8% |
| 2013 | $3,524 -4.1% | $199,100 +3.4% |
| 2012 | $3,676 | $192,600 -8.1% |
| 2011 | $3,676 +35.5% | $209,600 -16.3% |
| 2010 | $2,712 +7.4% | $250,300 |
| 2009 | $2,524 -1.9% | -- |
| 2008 | $2,574 +14.1% | -- |
| 2007 | $2,256 -0.3% | -- |
| 2006 | $2,262 +13.3% | -- |
| 2005 | $1,997 -7.5% | -- |
| 2004 | $2,159 +34.3% | -- |
| 2003 | $1,607 | -- |
Find assessor info on the county website
Monthly payment
Est. payment
Payment breakdown
Explore the cost of this home by adjusting the details. Changes won't be saved.Climate risks
Neighborhood: 55033
Nearby schools
GreatSchools rating
- 5/10Hastings Middle SchoolGrades: 5-8Distance: 3.1 mi
- 9/10Hastings High SchoolGrades: 9-12Distance: 2.6 mi
- 8/10Pinecrest Elementary SchoolGrades: K-4Distance: 3.3 mi
- $458,3005 bd3 ba1.8k sqft11625 Leeward Ave S, Cottage Grove, MN 55016Off Market
- $---- bd-- ba-- sqft11625 Leeward Ave S, Hastings, MN 55033Off Market
- $462,6003 bd3 ba2.6k sqft11672 Lehigh Ave S, Hastings, MN 55033Off Market
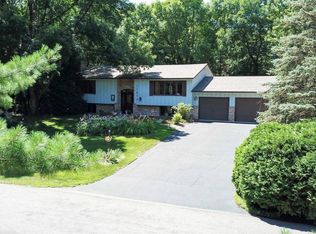
- $411,4001 bd2 ba1.4k sqft11673 Lehigh Ave S, Hastings, MN 55033Off Market
- $453,2004 bd3 ba2.3k sqft11671 Leeward Ave S, Hastings, MN 55033Off Market
- $464,5003 bd2 ba2.3k sqft11611 Leeward Ave S, Hastings, MN 55033Off Market
- $485,0004 bd2 ba1.5k sqft11620 Leeward Ave S, Hastings, MN 55033Sold
- $456,3003 bd2 ba1.9k sqft11600 Leeward Ave S, Hastings, MN 55033Off Market
A local agent can set up tours, give advice and negotiate with sellers.
Similar homes
- $575,0004 bd2 ba2.3k sqft15785 Upper 193rd St E, Hastings, MN 55033For Sale

 MLS ID #7088687, Terry K. McKay, GRI, RE/MAX Synergy. NorthstarMLS as distributed by MLS GRID
 - $539,9005 bd3 ba3k sqft1874 Tierney Dr, Hastings, MN 55033For Sale
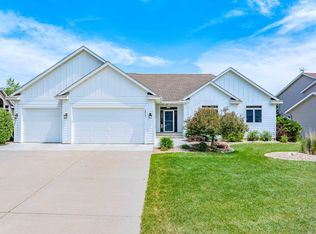 MLS ID #7081818, Ken Haasken, Chestnut Realty Inc. NorthstarMLS as distributed by MLS GRID
 - $475,0005 bd3 ba2k sqft737 Williams Dr, Hastings, MN 55033For Sale
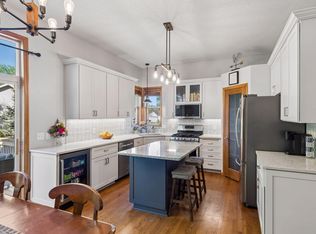 MLS ID #7113999, Benjamin Mattson, Keller Williams Realty Integrity Lakes. NorthstarMLS as distributed by MLS GRID
 - $499,9005 bd4 ba2.7k sqft723 36th St W, Hastings, MN 55033For Sale
 MLS ID #7032213, Joseph Lawler, Minnesota Realty Company. NorthstarMLS as distributed by MLS GRID
 - $629,9004 bd4 ba3.2k sqftN6386 1317th St, Prescott, WI 54021For SaleMLS ID #7028493, Michael Olson, Coldwell Banker Realty. NorthstarMLS as distributed by MLS GRID
- from $550,0003 bd2 ba1.6k sqftCypress Plan, South Oaks Bohlken Drive, Hastings, MN 55033New ConstructionGreg J Homes of Hastings, Inc.
- $589,9004 bd3 ba2.3k sqft9686 Carbon Ct, Inver Grove Heights, MN 55076For SaleMLS ID #7058458, Tara Harwell, Keller Williams Preferred Rlty. NorthstarMLS as distributed by MLS GRID
- $550,0004 bd4 ba3k sqft5420 Southridge Cir, Woodbury, MN 55129For SaleMLS ID #7079365, Melissa Tyler, Edina Realty, Inc.. NorthstarMLS as distributed by MLS GRID
- $619,9004 bd3 ba3.3k sqft3412 Walden Dr, Woodbury, MN 55129For SaleMLS ID #7110034, Holz Real Estate Group, Keller Williams Select Realty. NorthstarMLS as distributed by MLS GRID
- $589,9004 bd3 ba3k sqft9343 Compass Pointe Rd, Woodbury, MN 55129For SaleMLS ID #7097549, Jasminka Chan, GRI, CRS, ABR, Edina Realty, Inc.. NorthstarMLS as distributed by MLS GRID
- $449,9004 bd3 ba2.5k sqft8362 81st Street Ln S, Cottage Grove, MN 55016For SaleMLS ID #7104481, Ethan Ranum, Mauzy Properties. NorthstarMLS as distributed by MLS GRID
- $629,0004 bd2 ba2.2k sqftN3940 County Road K, Ellsworth, WI 54011For SaleMLS ID #7070822, Kevin Killam, Edina Realty, Inc.. NorthstarMLS as distributed by MLS GRID
- $525,0004 bd3 ba2.5k sqft9953 Starlight Dr, Woodbury, MN 55125For SaleMLS ID #7093565, Suzanne Korum, Keller Williams Integrity WI/MN. NorthstarMLS as distributed by MLS GRID
- $600,0004 bd3 ba2.6k sqft15641 Fairchild Way, Apple Valley, MN 55124For SaleMLS ID #7113810, Gopinath Sivanathan, Real Broker, LLC. NorthstarMLS as distributed by MLS GRID
- $650,0004 bd3 ba2.7k sqft520 Glenbrook Ave N, Oakdale, MN 55128For SaleMLS ID #7098927, Abby Dean, Coldwell Banker Realty. NorthstarMLS as distributed by MLS GRID
- $600,0006 bd4 ba3.3k sqft10455 Glen Eagle Cir, Woodbury, MN 55129For SaleMLS ID #7090575, Scott Rodman, Realty Executives Top Results. NorthstarMLS as distributed by MLS GRID
- $564,9004 bd3 ba3.1k sqft247 Pendryn Hill Cir, Woodbury, MN 55125For SaleMLS ID #7105934, John Lockner, RE/MAX Results. NorthstarMLS as distributed by MLS GRID
- $600,0004 bd3 ba2.5k sqft1680 Valley Quail Dr, River Falls, WI 54022For SaleMLS ID #7095370, Terry K. McKay, GRI, RE/MAX Synergy. NorthstarMLS as distributed by MLS GRID
- $535,0004 bd3 ba2.6k sqft10828 Ashley Ln, Woodbury, MN 55129For SaleMLS ID #7108910, Steven M Mahoney, Engel & Volkers Minneapolis. NorthstarMLS as distributed by MLS GRID
- $550,0004 bd4 ba3.2k sqft1448 Surrey Alcove, Woodbury, MN 55125For SaleMLS ID #7074665, Eric Alsides, eXp Realty. NorthstarMLS as distributed by MLS GRID
