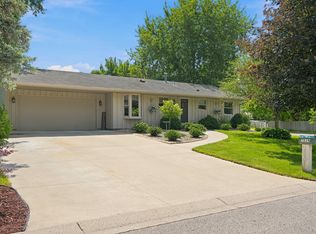
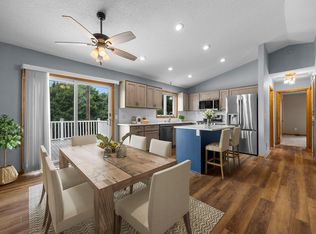
Stunningly updated 4bd/3ba home offering the convenience of main-level living and an impressive list of capital improvements inside and out. With the major updates already completed, you can simply move in and enjoy everything this home has to offer. The beautiful four-season sunroom overlooks a private backyard oasis, while four separate living areas provide plenty of space for relaxing, entertaining, and everyday living. Recent improvements include a new roof (2023), siding (2023), A/C (2023), privacy fence (2024), flooring, windows and sliding door in the four-season room (2026), a 28x20 patio (2025), a fully remodeled basement bathroom (2026), range (2023), dishwasher (2023), washer and dryer (2023), garage floor (2026), and much more. The finished basement features a fully customized theater room with premium lighting, surround sound, and tiered seating for the ultimate movie-night experience. The fully fenced backyard is built for entertaining with an expansive patio, electricity, and a newer storage shed, creating the perfect setting for summer barbecues or relaxing evenings outdoors. A thoughtfully maintained home that showcases exceptional pride of ownership.
Active with contingency
$449,900
8362 81st Street Ln S, Cottage Grove, MN 55016
4beds
2,545sqft
Single Family
Built in 1969
0.27 Acres Lot
$448,200 Zestimate®
$177/sqft
$-- HOA
What's special
Fully fenced backyardNewer storage shedBeautiful four-season sunroomMain-level livingFully remodeled basement bathroom
- 15 days |
- 873 |
- 62 |
Zillow last checked:
Listing updated:
Listed by:
Ethan Ranum 651-354-6914,
Mauzy Properties
Source: NorthstarMLS as distributed by MLS GRID,MLS#: 7104481
Facts & features
Interior
Bedrooms & bathrooms
- Bedrooms: 4
- Bathrooms: 3
- Full bathrooms: 1
- 3/4 bathrooms: 2
Bedroom
- Level: Main
- Area: 140 Square Feet
- Dimensions: 14x10
Bedroom 2
- Level: Main
- Area: 90 Square Feet
- Dimensions: 10x9
Bedroom 3
- Level: Main
- Area: 110 Square Feet
- Dimensions: 11x10
Bedroom 4
- Level: Lower
- Area: 264 Square Feet
- Dimensions: 22x12
Dining room
- Level: Main
- Area: 150 Square Feet
- Dimensions: 15x10
Family room
- Level: Main
- Area: 180 Square Feet
- Dimensions: 18x10
Other
- Level: Main
- Area: 209.56 Square Feet
- Dimensions: 13'8x15'4
Kitchen
- Level: Main
- Area: 170 Square Feet
- Dimensions: 17x10
Living room
- Level: Main
- Area: 263.5 Square Feet
- Dimensions: 15'6 x 17
Media room
- Level: Lower
- Area: 231 Square Feet
- Dimensions: 22x10'6
Patio
- Level: Main
- Area: 560 Square Feet
- Dimensions: 28x20
Other
- Level: Lower
- Area: 450.5 Square Feet
- Dimensions: 17x26'6
Heating
- Forced Air
Cooling
- Central Air
Appliances
- Included: Dishwasher, Dryer, Microwave, Range, Refrigerator, Stainless Steel Appliance(s), Washer
- Laundry: Main Level
Features
- Basement: Block,Egress Window(s),Finished,Unfinished
- Number of fireplaces: 1
Interior area
- Total structure area: 2,931
- Total interior livable area: 2,545 sqft
- Finished area above ground: 1,630
- Finished area below ground: 915
Property
Parking
- Total spaces: 2
- Parking features: Attached, Asphalt, Garage Door Opener
- Attached garage spaces: 2
- Has uncovered spaces: Yes
Accessibility
- Accessibility features: None
Features
- Levels: One
- Stories: 1
- Fencing: Vinyl
Lot
- Size: 0.27 Acres
- Dimensions: 83 x 140 x 83 x 145 x
Details
- Foundation area: 1630
- Parcel number: 1602721210092
- Zoning description: Residential-Single Family
Construction
Type & style
- Home type: SingleFamily
- Property subtype: Single Family
Materials
- Roof: Age 8 Years or Less
Condition
- New construction: No
- Year built: 1969
Utilities & green energy
- Gas: Natural Gas
- Sewer: City Sewer/Connected
- Water: City Water/Connected
Community & HOA
Community
- Subdivision: Thompson Grove Estates 10th Add
HOA
- Has HOA: No
Location
- Region: Cottage Grove
Financial & listing details
- Price per square foot: $177/sqft
- Tax assessed value: $378,900
- Annual tax amount: $4,707
- Date on market: 7/7/2026
Estimated market value
$448,200
$426,000 - $471,000
$2,794/mo
Price history
| Date | Event | Price |
|---|---|---|
| 7/7/2026 | Listed for sale | $449,900$177/sqft |
Source:  NorthstarMLS as distributed by MLS GRID #7104481 Report a problem NorthstarMLS as distributed by MLS GRID #7104481 Report a problem | ||
Public tax history
| Year | Property taxes | Tax assessment |
|---|---|---|
| 2025 | $4,762 +6.2% | $366,500 -0.9% |
| 2024 | $4,486 +6.4% | $370,000 +8.6% |
| 2023 | $4,218 +8.8% | $340,600 +23.1% |
| 2022 | $3,876 +3.3% | $276,700 -3.9% |
| 2021 | $3,752 +0.3% | $288,000 +5.3% |
| 2020 | $3,740 | $273,600 |
| 2019 | $3,740 | $273,600 +6.5% |
| 2018 | $3,740 +4.5% | $256,900 +5.2% |
| 2017 | $3,580 +3.8% | $244,200 +9.8% |
| 2016 | $3,448 +9% | $222,500 +8.4% |
| 2015 | $3,164 | $205,200 +25.6% |
| 2013 | $3,164 +36.3% | $163,400 +14.7% |
| 2012 | $2,322 | $142,400 -13.3% |
| 2011 | $2,322 -1.4% | $164,200 -21% |
| 2010 | $2,356 -0.3% | $207,900 |
| 2009 | $2,362 +0.8% | -- |
| 2008 | $2,344 -1.1% | -- |
| 2007 | $2,370 -4.3% | -- |
| 2006 | $2,476 +10.1% | -- |
| 2005 | $2,248 +6.6% | -- |
| 2004 | $2,108 | -- |
Find assessor info on the county website
Monthly payment
Est. payment
Payment breakdown
Explore the cost of this home by adjusting the details. Changes won't be saved.Climate risks
Neighborhood: 55016
Nearby schools
GreatSchools rating
- 8/10Hillside Elementary SchoolGrades: PK-5Distance: 0.3 mi
- 6/10Cottage Grove Middle SchoolGrades: 6-8Distance: 1.6 mi
- 5/10Park Senior High SchoolGrades: 9-12Distance: 0.4 mi
- $307,8003 bd2 ba960 sqft8346 81st Street Ln S, Cottage Grove, MN 55016Off Market
- $321,6003 bd2 ba960 sqft8374 81st Street Ln S, Cottage Grove, MN 55016Off Market
- $361,2004 bd2 ba1.1k sqft8343 81st St S, Cottage Grove, MN 55016Off Market
- $409,7003 bd3 ba2.2k sqft8357 81st St S, Cottage Grove, MN 55016Off Market
- $388,3004 bd3 ba2.2k sqft8324 81st Street Ln S, Cottage Grove, MN 55016Off Market
- $367,2003 bd2 ba1.7k sqft8329 81st St S, Cottage Grove, MN 55016Off Market
- $386,2005 bd2 ba1.8k sqft8309 81st Street Ln S, Cottage Grove, MN 55016Off Market
- $397,3004 bd3 ba1.9k sqft8388 81st Street Ln S, Cottage Grove, MN 55016Off Market
A local agent can set up tours, give advice and negotiate with sellers.
Similar homes
- $389,9004 bd2 ba1.9k sqft7529 Immanuel Ave S, Cottage Grove, MN 55016For Sale
 MLS ID #7096749, Tina Lockner, RE/MAX Results. NorthstarMLS as distributed by MLS GRID
 - $380,0004 bd2 ba2.1k sqft6966 Inskip Ave S, Cottage Grove, MN 55016For Sale
 MLS ID #7061876, Jay Fletch, Edina Realty, Inc.. NorthstarMLS as distributed by MLS GRID
 - $365,0004 bd2 ba1.7k sqft9170 Jareau Ave S, Cottage Grove, MN 55016For Sale
 MLS ID #7096384, Darin Bjerknes - Minnesotan, Real Broker, LLC. NorthstarMLS as distributed by MLS GRID
 - $345,0004 bd2 ba1.8k sqft6592 85th St S, Cottage Grove, MN 55016For Sale
 MLS ID #7084486, Charles Gran, Edina Realty, Inc.. NorthstarMLS as distributed by MLS GRID
 - $364,9004 bd2 ba1.4k sqft9115 Janero Ave S, Cottage Grove, MN 55016For SaleMLS ID #7076706, Juan Rivera, MN Living Real Estate. NorthstarMLS as distributed by MLS GRID
- $424,9004 bd3 ba2.4k sqft16570 22nd St S, Lakeland, MN 55043For SaleMLS ID #7095062, Sherry Birchem, Coldwell Banker Realty. NorthstarMLS as distributed by MLS GRID
- $435,0004 bd3 ba2.3k sqft1848 Evergreen Draw, Woodbury, MN 55125For SaleMLS ID #7103499, Scott S Skjei, Edina Realty, Inc.. NorthstarMLS as distributed by MLS GRID
- $449,9004 bd2 ba2.1k sqft1911 Queens Dr, Woodbury, MN 55125For SaleMLS ID #7101519, Soye N Chalte, RE/MAX Results. NorthstarMLS as distributed by MLS GRID
- $410,0003 bd2 ba2k sqft8330 Cleadis Ave, Inver Grove Heights, MN 55076For SaleMLS ID #7108460, Louis Hedberg, Edina Realty, Inc.. NorthstarMLS as distributed by MLS GRID
- $449,9994 bd2 ba2k sqft9170 Jamaca Ct N, Lake Elmo, MN 55042For SaleMLS ID #7101990, Bill Bergeson, RE/MAX Synergy. NorthstarMLS as distributed by MLS GRID
- $480,0005 bd3 ba2.9k sqft6575 Crosby Ave, Inver Grove Heights, MN 55076For SaleMLS ID #7097297, Kirsten Tappe-Heveron, RE/MAX Advantage Plus. NorthstarMLS as distributed by MLS GRID
- $450,0004 bd2 ba2.1k sqft1599 Lancaster Ln, Eagan, MN 55122For SaleMLS ID #7099179, Haythem Khalil, Coldwell Banker Realty - Lakes. NorthstarMLS as distributed by MLS GRID
- $469,9003 bd3 ba2.8k sqft633 Burlington Rd, Saint Paul, MN 55119For SaleMLS ID #7107314, Renee Lego, RE/MAX Results. NorthstarMLS as distributed by MLS GRID
- $490,0004 bd3 ba2.3k sqft1790 Crestridge Ln, Eagan, MN 55122For SaleMLS ID #7093581, Kami M Gerald, Compass. NorthstarMLS as distributed by MLS GRID
- $460,0004 bd3 ba2.5k sqft2916 Frank St, Saint Paul, MN 55109For SaleMLS ID #7103631, Rup Koirala, Creative Results. NorthstarMLS as distributed by MLS GRID
- $399,9004 bd3 ba2.3k sqft10928 London Dr, Burnsville, MN 55337For SaleMLS ID #7105038, Lee J Arntz, RE/MAX Results. NorthstarMLS as distributed by MLS GRID
- $425,0005 bd2 ba2.1k sqft1010 Ferndale St N, Maplewood, MN 55119For SaleMLS ID #7084733, Sheri M Rude, Edina Realty, Inc.. NorthstarMLS as distributed by MLS GRID
- $470,0003 bd3 ba2.4k sqft67 W Wood Ridge Dr, River Falls, WI 54022For SaleMLS ID #7105522, Jennifer M Syverson, EXP Realty, LLC. NorthstarMLS as distributed by MLS GRID
- $485,0004 bd3 ba2.3k sqft15165 Dartmoor Ct, Rosemount, MN 55068For SaleMLS ID #7107449, Dawn E. Holm, National Realty Guild. NorthstarMLS as distributed by MLS GRID
- $419,9004 bd3 ba2.2k sqft916 Whitney Dr, Apple Valley, MN 55124For SaleMLS ID #7106738, Crystal Vedder, Re/Max Advantage Plus. NorthstarMLS as distributed by MLS GRID
