Updated home with 4 bedrooms and 2 bathrooms in the Knollwood neighborhood. Built in 1993 with 1737 finished square feet, the open-concept main level offers vaulted ceilings, luxury vinyl plank flooring, replacement vinyl windows, and a renovated kitchen with new quartz countertops and stainless steel appliances. The upper level holds the primary bedroom, an additional bedroom, and two walk-in closets. The finished walkout lower level adds a family room with a gas fireplace, plus two more bedrooms. Recent updates include a high-efficiency furnace, a concrete driveway with an extra parking pad, a maintenance-free deck, a reverse osmosis water system, added attic insulation, and new carpet. A 2-car attached garage and storage shed provide storage, while the level, fenced backyard offers privacy on a 0.30-acre lot. Served by South Washington County School District 833, with Cottage Grove Ravine Regional Park, Highlands Park, and shopping and dining along East Point Douglas Road nearby. Move-in ready!
Pending
Price increase: $10K (7/24)
$375,000
9170 Jareau Ave S, Cottage Grove, MN 55016
4beds
1,737sqft
:
Get pre-qualified$2,326/mo
Single Family
Built in 1993
0.3 Acres Lot
$365,200 Zestimate®
$216/sqft
$-- HOA
What's special
- 34 days |
- 3,347 |
- 278 |
Likely to sell faster than
Zillow last checked:
Listing updated:
Listed by:
Darin Bjerknes - Minnesotan 612-702-5126,
Real Broker, LLC
Source: NorthstarMLS as distributed by MLS GRID,MLS#: 7096384
Facts & features
Interior
Bedrooms & bathrooms
- Bedrooms: 4
- Bathrooms: 2
- Full bathrooms: 1
- 3/4 bathrooms: 1
Bedroom
- Level: Upper
- Area: 169 Square Feet
- Dimensions: 13x13
Bedroom 2
- Level: Upper
- Area: 110 Square Feet
- Dimensions: 11x10
Bedroom 3
- Level: Lower
- Area: 108 Square Feet
- Dimensions: 12x9
Bedroom 4
- Level: Lower
- Area: 120 Square Feet
- Dimensions: 10x12
Bathroom
- Level: Upper
- Area: 54 Square Feet
- Dimensions: 6x9
Bathroom
- Level: Lower
- Area: 40 Square Feet
- Dimensions: 5x8
Deck
- Level: Upper
- Area: 143 Square Feet
- Dimensions: 11x13
Dining room
- Level: Upper
- Area: 80 Square Feet
- Dimensions: 8x10
Family room
- Level: Lower
- Area: 405 Square Feet
- Dimensions: 27x15
Foyer
- Level: Main
- Area: 60 Square Feet
- Dimensions: 6x10
Garage
- Level: Main
- Area: 399 Square Feet
- Dimensions: 19x21
Kitchen
- Level: Upper
- Area: 120 Square Feet
- Dimensions: 12x10
Living room
- Level: Upper
- Area: 224 Square Feet
- Dimensions: 16x14
Patio
- Level: Main
- Area: 70 Square Feet
- Dimensions: 7x10
Utility room
- Level: Lower
- Area: 143 Square Feet
- Dimensions: 13x11
Heating
- Forced Air, Fireplace(s)
Cooling
- Central Air
Appliances
- Included: Dishwasher, Dryer, Gas Water Heater, Water Osmosis System, Microwave, Range, Refrigerator, Stainless Steel Appliance(s), Washer
- Laundry: Lower Level
Features
- Basement: Block,Finished,Full,Storage Space,Walk-Out Access
- Number of fireplaces: 1
- Fireplace features: Family Room, Gas
Interior area
- Total structure area: 1,897
- Total interior livable area: 1,737 sqft
- Finished area above ground: 937
- Finished area below ground: 800
Property
Parking
- Total spaces: 2
- Parking features: Attached, Concrete, Garage Door Opener
- Attached garage spaces: 2
- Has uncovered spaces: Yes
- Details: Garage Dimensions (19x21)
Accessibility
- Accessibility features: None
Features
- Levels: Multi/Split
- Patio & porch: Awning(s), Deck, Patio
- Pool features: None
- Fencing: Chain Link,Full
Lot
- Size: 0.3 Acres
- Dimensions: 76 x 181
- Features: Tree Coverage - Medium
Details
- Additional structures: Storage Shed
- Foundation area: 960
- Parcel number: 2202721220104
- Zoning description: Residential-Single Family
Construction
Type & style
- Home type: SingleFamily
- Property subtype: Single Family
Materials
- Roof: Age Over 8 Years
Condition
- New construction: No
- Year built: 1993
Utilities & green energy
- Electric: Circuit Breakers, 100 Amp Service
- Gas: Electric, Natural Gas
- Sewer: City Sewer/Connected
- Water: City Water/Connected
Community & HOA
Community
- Subdivision: Knollwood 02
HOA
- Has HOA: No
Location
- Region: Cottage Grove
Financial & listing details
- Price per square foot: $216/sqft
- Tax assessed value: $337,800
- Annual tax amount: $4,588
- Date on market: 6/22/2026
- Cumulative days on market: 32 days
Estimated market value
$365,200
$347,000 - $383,000
$2,591/mo
Price history
| Date | Event | Price |
|---|---|---|
| 7/24/2026 | Pending sale | $375,000+2.7%$216/sqft |
Source:  NorthstarMLS as distributed by MLS GRID #7096384 Report a problem NorthstarMLS as distributed by MLS GRID #7096384 Report a problem | ||
| 7/16/2026 | Price change | $365,000-2.7%$210/sqft |
Source: NorthstarMLS as distributed by MLS GRID #7096384 Report a problem | ||
| 7/1/2026 | Price change | $375,000-3.8%$216/sqft |
Source: NorthstarMLS as distributed by MLS GRID #7096384 Report a problem | ||
| 6/25/2026 | Listed for sale | $389,900$224/sqft |
Source: NorthstarMLS as distributed by MLS GRID #7096384 Report a problem | ||
Public tax history
| Year | Property taxes | Tax assessment |
|---|---|---|
| 2025 | $4,374 -1.8% | $321,700 -8.6% |
| 2024 | $4,452 +9.8% | $351,900 +12.9% |
| 2023 | $4,056 +7.5% | $311,700 +22.3% |
| 2022 | $3,772 +3.1% | $254,900 -4.9% |
| 2021 | $3,658 -1.9% | $268,000 +3.2% |
| 2020 | $3,730 | $259,700 |
| 2019 | $3,730 | $259,700 +6.2% |
| 2018 | $3,730 +3.8% | $244,500 +5.4% |
| 2017 | $3,594 +3.7% | $232,000 +7.4% |
| 2016 | $3,466 +2.2% | $216,000 +5.7% |
| 2015 | $3,392 | $204,300 +18.2% |
| 2013 | $3,392 +36.2% | $172,800 +1.1% |
| 2012 | $2,490 | $170,900 -3.2% |
| 2011 | $2,490 +9.2% | $176,600 -12.6% |
| 2010 | $2,280 -15.6% | $202,000 |
| 2009 | $2,700 -0.4% | -- |
| 2008 | $2,710 +7.1% | -- |
| 2007 | $2,530 +12.8% | -- |
| 2006 | $2,242 +11.4% | -- |
| 2005 | $2,012 +6.8% | -- |
| 2004 | $1,884 +6.4% | -- |
| 2003 | $1,771 +10.3% | -- |
| 2002 | $1,606 -0.9% | -- |
| 2001 | $1,620 | -- |
Find assessor info on the county website
Monthly payment
Est. payment
Payment breakdown
Explore the cost of this home by adjusting the details. Changes won't be saved.Climate risks
Neighborhood: 55016
Nearby schools
GreatSchools rating
- 6/10Armstrong Elementary SchoolGrades: PK-5Distance: 0.6 mi
- 6/10Cottage Grove Middle SchoolGrades: 6-8Distance: 1.8 mi
- 5/10Park Senior High SchoolGrades: 9-12Distance: 1.6 mi
- $384,0003 bd3 ba1k sqft9168 Jareau Ave S, Cottage Grove, MN 55016Off Market
- $410,9004 bd2 ba1.8k sqft9182 Jareau Ave S, Cottage Grove, MN 55016Off Market
- $384,0004 bd2 ba1k sqft9156 Jareau Ave S, Cottage Grove, MN 55016Off Market
- $400,7003 bd2 ba1k sqft9194 Jareau Ave S, Cottage Grove, MN 55016Off Market
- $413,7004 bd2 ba1.1k sqft9175 Jareau Ave S, Cottage Grove, MN 55016Off Market
- $406,0004 bd2 ba1.2k sqft9150 Jareau Ave S, Cottage Grove, MN 55016Off Market
- $405,3004 bd3 ba1.2k sqft9167 Jareau Ave S, Cottage Grove, MN 55016Off Market
- $375,0003 bd2 ba1.5k sqft9183 Jareau Ave S, Cottage Grove, MN 55016Off Market
A local agent can set up tours, give advice and negotiate with sellers.
Similar homes
- $364,9004 bd2 ba1.4k sqft9115 Janero Ave S, Cottage Grove, MN 55016For Sale

 MLS ID #7076706, Juan Rivera, MN Living Real Estate. NorthstarMLS as distributed by MLS GRID
 - $380,0004 bd2 ba2.1k sqft6966 Inskip Ave S, Cottage Grove, MN 55016For Sale
 MLS ID #7061876, Jay Fletch, Edina Realty, Inc.. NorthstarMLS as distributed by MLS GRID
 - $410,0004 bd2 ba2k sqft7703 Ivystone Ave S, Cottage Grove, MN 55016For Sale
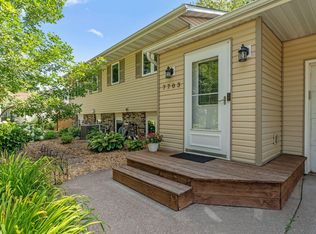 MLS ID #7100614, Drew Ely, Real Broker, LLC. NorthstarMLS as distributed by MLS GRID
 - $389,9004 bd2 ba1.9k sqft7529 Immanuel Ave S, Cottage Grove, MN 55016For Sale
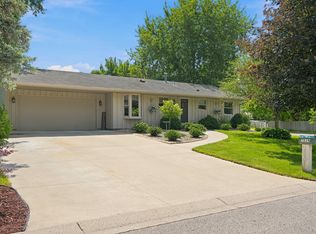 MLS ID #7096749, Tina Lockner, RE/MAX Results. NorthstarMLS as distributed by MLS GRID
 - $345,0004 bd2 ba1.8k sqft6592 85th St S, Cottage Grove, MN 55016For SaleMLS ID #7084486, Charles Gran, Edina Realty, Inc.. NorthstarMLS as distributed by MLS GRID
- $439,9005 bd3 ba2.4k sqft8207 Belden Blvd S, Cottage Grove, MN 55016For SaleMLS ID #7113857, Stephanie Rechtzigel, RE/MAX Results. NorthstarMLS as distributed by MLS GRID
- $399,9004 bd2 ba2k sqft4990 148th Path W, Apple Valley, MN 55124For SaleMLS ID #7116143, Syed S. Husain, Fish MLS Realty. NorthstarMLS as distributed by MLS GRID
- $415,0005 bd2 ba2k sqft6841 Carmen Ave, Inver Grove Heights, MN 55076For SaleMLS ID #7108642, Jodi Gillard, Lakes Sotheby's International Realty. NorthstarMLS as distributed by MLS GRID
- $498,0005 bd3 ba2.4k sqft9477 Dunes Ln, Cottage Grove, MN 55016For SaleMLS ID #7062582, Shana Schaffer, Real Broker, LLC. NorthstarMLS as distributed by MLS GRID
- $410,0003 bd2 ba2k sqft8330 Cleadis Ave, Inver Grove Heights, MN 55076For SaleMLS ID #7108460, Louis Hedberg, Edina Realty, Inc.. NorthstarMLS as distributed by MLS GRID
- $400,0004 bd2 ba2k sqft3914 67th St E, Inver Grove Heights, MN 55076For SaleMLS ID #7076355, Artemisa Boston, eXp Realty. NorthstarMLS as distributed by MLS GRID
- $375,0003 bd2 ba1.6k sqft5875 Upper 182nd St W, Farmington, MN 55024For SaleMLS ID #7110780, Catherine A Seck, Edina Realty, Inc.. NorthstarMLS as distributed by MLS GRID
- $375,0004 bd2 ba2k sqft905 Walnut St, Farmington, MN 55024For SaleMLS ID #7114259, Jessica M Brunsell, BRIX Real Estate. NorthstarMLS as distributed by MLS GRID
- $425,0004 bd2 ba2.5k sqft6284 Corwin Ct, Inver Grove Heights, MN 55076For SaleMLS ID #7097604, Fiona Shanahan, Keller Williams Premier Realty. NorthstarMLS as distributed by MLS GRID
- $424,9004 bd3 ba2.4k sqft16570 22nd St S, Lakeland, MN 55043For SaleMLS ID #7095062, Sherry Birchem, Coldwell Banker Realty. NorthstarMLS as distributed by MLS GRID
- $375,0004 bd2 ba2.5k sqft5120 148th Path W, Apple Valley, MN 55124For SaleMLS ID #7107118, Mitchel Herian, Kris Lindahl Real Estate. NorthstarMLS as distributed by MLS GRID
- $370,0003 bd2 ba1.8k sqft2210 Matterhorn Ln, Saint Paul, MN 55119For SaleMLS ID #7110713, Wendie Taylor, Edina Realty, Inc.. NorthstarMLS as distributed by MLS GRID
- $375,0003 bd2 ba1.6k sqft14739 Delmar Ct, Rosemount, MN 55068For SaleMLS ID #7076973, Trenton J Hogg, Redfin Corporation. NorthstarMLS as distributed by MLS GRID
- $500,0004 bd3 ba2k sqft3882 Mersey Way, Eagan, MN 55123For SaleMLS ID #7113163, Sue A. Brown, Coldwell Banker Realty. NorthstarMLS as distributed by MLS GRID
- $449,9004 bd2 ba2.1k sqft1911 Queens Dr, Woodbury, MN 55125For SaleMLS ID #7101519, Soye N Chalte, RE/MAX Results. NorthstarMLS as distributed by MLS GRID
