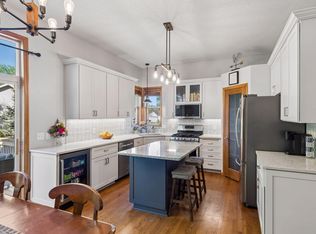
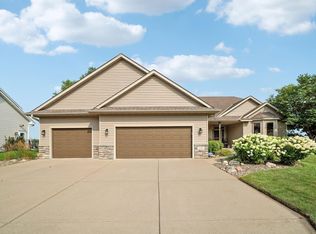
Welcome to this meticulously maintained 5 bedroom, 3 bath home featuring an open floor plan filled with natural light and three bedrooms on one level. The spacious kitchen offers granite countertops, stainless steel appliances, ample cabinetry, and a center island that opens to the informal dining area. Sliding glass doors lead to the maintenance free deck with a pergola, perfect for outdoor dining or relaxing. The primary suite features a private bath and walk-in closet. The expansive lower level includes a spacious family room with lookout windows, two additional bedrooms, a ¾ bath, and a convenient laundry room. The heated 3-car garage features a utility sink and two floor drains, while the additional parking area alongside the home provides space for a boat, camper, trailer, or extra vehicles. An in-ground sprinkler system and a 10' x 12' storage shed add convenience. This home offers the space, updates, and features today's buyers are looking for.
Pending
$450,000
4137 Starling Dr, Hastings, MN 55033
5beds
2,317sqft
Single Family
Built in 2012
0.29 Acres Lot
$452,400 Zestimate®
$194/sqft
$-- HOA
What's special
- 23 days |
- 1,140 |
- 36 |
Likely to sell faster than
Zillow last checked:
Listing updated:
Listed by:
Christina "Tina" Weierke 651-442-6275,
Keller Williams Preferred Rlty
Source: NorthstarMLS as distributed by MLS GRID,MLS#: 7112378
Facts & features
Interior
Bedrooms & bathrooms
- Bedrooms: 5
- Bathrooms: 3
- Full bathrooms: 1
- 3/4 bathrooms: 2
Bedroom
- Level: Main
- Area: 156 Square Feet
- Dimensions: 13x12
Bedroom 2
- Level: Main
- Area: 110 Square Feet
- Dimensions: 10x11
Bedroom 3
- Level: Main
- Area: 110 Square Feet
- Dimensions: 10x11
Bedroom 4
- Level: Lower
- Area: 132 Square Feet
- Dimensions: 12x11
Bedroom 5
- Level: Lower
- Area: 132 Square Feet
- Dimensions: 12x11
Deck
- Level: Main
- Area: 224 Square Feet
- Dimensions: 14x16
Dining room
- Level: Main
- Area: 110 Square Feet
- Dimensions: 11x10
Family room
- Level: Lower
- Area: 506 Square Feet
- Dimensions: 23x22
Kitchen
- Level: Main
- Area: 100 Square Feet
- Dimensions: 10x10
Laundry
- Level: Main
- Area: 99 Square Feet
- Dimensions: 9x11
Living room
- Level: Main
- Area: 256 Square Feet
- Dimensions: 16x16
Heating
- Forced Air
Cooling
- Central Air
Appliances
- Included: Dishwasher, Disposal, Dryer, Electric Water Heater, Microwave, Range, Refrigerator, Stainless Steel Appliance(s), Washer
- Laundry: Gas Dryer Hookup, Laundry Room, Main Level
Features
- Basement: Crawl Space,Daylight,Finished,Full,Sump Basket,Sump Pump
- Has fireplace: No
Interior area
- Total structure area: 2,317
- Total interior livable area: 2,317 sqft
- Finished area above ground: 1,305
- Finished area below ground: 1,012
Video & virtual tour
Property
Parking
- Total spaces: 3
- Parking features: Attached, Asphalt, Floor Drain, Garage Door Opener, Heated Garage, Insulated Garage, RV Access/Parking
- Attached garage spaces: 3
- Has uncovered spaces: Yes
Accessibility
- Accessibility features: None
Features
- Levels: Multi/Split
- Patio & porch: Composite Decking, Patio
- Pool features: None
- Fencing: None
Lot
- Size: 0.29 Acres
- Features: Irregular Lot, Tree Coverage - Light
Details
- Additional structures: Storage Shed
- Foundation area: 1305
- Parcel number: 197105503080
- Zoning description: Residential-Single Family
Construction
Type & style
- Home type: SingleFamily
- Property subtype: Single Family
Materials
- Roof: Age Over 8 Years,Asphalt
Condition
- New construction: No
- Year built: 2012
Utilities & green energy
- Gas: Natural Gas
- Sewer: City Sewer/Connected
- Water: City Water/Connected
Community & HOA
Community
- Subdivision: South Pines 6
HOA
- Has HOA: No
Location
- Region: Hastings
Financial & listing details
- Price per square foot: $194/sqft
- Tax assessed value: $428,000
- Annual tax amount: $5,246
- Date on market: 7/28/2026
- Cumulative days on market: 21 days
- Road surface type: Paved
Estimated market value
$452,400
$430,000 - $475,000
$3,090/mo
Price history
| Date | Event | Price |
|---|---|---|
| 8/6/2026 | Pending sale | $450,000$194/sqft |
Source:  NorthstarMLS as distributed by MLS GRID #7112378 Report a problem NorthstarMLS as distributed by MLS GRID #7112378 Report a problem | ||
| 7/30/2026 | Listed for sale | $450,000+91.5%$194/sqft |
Source: NorthstarMLS as distributed by MLS GRID #7112378 Report a problem | ||
| 1/8/2013 | Sold | $235,0030%$101/sqft |
Source: Public Record Report a problem | ||
| 10/19/2012 | Sold | $235,004+535.1%$101/sqft |
Source: NorthstarMLS as distributed by MLS GRID #4312558 Report a problem | ||
| 6/8/2012 | Sold | $37,000$16/sqft |
Source: Public Record Report a problem | ||
Public tax history
| Year | Property taxes | Tax assessment |
|---|---|---|
| 2024 | $5,046 +0.1% | $428,000 -1.9% |
| 2023 | $5,040 +3.4% | $436,400 +0.4% |
| 2022 | $4,876 +11% | $434,500 +20.5% |
| 2021 | $4,394 +6.6% | $360,700 +8.9% |
| 2020 | $4,122 -1.3% | $331,071 -0.1% |
| 2019 | $4,176 | $331,400 +8.2% |
| 2018 | $4,176 +3.4% | $306,400 +9.5% |
| 2017 | $4,038 +6.7% | $279,900 0% |
| 2016 | $3,784 -0.5% | $280,000 +8.1% |
| 2015 | $3,801 +0.7% | $259,131 +4.3% |
| 2014 | $3,775 +4.8% | $248,449 +17% |
| 2013 | $3,602 +9902.7% | $212,370 |
| 2012 | $36 -94.6% | -- |
| 2011 | $663 | -- |
Find assessor info on the county website
Monthly payment
Est. payment
Payment breakdown
Explore the cost of this home by adjusting the details. Changes won't be saved.Climate risks
Neighborhood: 55033
Nearby schools
GreatSchools rating
- 7/10Kennedy Elementary SchoolGrades: K-4Distance: 2.2 mi
- 5/10Hastings Middle SchoolGrades: 5-8Distance: 2.7 mi
- 9/10Hastings High SchoolGrades: 9-12Distance: 4 mi
- $458,8004 bd3 ba1.4k sqft4115 Starling Dr, Hastings, MN 55033Off Market
- $487,5004 bd3 ba2.5k sqft4169 Starling Dr, Hastings, MN 55033Off Market
- $448,6003 bd3 ba1.3k sqft4101 Starling Dr, Hastings, MN 55033Off Market
- $451,2004 bd3 ba2.3k sqft4164 Starling Dr, Hastings, MN 55033Off Market
- $459,0004 bd3 ba2.2k sqft115 Kinglet Dr, Hastings, MN 55033Sold
- $490,3005 bd4 ba3.1k sqft4181 Starling Dr, Hastings, MN 55033Off Market
- $472,1004 bd3 ba1.9k sqft4118 Starling Dr, Hastings, MN 55033Off Market
- $435,2004 bd2 ba1.9k sqft4178 Starling Dr, Hastings, MN 55033Off Market
A local agent can set up tours, give advice and negotiate with sellers.
Similar homes
- $475,0005 bd3 ba2k sqft737 Williams Dr, Hastings, MN 55033For Sale
 MLS ID #7113999, Benjamin Mattson, Keller Williams Realty Integrity Lakes. NorthstarMLS as distributed by MLS GRID
 - $594,9004 bd3 ba2.5k sqft553 Tuttle Dr, Hastings, MN 55033For Sale
 MLS ID #7123894, Troy McNamara, Midwest Star Realty, LLC. NorthstarMLS as distributed by MLS GRID
 - $499,9005 bd4 ba2.7k sqft723 36th St W, Hastings, MN 55033For Sale
 MLS ID #7032213, Joseph Lawler, Minnesota Realty Company. NorthstarMLS as distributed by MLS GRID
 - $498,9004 bd3 ba2.5k sqft1840 Brittany Rd, Hastings, MN 55033For Sale
 MLS ID #7067924, Susan E. Bezdicek, Coldwell Banker Realty. NorthstarMLS as distributed by MLS GRID
 - $524,9004 bd3 ba3.4k sqft1840 Wyndham Hill Dr, Hastings, MN 55033For SaleMLS ID #7104256, Christy Lundby Hill, Edina Realty, Inc.. NorthstarMLS as distributed by MLS GRID
- $539,9005 bd3 ba3k sqft1874 Tierney Dr, Hastings, MN 55033For SaleMLS ID #7081818, Ken Haasken, Chestnut Realty Inc. NorthstarMLS as distributed by MLS GRID
- $399,0004 bd3 ba2.4k sqft1725 14th Ct W, Hastings, MN 55033For SaleMLS ID #7089396, David J Pope, Fieldstone Real Estate Specialists. NorthstarMLS as distributed by MLS GRID
- $445,0004 bd3 ba2.4k sqft9005 Jensen Ave S, Cottage Grove, MN 55016For SaleMLS ID #7122151, Genevieve Coffey, Bridge Realty, LLC. NorthstarMLS as distributed by MLS GRID
- $465,0005 bd3 ba2.5k sqft14361 Cormorant Way, Rosemount, MN 55068For SaleMLS ID #7125789, Jon McLaughlin, Re/Max Advantage Plus. NorthstarMLS as distributed by MLS GRID
- $430,0004 bd4 ba2k sqft1205 Filkins St, Prescott, WI 54021For SaleMLS ID #7060868, David J Pope, Fieldstone Real Estate Specialists. NorthstarMLS as distributed by MLS GRID
- $449,0004 bd3 ba2.1k sqft15712 Crocus Ave W, Rosemount, MN 55068For SaleMLS ID #7117744, Michelle Phillips, Keller Williams Select Realty. NorthstarMLS as distributed by MLS GRID
- $439,0005 bd2 ba2.1k sqft6605 173rd St W, Farmington, MN 55024For SaleMLS ID #7118145, Bill Owens Jr, Epique Realty. NorthstarMLS as distributed by MLS GRID
- $488,0005 bd3 ba2.4k sqft9477 Dunes Ln, Cottage Grove, MN 55016For SaleMLS ID #7062582, Shana Schaffer, Real Broker, LLC. NorthstarMLS as distributed by MLS GRID
- $479,9003 bd3 ba2.3k sqft18474 Everest Path, Farmington, MN 55024For SaleMLS ID #7127294, Mark J Bartikoski, RE/MAX Results. NorthstarMLS as distributed by MLS GRID
- $485,0004 bd3 ba2.7k sqft13859 Birchwood Ave, Rosemount, MN 55068For SaleMLS ID #7123622, Erin Smiler, Pemberton RE. NorthstarMLS as distributed by MLS GRID
- $435,0004 bd3 ba2.8k sqft4785 187th St W, Farmington, MN 55024For SaleMLS ID #7121856, John D Schuster, Coldwell Banker Realty - Southwest Regional. NorthstarMLS as distributed by MLS GRID
- $469,0004 bd3 ba2.4k sqft13347 County Road 1 Blvd, Cannon Falls, MN 55009For SaleMLS ID #7059054, Maureen A. Rief, Coldwell Banker Realty. NorthstarMLS as distributed by MLS GRID
- $475,0004 bd3 ba2.4k sqft13835 Adelle Ave, Rosemount, MN 55068For SaleMLS ID #7118991, Joe Mueller, RE/MAX Results. NorthstarMLS as distributed by MLS GRID
- $489,8504 bd3 ba2k sqft15751 Cicerone Path, Rosemount, MN 55068For SaleMLS ID #7119360, Mark A Nelson, Nelson Family Realty. NorthstarMLS as distributed by MLS GRID
- $479,0005 bd2 ba2.7k sqft2056 128th St W, Rosemount, MN 55068For SaleMLS ID #7117132, Dan Kruger, Right Move Realty. NorthstarMLS as distributed by MLS GRID
