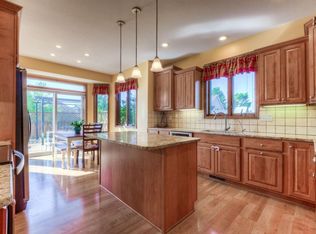
Welcome to this wonderful four-bedroom, three-bathroom home in Hastings! The full front porch welcomes you as you enter into the open concept living home. The cozy family room boasts a wonderful stone surround gas fireplace. Great kitchen with large center island and sink under the window provides plenty of counter space for meal prep. There is a convenient and practical butler’s pantry for storage and additional prep space. Off the kitchen is a large well-organized mudroom. The first floor has a bedroom that can be used as an office, craft or school room. Enjoy the outdoors on the large deck with gazebo off the dining area. The large yard provides a lovely patio with plenty of green space. There is a chicken coop just waiting for your chickens. Upstairs there is a loft area off two bedrooms and a full bath. The primary suite has a full bath and two walk-in closets. Enjoy the convenience of the upstairs laundry. The oversized garage, with 8-foot garage doors has 14-foot ceilings and would accommodate a full-size car lift. There is a tremendous amount of storage and workspace in the garage as well. Add equity and finish the lower level! It has been framed for another family room, fifth bedroom with walk-in closet and bathroom. This home is close to parks, restaurants, amenities, and the quaint downtown Hastings area along the river.
Closed
$459,000
115 Kinglet Dr, Hastings, MN 55033
4beds
2,280sqft
Single Family Residence
Built in 2004
0.4 Acres Lot
$466,300 Zestimate®
$201/sqft
$2,833 Estimated rent
Home value
$466,300
$434,000 - $504,000
$2,833/mo
Zestimate® history
Owner options
List your home for rent
$2,833/mo
Rent Zestimate®
Find your next renter with Zillow Rental Manager. Plus, with online applications, you can quickly screen prospective tenants – for free.
$2,833/mo
Rent Zestimate®
Refinance and save
$2,890/mo
Est. payment
Refinancing to a lower rate could help reduce your monthly payments and save thousands over the life of the loan.
$2,890/mo
Est. payment
Explore your selling options
Work with a Zillow partner agent
Leverage their expertise and Zillow's premium Showcase listings to get your home seen by more buyers.
Get startedList with your own agent
Get your home in front of millions of buyers by listing it on Zillow.
Learn how to do itSell it yourself
Take full control of how buyers see your home on Zillow by listing For Sale by Owner (FSBO).
List your homeWhat's special
Stone surround gas fireplaceLovely patioFull front porchChicken coopCozy family roomOpen concept livingLarge deck with gazebo
Zillow last checked:
Listing updated:
Listed by:
Gretchen Nelson 952-270-5394,
Lakes Sotheby's International Realty
Bought with:
Hope Palmer
Real Broker, LLC
Source: NorthstarMLS as distributed by MLS GRID,MLS#: 6777889
Facts & features
Interior
Bedrooms & bathrooms
- Bedrooms: 4
- Bathrooms: 3
- Full bathrooms: 2
- 1/2 bathrooms: 1
Bedroom
- Level: Main
- Area: 132 Square Feet
- Dimensions: 12x11
Bedroom 2
- Level: Upper
- Area: 208 Square Feet
- Dimensions: 16x13
Bedroom 3
- Level: Upper
- Area: 144 Square Feet
- Dimensions: 12x12
Bedroom 4
- Level: Upper
- Area: 144 Square Feet
- Dimensions: 12x12
Dining room
- Level: Main
- Area: 176 Square Feet
- Dimensions: 16x11
Foyer
- Level: Main
- Area: 120 Square Feet
- Dimensions: 12x10
Kitchen
- Level: Main
- Area: 240 Square Feet
- Dimensions: 16x15
Laundry
- Level: Upper
- Area: 56 Square Feet
- Dimensions: 08x07
Living room
- Level: Main
- Area: 255 Square Feet
- Dimensions: 17x15
Loft
- Level: Upper
- Area: 378 Square Feet
- Dimensions: 21x18
Mud room
- Level: Main
- Area: 65 Square Feet
- Dimensions: 13x05
Other
- Level: Main
- Area: 88 Square Feet
- Dimensions: 11x08
Heating
- Forced Air
Cooling
- Central Air
Appliances
- Included: Dishwasher, Disposal, Dryer, Exhaust Fan, Freezer, Water Filtration System, Microwave, Range, Refrigerator, Washer, Water Softener Owned
- Laundry: Laundry Room, Sink, Upper Level
Features
- Basement: Block,Daylight,Full,Unfinished
- Number of fireplaces: 1
- Fireplace features: Gas, Living Room
Interior area
- Total structure area: 2,280
- Total interior livable area: 2,280 sqft
- Finished area above ground: 2,280
- Finished area below ground: 0
Property
Parking
- Total spaces: 3
- Parking features: Attached, Asphalt, Insulated Garage
- Attached garage spaces: 3
- Details: Garage Dimensions (31x29)
Accessibility
- Accessibility features: None
Features
- Levels: Two
- Stories: 2
- Patio & porch: Deck, Patio, Porch
- Pool features: None
- Fencing: Partial,Wood
Lot
- Size: 0.4 Acres
- Dimensions: 93 x 190 x 93 x 190
- Features: Tree Coverage - Medium
Details
- Additional structures: Chicken Coop/Barn, Hen House
- Foundation area: 1132
- Parcel number: 197105503110
- Zoning description: Residential-Single Family
Construction
Type & style
- Home type: SingleFamily
- Property subtype: Single Family Residence
Condition
- New construction: No
- Year built: 2004
Utilities & green energy
- Gas: Natural Gas
- Sewer: City Sewer/Connected
- Water: City Water/Connected
Community & HOA
Community
- Subdivision: South Pines 6
HOA
- Has HOA: No
Location
- Region: Hastings
Financial & listing details
- Price per square foot: $201/sqft
- Tax assessed value: $449,900
- Annual tax amount: $5,326
- Date on market: 9/4/2025
- Cumulative days on market: 36 days
Price history
| Date | Event | Price |
|---|---|---|
| 12/4/2025 | Sold | $459,000+2%$201/sqft |
Source:  NorthstarMLS as distributed by MLS GRID #6777889 Report a problem NorthstarMLS as distributed by MLS GRID #6777889 Report a problem | ||
| 10/10/2025 | Pending sale | $450,000$197/sqft |
Source: NorthstarMLS as distributed by MLS GRID #6777889 Report a problem | ||
| 10/2/2025 | Price change | $450,000-2.2%$197/sqft |
Source: NorthstarMLS as distributed by MLS GRID #6777889 Report a problem | ||
| 9/22/2025 | Price change | $460,000-2.1%$202/sqft |
Source: NorthstarMLS as distributed by MLS GRID #6777889 Report a problem | ||
| 9/17/2025 | Price change | $470,000-1.7%$206/sqft |
Source: NorthstarMLS as distributed by MLS GRID #6777889 Report a problem | ||
| 9/4/2025 | Listed for sale | $478,000+47.1%$210/sqft |
Source: NorthstarMLS as distributed by MLS GRID #6777889 Report a problem | ||
| 3/31/2017 | Sold | $325,000-4.4%$143/sqft |
Source: NorthstarMLS as distributed by MLS GRID #4776091 Report a problem | ||
| 2/21/2017 | Pending sale | $340,000$149/sqft |
Source: Edina Realty, Inc., a Berkshire Hathaway affiliate #4776091 Report a problem | ||
| 1/18/2017 | Price change | $340,000-1.4%$149/sqft |
Source: Edina Realty, Inc., a Berkshire Hathaway affiliate #4776091 Report a problem | ||
| 1/5/2017 | Price change | $345,000-1.4%$151/sqft |
Source: Edina Realty, Inc., a Berkshire Hathaway affiliate #4776091 Report a problem | ||
| 11/7/2016 | Listed for sale | $350,000-3.8%$154/sqft |
Source: Edina Realty, Inc., a Berkshire Hathaway affiliate #4776091 Report a problem | ||
| 10/11/2005 | Sold | $363,950$160/sqft |
Source: Public Record Report a problem | ||
Public tax history
| Year | Property taxes | Tax assessment |
|---|---|---|
| 2024 | $5,326 +2.5% | $449,900 0% |
| 2023 | $5,198 +3.5% | $450,100 +0.6% |
| 2022 | $5,024 +9.9% | $447,600 +19.6% |
| 2021 | $4,570 +6.4% | $374,100 +8.4% |
| 2020 | $4,294 -0.2% | $345,241 +1.3% |
| 2019 | $4,304 | $340,800 +11.8% |
| 2018 | $4,304 +7.2% | $304,700 +5.8% |
| 2017 | $4,014 -1.2% | $288,000 -2.3% |
| 2016 | $4,064 +0.9% | $294,900 +9.2% |
| 2015 | $4,026 +2.4% | $270,140 +3.3% |
| 2014 | $3,932 +3.9% | $261,420 +13.7% |
| 2013 | $3,786 +6.5% | $229,919 |
| 2012 | $3,556 -6.3% | -- |
| 2011 | $3,797 | -- |
Find assessor info on the county website
Neighborhood: 55033
Nearby homes
- $510,5004 bd4 ba2.6k sqft119 Kinglet Dr, Hastings, MN 55033Off Market
- $448,6003 bd3 ba1.3k sqft4101 Starling Dr, Hastings, MN 55033Off Market
- $458,8004 bd3 ba1.4k sqft4115 Starling Dr, Hastings, MN 55033Off Market
- $487,5004 bd3 ba2.5k sqft4169 Starling Dr, Hastings, MN 55033Off Market
- $465,0004 bd4 ba2.9k sqft4107 Martin Ln, Hastings, MN 55033Sold
- $450,0005 bd3 ba2.3k sqft4137 Starling Dr, Hastings, MN 55033Pending
- $426,2003 bd2 ba1.3k sqft4109 Martin Ln, Hastings, MN 55033Off Market
- $501,4004 bd3 ba2.9k sqft118 Kinglet Dr, Hastings, MN 55033Off Market
Nearby schools
GreatSchools rating
- 7/10Kennedy Elementary SchoolGrades: K-4Distance: 2.1 mi
- 5/10Hastings Middle SchoolGrades: 5-8Distance: 2.7 mi
- 9/10Hastings High SchoolGrades: 9-12Distance: 3.9 mi
Get a cash offer in 3 minutes
Find out how much your home could sell for in as little as 3 minutes with a no-obligation cash offer.
Estimated market value
$466,300
Get a cash offer in 3 minutes
Find out how much your home could sell for in as little as 3 minutes with a no-obligation cash offer.
Estimated market value
$466,300
- Minnesota
- Dakota County
- Hastings
- 55033
- 115 Kinglet Dr
Nearby cities
Nearby zip codes
Other Hastings Topics
