Impeccably cared for 4 Bedroom, 4 Bath multi-level with a 3-car garage in a great Hastings location. This home stands out with quality updates, thoughtful improvements, and a layout that works for everyday living.
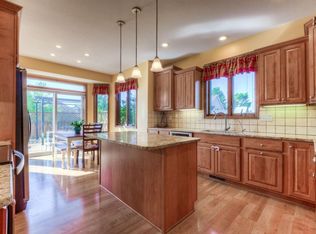
The main level features 10’ ceilings, beautiful hardwood floors through the Kitchen, Dining, and Living Room, and a Gas Fireplace (2018). The spacious Living Room is a standout with its open feel, fireplace focal point, and easy flow out to the stamped concrete patio—great for both everyday living and entertaining. The Kitchen offers a large center island, large window overlooking the front, recessed lighting, and a newer dishwasher (2023). There’s also a convenient half bath, a spacious back entry off the garage, and Hunter Douglas silhouette shades on the main level.
Upstairs includes 3 Bedrooms with hardwood floors, including an Owner’s Suite with a tray vault ceiling, walk-in closet, and Private Bath with a jetted tub and tile floors. The main full bath also features tile floors, and you’ll appreciate top-down/bottom-up shades throughout the upper level.
The Lower Level has a Spacious Family Room with large lookout windows and LVP flooring, a 4th bedroom with pocket doors, and a 4th bath (all finished approx. 2016–2017). Direct garage access to the lower level makes coming and going easy—especially after yardwork or outdoor projects.
Outside, the backyard offers a great space to relax or entertain with a stamped concrete patio and a yard that is nearly fully fenced—easy to enjoy and ready for everyday use. Additional exterior features include a stamped front walkway and steps, concrete driveway (2012), and sprinkler system (updated 2025).
Major updates include a New Roof (2021) and 80-gallon water heater (2024). The insulated 3-car garage is set up for a future heater and is plumbed for a potential A/C addition. Additional features include six-panel doors, tile floors in all baths, and a recirculating pump for near-instant hot water (2017). Thoughtfully planned when built with added details like switches for upper cabinet lighting and great lower-level storage.
A well-maintained home where the updates have been done and the details have been thoughtfully handled throughout.
Closed
$465,000
4107 Martin Ln, Hastings, MN 55033
4beds
2,968sqft
Single Family
Built in 2005
0.27 Acres Lot
$466,700 Zestimate®
$157/sqft
$3,191 Estimated rent
Home value
$466,700
$439,000 - $495,000
$3,191/mo
Zestimate® history
Owner options
List your home for rent
$3,191/mo
Rent Zestimate®
Find your next renter with Zillow Rental Manager. Plus, with online applications, you can quickly screen prospective tenants – for free.
$3,191/mo
Rent Zestimate®
Refinance and save
$2,905/mo
Est. payment
Refinancing to a lower rate could help reduce your monthly payments and save thousands over the life of the loan.
$2,905/mo
Est. payment
Explore your selling options
Work with a Zillow partner agent
Leverage their expertise and Zillow's premium Showcase listings to get your home seen by more buyers.
Get startedList with your own agent
Get your home in front of millions of buyers by listing it on Zillow.
Learn how to do itSell it yourself
Take full control of how buyers see your home on Zillow by listing For Sale by Owner (FSBO).
List your homeWhat's special
Zillow last checked:
Listing updated:
Listed by:
Christy Lundby Hill 651-216-4676,
Edina Realty, Inc.,
Ben Pavelka 651-324-2720
Bought with:
John M Cameron
Lakes Sotheby's International Realty
Source: NorthstarMLS as distributed by MLS GRID,MLS#: 7049503
Facts & features
Interior
Bedrooms & bathrooms
- Bedrooms: 4
- Bathrooms: 4
- Full bathrooms: 2
- 3/4 bathrooms: 1
- 1/2 bathrooms: 1
Bedroom
- Level: Upper
- Area: 156 Square Feet
- Dimensions: 13x12
Bedroom 2
- Level: Upper
- Area: 132 Square Feet
- Dimensions: 12x11
Bedroom 3
- Level: Upper
- Area: 121 Square Feet
- Dimensions: 11x11
Bedroom 4
- Level: Lower
- Area: 143 Square Feet
- Dimensions: 13x11
Dining room
- Level: Main
- Area: 104 Square Feet
- Dimensions: 13x8
Family room
- Level: Lower
- Area: 247 Square Feet
- Dimensions: 19x13
Foyer
- Level: Main
- Area: 60 Square Feet
- Dimensions: 12x5
Kitchen
- Level: Main
- Area: 143 Square Feet
- Dimensions: 13x11
Living room
- Level: Main
- Area: 221 Square Feet
- Dimensions: 17x13
Patio
- Level: Main
- Area: 240 Square Feet
- Dimensions: 16x15
Heating
- Forced Air
Cooling
- Central Air
Appliances
- Included: Air-To-Air Exchanger, Dishwasher, Disposal, Dryer, Microwave, Range, Refrigerator, Washer, Water Softener Owned
Features
- Basement: Daylight,Tray Ceiling(s)
- Number of fireplaces: 1
- Fireplace features: Gas, Living Room, Stone
Interior area
- Total structure area: 2,968
- Total interior livable area: 2,968 sqft
- Finished area above ground: 1,484
- Finished area below ground: 713
Property
Parking
- Total spaces: 3
- Parking features: Attached, Concrete, Garage, Garage Door Opener, Insulated Garage
- Attached garage spaces: 3
- Has uncovered spaces: Yes
Accessibility
- Accessibility features: None
Features
- Levels: Four or More Level Split
- Patio & porch: Patio
- Fencing: Chain Link,Partial
Lot
- Size: 0.27 Acres
- Dimensions: 96 x 163 x 75 x 127
- Features: Tree Coverage - Light
Details
- Foundation area: 1413
- Parcel number: 197105503020
- Zoning description: Residential-Single Family
Construction
Type & style
- Home type: SingleFamily
- Property subtype: Single Family
Materials
- Roof: Age 8 Years or Less
Condition
- New construction: No
- Year built: 2005
Utilities & green energy
- Gas: Natural Gas
- Sewer: City Sewer/Connected
- Water: City Water/Connected
Community & HOA
Community
- Subdivision: South Pines 6
HOA
- Has HOA: No
Location
- Region: Hastings
Financial & listing details
- Price per square foot: $157/sqft
- Tax assessed value: $425,800
- Annual tax amount: $5,200
- Date on market: 4/8/2026
- Cumulative days on market: 10 days
Price history
| Date | Event | Price |
|---|---|---|
| 5/29/2026 | Sold | $465,000$157/sqft |
Source:  NorthstarMLS as distributed by MLS GRID #7049503 Report a problem NorthstarMLS as distributed by MLS GRID #7049503 Report a problem | ||
| 4/20/2026 | Pending sale | $465,000$157/sqft |
Source: NorthstarMLS as distributed by MLS GRID #7049503 Report a problem | ||
| 4/10/2026 | Listed for sale | $465,000+76.6%$157/sqft |
Source: NorthstarMLS as distributed by MLS GRID #7049503 Report a problem | ||
| 7/12/2005 | Sold | $263,255$89/sqft |
Source: Public Record Report a problem | ||
Public tax history
| Year | Property taxes | Tax assessment |
|---|---|---|
| 2024 | $5,016 +0.2% | $425,800 -1.8% |
| 2023 | $5,006 +3.3% | $433,500 +0.5% |
| 2022 | $4,844 +11.2% | $431,500 +20.6% |
| 2021 | $4,356 +5% | $357,800 +7.3% |
| 2020 | $4,150 +0.7% | $333,360 +1.8% |
| 2019 | $4,120 | $327,400 +11.9% |
| 2018 | $4,120 +7.4% | $292,500 +9.6% |
| 2017 | $3,837 +7% | $266,800 +0.3% |
| 2016 | $3,587 0% | $265,900 +10.5% |
| 2015 | $3,588 +2.2% | $240,601 +4.4% |
| 2014 | $3,512 +4.9% | $230,464 +13.9% |
| 2013 | $3,348 +966.3% | $202,342 |
| 2012 | $314 -90.5% | -- |
| 2011 | $3,290 +0.7% | -- |
| 2010 | $3,267 +1.4% | -- |
| 2009 | $3,222 -2.7% | -- |
| 2008 | $3,310 -2.1% | -- |
| 2007 | $3,383 +1200.6% | -- |
| 2006 | $260 | -- |
Find assessor info on the county website
Neighborhood: 55033
Nearby homes
- $422,0003 bd2 ba1.3k sqft4109 Martin Ln, Hastings, MN 55033Off Market
- $499,9004 bd3 ba1.9k sqft4103 Martin Ln, Hastings, MN 55033Off Market
- $513,3004 bd4 ba2.6k sqft119 Kinglet Dr, Hastings, MN 55033Off Market
- $460,0005 bd4 ba3.5k sqft4113 Martin Ln, Hastings, MN 55033Sold
- $459,0004 bd3 ba2.2k sqft115 Kinglet Dr, Hastings, MN 55033Sold
- $487,0004 bd3 ba2.5k sqft4169 Starling Dr, Hastings, MN 55033Off Market
- $493,3005 bd4 ba3.1k sqft4181 Starling Dr, Hastings, MN 55033Off Market
- $451,1003 bd2 ba1.7k sqft4053 Martin Ln, Hastings, MN 55033Off Market
Nearby schools
GreatSchools rating
- 7/10Kennedy Elementary SchoolGrades: K-4Distance: 2.2 mi
- 5/10Hastings Middle SchoolGrades: 5-8Distance: 2.7 mi
- 9/10Hastings High SchoolGrades: 9-12Distance: 3.9 mi
Get a cash offer in 3 minutes
Find out how much your home could sell for in as little as 3 minutes with a no-obligation cash offer.
Estimated market value
$466,700
Get a cash offer in 3 minutes
Find out how much your home could sell for in as little as 3 minutes with a no-obligation cash offer.
Estimated market value
$466,700
- Minnesota
- Dakota County
- Hastings
- 55033
- 4107 Martin Ln
Nearby cities
Nearby zip codes
Other Hastings Topics
