Welcome to your 2.7 acre hobby farm! You have to see this property in person to truly appreciate natures beauty and your backyard privacy! Walk in the home and you will feel like you are on a 100 acre private retreat looking through the oversized patio doors and deck. Enjoy entertaining in your open concept kitchen, dining room and living room! This walk out rambler is a 4 bdrm 3 bath with a vast northward views looking out to the country side. Main level has 2 bedrooms, with 2 full baths and main floor laundry. Lower level has been recently finished with luxury vinyl flooring, knotty alder doors and trim. 2 additional bedrooms and 3/4 bath with an oversized family room. Navien in floor heating in lower level. Plenty of space for your horses, chickens, dogs, etc.. Bonus~ newer vinyl siding, roof and asphalt driveway!
Active
Price cut: $10.9K (7/31)
$469,000
13347 County Road 1 Blvd, Cannon Falls, MN 55009
4beds
2,486sqft
:
Get pre-qualified$3,054/mo
Single Family
Built in 2004
2.7 Acres Lot
$-- Zestimate®
$189/sqft
$-- HOA
What's special
Newer vinyl sidingOversized family roomMain floor laundryLuxury vinyl flooringBackyard privacy
- 89 days |
- 967 |
- 37 |
Zillow last checked:
Listing updated:
Listed by:
Maureen A. Rief 952-500-3410,
Coldwell Banker Realty
Source: NorthstarMLS as distributed by MLS GRID,MLS#: 7059054
Facts & features
Interior
Bedrooms & bathrooms
- Bedrooms: 4
- Bathrooms: 3
- Full bathrooms: 2
- 3/4 bathrooms: 1
Bedroom
- Level: Main
- Area: 203.33 Square Feet
- Dimensions: 15'3"x13'4
Bedroom 2
- Level: Main
- Area: 156.75 Square Feet
- Dimensions: 14'3"x11'
Bedroom 3
- Level: Lower
- Area: 137.78 Square Feet
- Dimensions: 13'4"x10'4"
Bedroom 4
- Level: Lower
- Area: 135.56 Square Feet
- Dimensions: 13'4"x10'2"
Deck
- Level: Main
- Area: 363.27 Square Feet
- Dimensions: 27'5"x13'3"
Dining room
- Level: Main
- Area: 97.5 Square Feet
- Dimensions: 10'x9'9"
Garage
- Level: Main
- Area: 888.89 Square Feet
- Dimensions: 33'4"x26'8"
Great room
- Level: Lower
- Area: 779.03 Square Feet
- Dimensions: 29'7"x26'4"
Kitchen
- Level: Main
- Area: 167.96 Square Feet
- Dimensions: 14'6"x11'7"
Laundry
- Level: Main
- Area: 66.46 Square Feet
- Dimensions: 9'2"x7'3"
Living room
- Level: Main
- Area: 289.58 Square Feet
- Dimensions: 21'7"x13'5"
Patio
- Level: Lower
- Area: 468.03 Square Feet
- Dimensions: 27'8"x16'11"
Utility room
- Level: Lower
- Area: 122.44 Square Feet
- Dimensions: 12'8"x9'8"
Heating
- Boiler, Forced Air, In-Floor Heating
Cooling
- Central Air
Appliances
- Included: Dishwasher, Dryer, Microwave, Other, Range, Refrigerator, Washer, Water Softener Owned
- Laundry: Common Area, Gas Dryer Hookup, In Hall, Main Level, Washer Hookup
Features
- Basement: Block,Daylight,Egress Window(s),Finished,Full,Walk-Out Access
- Has fireplace: No
Interior area
- Total structure area: 2,599
- Total interior livable area: 2,486 sqft
- Finished area above ground: 1,349
- Finished area below ground: 1,137
Property
Parking
- Total spaces: 2
- Parking features: Attached, Shared Driveway, Garage Door Opener, Insulated Garage
- Attached garage spaces: 2
- Has uncovered spaces: Yes
- Details: Garage Dimensions (33'4X26'8")
Accessibility
- Accessibility features: None
Features
- Levels: One
- Stories: 1
- Patio & porch: Covered, Deck, Patio
- Pool features: None
Lot
- Size: 2.7 Acres
- Dimensions: 117612
- Features: Tree Coverage - Medium
Details
- Additional structures: Lean-To, Loafing Shed, Storage Shed
- Foundation area: 1137
- Parcel number: 420322700
- Zoning description: Residential-Single Family
Construction
Type & style
- Home type: SingleFamily
- Property subtype: Single Family
Materials
- Block
- Roof: Age 8 Years or Less,Asphalt
Condition
- New construction: No
- Year built: 2004
Utilities & green energy
- Electric: Circuit Breakers
- Gas: Other
- Sewer: Private Sewer, Tank with Drainage Field
- Water: Private, Well
Community & HOA
HOA
- Has HOA: No
Location
- Region: Cannon Falls
Financial & listing details
- Price per square foot: $189/sqft
- Tax assessed value: $457,100
- Annual tax amount: $4,344
- Date on market: 5/4/2026
Estimated market value
Not available
Estimated sales range
Not available
Not available
Price history
| Date | Event | Price |
|---|---|---|
| 7/31/2026 | Price change | $469,000-2.3%$189/sqft |
Source:  NorthstarMLS as distributed by MLS GRID #7059054 Report a problem NorthstarMLS as distributed by MLS GRID #7059054 Report a problem | ||
| 6/18/2026 | Price change | $479,900-2%$193/sqft |
Source: NorthstarMLS as distributed by MLS GRID #7059054 Report a problem | ||
| 5/15/2026 | Listed for sale | $489,900+127.9%$197/sqft |
Source: NorthstarMLS as distributed by MLS GRID #7059054 Report a problem | ||
| 9/15/2010 | Sold | $215,000+283.9%$86/sqft |
Source:  Lake Superior Area Realtors as distributed by MLS GRID #1388154 Report a problem Lake Superior Area Realtors as distributed by MLS GRID #1388154 Report a problem | ||
| 10/6/2003 | Sold | $56,000$23/sqft |
Source: Public Record Report a problem | ||
Public tax history
| Year | Property taxes | Tax assessment |
|---|---|---|
| 2025 | $3,754 +19.2% | $451,689 +6.8% |
| 2024 | $3,150 +10.8% | $422,913 +20.2% |
| 2023 | $2,842 -8.8% | $351,800 +12.1% |
| 2022 | $3,116 +9.1% | $313,900 +0.8% |
| 2021 | $2,856 +14.2% | $311,500 +9.4% |
| 2020 | $2,500 | $284,800 +14.5% |
| 2019 | $2,500 | $248,800 +10.1% |
| 2018 | $2,500 +9.8% | $225,900 +1.9% |
| 2017 | $2,276 +14.1% | $221,600 +5% |
| 2016 | $1,994 | $211,100 +8% |
| 2015 | $1,994 | $195,400 -13.2% |
| 2014 | $1,994 -5.9% | $225,200 -0.7% |
| 2013 | $2,118 +17.4% | $226,700 +14.4% |
| 2012 | $1,804 +13.7% | $198,100 +3.3% |
| 2011 | $1,586 -1.5% | $191,700 -4.8% |
| 2010 | $1,610 -2.5% | $201,300 -3.5% |
| 2009 | $1,652 -4.5% | $208,700 |
| 2008 | $1,730 +6.4% | $208,700 |
| 2007 | $1,626 +59.7% | -- |
| 2006 | $1,018 +186% | -- |
| 2005 | $356 +3.5% | -- |
| 2004 | $344 | -- |
Find assessor info on the county website
Monthly payment
Est. payment
Payment breakdown
Explore the cost of this home by adjusting the details. Changes won't be saved.Climate risks
Neighborhood: 55009
Nearby schools
GreatSchools rating
- 5/10Cannon Falls Elementary SchoolGrades: PK-5Distance: 7 mi
- 8/10Cannon Falls SecondaryGrades: 6-12Distance: 7.2 mi
- $163,7003 bd0 ba1.3k sqft13337 County Road 1 Blvd, Cannon Falls, MN 55009Off Market
- $328,9004 bd1 ba2.4k sqft13379 County Road 1 Blvd, Cannon Falls, MN 55009Off Market
- $280,0004 bd1 ba2.3k sqft13340 County Road 1 Blvd, Cannon Falls, MN 55009Sold
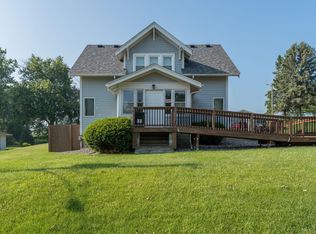
- $367,0004 bd2 ba1.6k sqft13380 County Road 1 Blvd, Cannon Falls, MN 55009Sold

- $200,6002 bd0 ba1.2k sqft13336 County Road 1 Blvd, Cannon Falls, MN 55009Off Market
- $283,300-- bd1 ba1.4k sqft13279 County Road 1 Blvd, Cannon Falls, MN 55009Off Market
- $471,8005 bd2 ba1.5k sqft13230 County Road 1 Blvd, Cannon Falls, MN 55009Off Market
- $357,0003 bd3 ba2.2k sqft13269 County Road 1 Blvd, Cannon Falls, MN 55009Off Market
A local agent can set up tours, give advice and negotiate with sellers.
Similar homes
- $425,0004 bd2 ba2.6k sqft7755 365th Street Way, Cannon Falls, MN 55009For Sale

 MLS ID #7095005, Lisa Lundell, Cannon Realty. NorthstarMLS as distributed by MLS GRID
 - $509,9004 bd5 ba2.7k sqft5294 312th Street Path, Cannon Falls, MN 55009For Sale
 MLS ID #7101393, Bradd Strelow, Cannon Realty. NorthstarMLS as distributed by MLS GRID
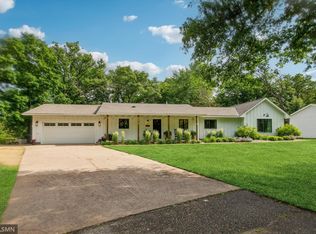
 - $635,0004 bd2 ba2.6k sqft5783 Wildwood Rd, Cannon Falls, MN 55009For Sale
 MLS ID #7091422, Lisa Lundell, Cannon Realty. NorthstarMLS as distributed by MLS GRID
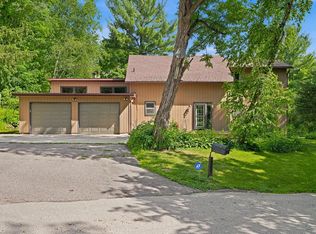
 - $450,0004 bd4 ba2.3k sqft146 Green Spring Rd, Red Wing, MN 55066For Sale
 MLS ID #7101654, Michele E. Johnson, Summerlyn Realty. NorthstarMLS as distributed by MLS GRID
 - $469,0004 bd2 ba1.9k sqft6321 County Road 11 Blvd, Kenyon, MN 55946For SaleMLS ID #7113691, Jill Warner, Gold Door Realty LLC. NorthstarMLS as distributed by MLS GRID
- $399,9004 bd3 ba2.6k sqft407 N 9th St, Goodhue, MN 55027For SaleMLS ID #7115243, Jameson M Melbye, MN WI Real Estate Hub. NorthstarMLS as distributed by MLS GRID
- $475,0003 bd3 ba2.6k sqft320 Hackberry Cir, Hastings, MN 55033For SaleMLS ID #7115971, Cory Kochendorfer, Keller Williams Select Realty. NorthstarMLS as distributed by MLS GRID
- $427,9004 bd2 ba2k sqft616 3rd St SW, Cannon Falls, MN 55009For SaleMLS ID #7017631, Lisa Lundell, Cannon Realty. NorthstarMLS as distributed by MLS GRID
- $439,9505 bd3 ba2.4k sqft106 Maple Ct, Cannon Falls, MN 55009New ConstructionMLS ID #7075175, David J Pope, Fieldstone Real Estate Specialists. NorthstarMLS as distributed by MLS GRID
- $479,7874 bd3 ba2.1k sqft31401 Northfield Blvd, Northfield, MN 55057For SaleMLS ID #7095645, Eric J. Frank, RE/MAX Advantage Plus. NorthstarMLS as distributed by MLS GRID
- $499,9005 bd4 ba3.1k sqft701 Hoffman St W, Cannon Falls, MN 55009For SaleMLS ID #7095982, Lisa Lundell, Cannon Realty. NorthstarMLS as distributed by MLS GRID
- $399,9004 bd3 ba3k sqft661 Spring Creek Rd S, Red Wing, MN 55066For SaleMLS ID #7072209, Scott L. Anderson, Coldwell Banker Realty. NorthstarMLS as distributed by MLS GRID
- $550,0004 bd2 ba2.5k sqft2271 Twin Bluff Rd, Red Wing, MN 55066For SaleMLS ID #7033623, Julia K. Bohmbach, Edina Realty, Inc.. NorthstarMLS as distributed by MLS GRID
- $475,0005 bd3 ba2k sqft737 Williams Dr, Hastings, MN 55033For SaleMLS ID #7113999, Benjamin Mattson, Keller Williams Realty Integrity Lakes. NorthstarMLS as distributed by MLS GRID
- $510,0005 bd3 ba2.9k sqft17910 Wedgewood Dr, Zumbrota, MN 55992For SaleMLS ID #7099088, Kyle Knaup, Integrity Realty. NorthstarMLS as distributed by MLS GRID
- $485,0005 bd3 ba2.5k sqft711 Williams Dr, Hastings, MN 55033For SaleMLS ID #7109403, Amanda L. McKenzie, Edina Realty, Inc.. NorthstarMLS as distributed by MLS GRID
- $575,0004 bd2 ba2.3k sqft15785 Upper 193rd St E, Hastings, MN 55033For SaleMLS ID #7088687, Terry K. McKay, GRI, RE/MAX Synergy. NorthstarMLS as distributed by MLS GRID
- $490,0004 bd1 ba1.6k sqft23820 Main St, Hampton, MN 55031For SaleMLS ID #7097247, Shelly Kidd, Edina Realty, Inc.. NorthstarMLS as distributed by MLS GRID
- $449,9004 bd4 ba2.8k sqft931 Pine Ct NE, Pine Island, MN 55963For SaleMLS ID #7093078, Charles Steele, Edina Realty, Inc.. NorthstarMLS as distributed by MLS GRID
- $425,0003 bd2 ba1.6k sqft15771 Sherwood Trl, Zumbrota, MN 55992For SaleMLS ID #7086655, Molly Schneider, Coldwell Banker Nybo & Assoc. NorthstarMLS as distributed by MLS GRID
