Escape to the countryside without sacrificing convenience! This charming 1900 farmhouse offers 4 bedrooms and 1 full bath, with one bedroom conveniently located on the main level. Situated on 5.86 acres, this property is ideal for hobby farmers, horse enthusiasts, or anyone seeking space to spread out and enjoy rural living.
Step outside and take in the peaceful surroundings from the large deck, perfect for entertaining or relaxing while overlooking your acreage. The property is well-equipped for livestock and farm operations, featuring a barn, loafing
shed, chicken coop, pole shed, and three fenced pasture areas complete with water troughs.
With plenty of room for animals, equipment, gardening, or recreation, this versatile property offers endless possibilities. Enjoy the best of both worlds with country living and easy access to the metro for commuting, shopping, dining, and more. Don't miss this opportunity to own a beautiful acreage with the outbuildings and infrastructure
already in place.
Active
Price cut: $25K (10/2)
$450,000
23820 Main St, Hampton, MN 55031
4beds
1,630sqft
Single Family
Built in 1900
5.86 Acres Lot
$-- Zestimate®
$276/sqft
$-- HOA
What's special
- 99 days
- 781
- 45
Zillow last checked:
Listing updated:
Listed by:
Shelly Kidd 612-598-7455,
Edina Realty, Inc.,
Amanda L. McKenzie 651-428-4518
Source: NorthstarMLS as distributed by MLS GRID,MLS#: 7097247
Facts & features
Interior
Bedrooms & bathrooms
- Bedrooms: 4
- Bathrooms: 1
- Full bathrooms: 1
Bedroom
- Level: Main
- Area: 120 Square Feet
- Dimensions: 15x8
Bedroom 2
- Level: Upper
- Area: 195 Square Feet
- Dimensions: 15x13
Bedroom 3
- Level: Upper
- Area: 195 Square Feet
- Dimensions: 15x13
Bedroom 4
- Level: Upper
- Area: 91 Square Feet
- Dimensions: 13x7
Deck
- Level: Main
- Area: 360 Square Feet
- Dimensions: 18x20
Dining room
- Level: Main
- Area: 120 Square Feet
- Dimensions: 15x8
Kitchen
- Level: Main
- Area: 165 Square Feet
- Dimensions: 15x11
Laundry
- Level: Main
- Area: 35 Square Feet
- Dimensions: 7x5
Living room
- Level: Main
- Area: 300 Square Feet
- Dimensions: 20x15
Mud room
- Level: Main
- Area: 40 Square Feet
- Dimensions: 10x4
Other
- Level: Main
- Area: 54 Square Feet
- Dimensions: 9x6
Heating
- Forced Air, Wood Stove
Cooling
- Central Air
Appliances
- Included: Dishwasher, Dryer, Microwave, Range, Refrigerator, Stainless Steel Appliance(s), Washer
Features
- Basement: Crawl Space,Partial,Unfinished
- Number of fireplaces: 1
- Fireplace features: Pellet Stove
Interior area
- Total structure area: 1,566
- Total interior livable area: 1,630 sqft
- Finished area above ground: 1,630
- Finished area below ground: 0
Video & virtual tour
Property
Parking
- Total spaces: 6
- Parking features: Detached Garage, Gravel
- Garage spaces: 6
- Details: Garage Dimensions (60x30)
Accessibility
- Accessibility features: None
Features
- Levels: Two
- Stories: 2
- Patio & porch: Deck
- Fencing: Electric,Wire,Wood
Lot
- Size: 5.86 Acres
- Dimensions: 636 x 1244
- Features: Tree Coverage - Medium
Details
- Additional structures: Barn(s), Chicken Coop/Barn, Loafing Shed, Pole Building
- Foundation area: 942
- Parcel number: 180080078012
- Zoning description: Residential-Single Family
- Horse amenities: Tack Room
Construction
Type & style
- Home type: SingleFamily
- Property subtype: Single Family
Materials
- Roof: Asphalt,Pitched
Condition
- New construction: No
- Year built: 1900
Utilities & green energy
- Gas: Natural Gas
- Sewer: Private Sewer, Septic System Compliant - Yes
- Water: Well
Community & HOA
HOA
- Has HOA: No
Location
- Region: Hampton
Financial & listing details
- Price per square foot: $276/sqft
- Tax assessed value: $327,000
- Annual tax amount: $3,586
- Date on market: 7/9/2026
- Cumulative days on market: 270 days
Estimated market value
Not available
Estimated sales range
Not available
Not available
Price history
| Date | Event | Price |
|---|---|---|
| 10/2/2026 | Price change | $450,000-5.3%$276/sqft |
Source:  NorthstarMLS as distributed by MLS GRID #7097247 Report a problem NorthstarMLS as distributed by MLS GRID #7097247 Report a problem | ||
| 8/15/2026 | Price change | $475,000-3.1%$291/sqft |
Source: NorthstarMLS as distributed by MLS GRID #7097247 Report a problem | ||
| 7/9/2026 | Listed for sale | $490,000+0%$301/sqft |
Source: NorthstarMLS as distributed by MLS GRID #7097247 Report a problem | ||
| 6/20/2026 | Listing removed | $489,900$301/sqft |
Source: NorthstarMLS as distributed by MLS GRID #6799147 Report a problem | ||
| 2/3/2026 | Price change | $489,900-2%$301/sqft |
Source: NorthstarMLS as distributed by MLS GRID #6799147 Report a problem | ||
| 11/18/2025 | Price change | $499,900-3.8%$307/sqft |
Source: NorthstarMLS as distributed by MLS GRID #6799147 Report a problem | ||
| 10/28/2025 | Price change | $519,900-4.6%$319/sqft |
Source: NorthstarMLS as distributed by MLS GRID #6799147 Report a problem | ||
| 10/8/2025 | Listed for sale | $544,900+47.7%$334/sqft |
Source: NorthstarMLS as distributed by MLS GRID #6799147 Report a problem | ||
| 5/27/2021 | Sold | $369,000-7.5%$226/sqft |
Source: NorthstarMLS as distributed by MLS GRID #5748428 Report a problem | ||
| 5/21/2021 | Pending sale | $399,000$245/sqft |
Source:  RE/MAX International #5748428 Report a problem RE/MAX International #5748428 Report a problem | ||
| 5/21/2021 | Listing removed | -- |
Source: RE/MAX International Report a problem | ||
| 5/4/2021 | Pending sale | $399,000$245/sqft |
Source: RE/MAX International #5748428 Report a problem | ||
| 5/2/2021 | Listing removed | -- |
Source: RE/MAX International Report a problem | ||
| 4/30/2021 | Listed for sale | $399,000+52%$245/sqft |
Source: RE/MAX International #5748428 Report a problem | ||
| 10/30/2015 | Sold | $262,500-1.3%$161/sqft |
Source: NorthstarMLS as distributed by MLS GRID #4597400 Report a problem | ||
| 7/27/2015 | Price change | $265,900-8.3%$163/sqft |
Source: Bridge Realty, LLC Report a problem | ||
| 5/15/2015 | Listed for sale | $289,900+45%$178/sqft |
Source: Bridge Realty, LLC Report a problem | ||
| 4/20/2013 | Listing removed | $199,900$123/sqft |
Source: Cannon Realty Report a problem | ||
| 4/5/2013 | Listed for sale | $199,900$123/sqft |
Source: Cannon Realty Report a problem | ||
| 2/15/2012 | Listing removed | $199,900+2.5%$123/sqft |
Source: Cannon Realty Report a problem | ||
| 10/24/2011 | Sold | $195,000-2.5%$120/sqft |
Source:  Lake Superior Area Realtors as distributed by MLS GRID #1358330 Report a problem Lake Superior Area Realtors as distributed by MLS GRID #1358330 Report a problem | ||
| 4/29/2011 | Price change | $199,900-9.1%$123/sqft |
Source: Cannon Realty Report a problem | ||
| 11/19/2010 | Price change | $219,900-5.6%$135/sqft |
Source: RealEstateHomepages.com #3936064 Report a problem | ||
| 9/23/2010 | Price change | $232,900-6.8%$143/sqft |
Source: Cannon Realty #3936064 Report a problem | ||
| 6/18/2010 | Listed for sale | $249,900$153/sqft |
Source: Cannon Realty #3936064 Report a problem | ||
| 5/11/2010 | Listing removed | $249,900$153/sqft |
Source: RE/MAX Results #3684157 Report a problem | ||
Public tax history
| Year | Property taxes | Tax assessment |
|---|---|---|
| 2025 | $3,586 +18.6% | $327,000 +0.2% |
| 2024 | $3,024 +1.2% | $326,400 -0.1% |
| 2023 | $2,988 +5.7% | $326,700 +2.9% |
| 2022 | $2,826 +15.6% | $317,500 +28.5% |
| 2021 | $2,444 +1.7% | $247,000 +7.6% |
| 2020 | $2,402 -3.8% | $229,592 -1.3% |
| 2019 | $2,496 | $232,600 +0.2% |
| 2018 | $2,496 +4.5% | $232,200 +6% |
| 2017 | $2,389 -2% | $219,100 +9.4% |
| 2016 | $2,437 +7.9% | $200,300 +5% |
| 2015 | $2,258 -5% | $190,679 -4% |
| 2014 | $2,376 -5.5% | $198,600 +5.6% |
| 2013 | $2,514 +879.3% | $188,000 |
| 2012 | $257 -90.1% | -- |
| 2011 | $2,585 +7.4% | -- |
| 2010 | $2,407 +15.2% | -- |
| 2009 | $2,090 -0.9% | -- |
| 2008 | $2,108 +3.3% | -- |
| 2007 | $2,041 +18.7% | -- |
| 2006 | $1,720 +32% | -- |
| 2004 | $1,303 +38.6% | -- |
| 2003 | $940 +16.6% | -- |
| 2002 | $806 -20.7% | -- |
| 2001 | $1,016 | -- |
Find assessor info on the county website
Monthly payment
Est. payment
Payment breakdown
Explore the cost of this home by adjusting the details. Changes won't be saved.Climate risks
Neighborhood: 55031
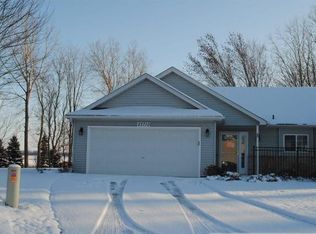
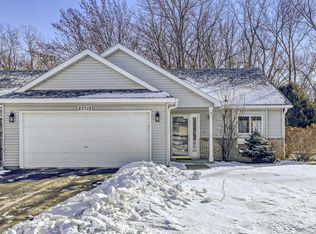
Similar homes
- $474,9004 bd2 ba1.9k sqft5175 240th St E, Hampton, MN 55031For Sale

 MLS ID #7153494, Zach Skattum, RE/MAX Advantage Plus. NorthstarMLS as distributed by MLS GRID
 - $465,0004 bd2 ba2k sqft20192 Akin Rd, Farmington, MN 55024For Sale
 MLS ID #7136137, Par Y. Herrity, eXp Realty. NorthstarMLS as distributed by MLS GRID
 - $459,9004 bd3 ba2.2k sqft18741 Highview Ave, Lakeville, MN 55044For Sale
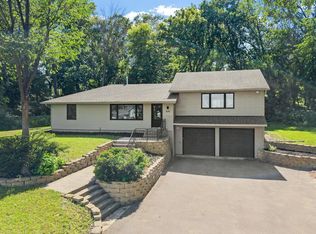 MLS ID #7141999, Andrew Voyen, Edina Realty, Inc.. NorthstarMLS as distributed by MLS GRID
 - $450,0004 bd2 ba2k sqft25851 Skyline Cir, Elko New Market, MN 55020For Sale
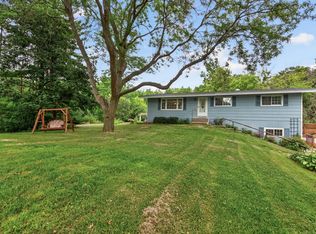 MLS ID #7126996, Jeffrey Strey, Prandium Group Real Estate. NorthstarMLS as distributed by MLS GRID
 - $479,9003 bd2 ba2.3k sqft9432 Old Concord Blvd, Inver Grove Heights, MN 55076For SaleMLS ID #7148114, Adam Warhol, RE/MAX Advantage Plus. NorthstarMLS as distributed by MLS GRID
- $530,0005 bd2 ba1.8k sqft10524 Kimbro Ave S, Cottage Grove, MN 55016For SaleMLS ID #7118660, Allison Osen, Keller Williams Premier Realty. NorthstarMLS as distributed by MLS GRID
- $449,0994 bd2 ba2.3k sqft17550 Foxboro Ln, Farmington, MN 55024For SaleMLS ID #7082573, Katie Litke, Keller Williams Select Realty. NorthstarMLS as distributed by MLS GRID
- $449,9006 bd3 ba2.1k sqft4801 Shevlin Ct, Eagan, MN 55122For SaleMLS ID #7151776, Mitchell H. Brown, RES Realty. NorthstarMLS as distributed by MLS GRID
- $445,0004 bd3 ba2.1k sqft17425 Java Ct N, Lakeville, MN 55044For SaleMLS ID #7123472, Paula Swirtz, LPT Realty, LLC. NorthstarMLS as distributed by MLS GRID
- $389,9014 bd2 ba1.7k sqft7300 Illies Ave S, Cottage Grove, MN 55016For SaleMLS ID #7156549, At Home Real Estate Team, Keller Williams Premier Realty. NorthstarMLS as distributed by MLS GRID
- $399,9004 bd2 ba1.9k sqft19055 Enchanted Way, Farmington, MN 55024For SaleMLS ID #7111495, Kimm R Pastrana, Good Move Realty. NorthstarMLS as distributed by MLS GRID
- $415,0004 bd3 ba2.4k sqft12708 Parkwood Dr, Burnsville, MN 55337For SaleMLS ID #7145305, Andrea Soule, Coldwell Banker Realty. NorthstarMLS as distributed by MLS GRID
- $425,0004 bd2 ba2.2k sqft8320 Isle Ave S, Cottage Grove, MN 55016For SaleMLS ID #7137623, Daniel J. Smoot, Edina Realty, Inc.. NorthstarMLS as distributed by MLS GRID
- $409,9004 bd3 ba2k sqft11901 River Hills Cir, Burnsville, MN 55337For SaleMLS ID #7139336, Tony Fontaine, RE/MAX Results. NorthstarMLS as distributed by MLS GRID
- $454,0003 bd3 ba2.1k sqft1667 Sherwood Way, Eagan, MN 55122For SaleMLS ID #7129928, Bill Smitten, Coldwell Banker Realty. NorthstarMLS as distributed by MLS GRID
- $442,9003 bd3 ba1.8k sqft4128 New York Ave, Eagan, MN 55123For SaleMLS ID #7141047, Cynthia Novacek, Compass. NorthstarMLS as distributed by MLS GRID
- $359,9003 bd2 ba1.7k sqft5316 184th St W, Farmington, MN 55024For SaleMLS ID #7160250, Chuck Brooks, RE/MAX Results. NorthstarMLS as distributed by MLS GRID
- $489,9005 bd2 ba2.2k sqft1049 2nd St, Saint Paul Park, MN 55071For SaleMLS ID #7131670, Kris Lindahl, Kris Lindahl Real Estate. NorthstarMLS as distributed by MLS GRID
- $379,0005 bd3 ba2.2k sqft20375 Hughes Ave W, Lakeville, MN 55044For SaleMLS ID #7155899, Scott S Skjei, Edina Realty, Inc.. NorthstarMLS as distributed by MLS GRID
- $349,9004 bd2 ba1.7k sqft420 1st St, Farmington, MN 55024For SaleMLS ID #7156060, Eric A. Ruud, Top Notch Properties & Realty Services. NorthstarMLS as distributed by MLS GRID
