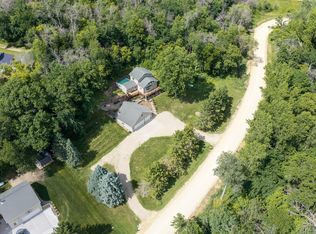
Set on a beautiful, wooded setting surrounded by mature trees and abundant wildlife, this move-in ready home offers the kind of privacy and charm buyers are searching for. Inside, you’ll find new LVP flooring, a new stainless steel appliance package, and four spacious bedrooms—each with double closets for exceptional storage. The inviting living space features a wood-burning fireplace, while the large recently refinished deck provides the perfect place to relax and enjoy the peaceful views. Flex room is currently used as a 5th bedroom, but could be used for office space. The spacious primary suite includes a private bathroom, double closets, & a large walk-in closet, creating a comfortable retreat at the end of the day. Thoughtful updates throughout include a nicely updated bathroom, newer roof, compliant septic, concrete driveway, & pre-inspection for added peace of mind. Outside, the property also offers a three-stall garage, giving you plenty of room for vehicles, tools, and outdoor gear. Two additional outbuildings provide extra storage space options or room for a heated workshop & lawn equipment. With its blend of recent improvements, generous space, and serene natural surroundings, this home is ready to impress.
Active
Price cut: $15K (7/27)
$510,000
17910 Wedgewood Dr, Zumbrota, MN 55992
5beds
2,947sqft
:
Get pre-qualified$3,283/mo
Single Family
Built in 1986
0.86 Acres Lot
$-- Zestimate®
$173/sqft
$-- HOA
What's special
Wood-burning fireplaceLarge recently refinished deckSpacious primary suiteNew lvp flooringPeaceful viewsAbundant wildlifeThree-stall garage
- 42 days |
- 576 |
- 18 |
Zillow last checked:
Listing updated:
Listed by:
Kyle Knaup 507-271-2048,
Integrity Realty
Source: NorthstarMLS as distributed by MLS GRID,MLS#: 7099088
Facts & features
Interior
Bedrooms & bathrooms
- Bedrooms: 5
- Bathrooms: 3
- Full bathrooms: 2
- 3/4 bathrooms: 1
Bedroom
- Level: Upper
Bedroom 2
- Level: Upper
- Area: 143 Square Feet
- Dimensions: 13x11
Bedroom 3
- Level: Upper
- Area: 208 Square Feet
- Dimensions: 13x16
Bedroom 4
- Level: Lower
- Area: 408 Square Feet
- Dimensions: 24x17
Dining room
- Level: Upper
- Area: 130 Square Feet
- Dimensions: 13x10
Family room
- Level: Lower
- Area: 286 Square Feet
- Dimensions: 22x13
Kitchen
- Level: Upper
- Area: 182 Square Feet
- Dimensions: 14x13
Living room
- Level: Main
- Area: 154 Square Feet
- Dimensions: 14x11
Heating
- Forced Air, Fireplace(s)
Cooling
- Central Air, Ductless Mini-Split
Appliances
- Included: Dishwasher, Dryer, Gas Water Heater, Microwave, Range, Refrigerator, Stainless Steel Appliance(s), Washer
- Laundry: Laundry Room, Main Level
Features
- Basement: Block,Finished,Full
- Number of fireplaces: 1
- Fireplace features: Brick, Family Room, Wood Burning
Interior area
- Total structure area: 3,382
- Total interior livable area: 2,947 sqft
- Finished area above ground: 1,822
- Finished area below ground: 1,125
Property
Parking
- Total spaces: 3
- Parking features: Attached, Insulated Garage, Tuckunder Garage
- Attached garage spaces: 3
Accessibility
- Accessibility features: None
Features
- Levels: Four or More Level Split
- Patio & porch: Deck
Lot
- Size: 0.86 Acres
- Dimensions: 57 x 253 x 219 x 218 x 57
- Features: Tree Coverage - Heavy
Details
- Additional structures: Workshop, Storage Shed
- Foundation area: 1557
- Parcel number: 401000140
- Zoning description: Residential-Single Family
Construction
Type & style
- Home type: SingleFamily
- Property subtype: Single Family
Materials
- Roof: Age 8 Years or Less,Asphalt
Condition
- New construction: No
- Year built: 1986
Utilities & green energy
- Electric: Circuit Breakers, 200+ Amp Service
- Gas: Propane
- Sewer: Private Sewer, Septic System Compliant - Yes, Tank with Drainage Field
- Water: Private, Shared System, Well
Community & HOA
Community
- Subdivision: Wedgewood Add
HOA
- Has HOA: No
Location
- Region: Zumbrota
Financial & listing details
- Price per square foot: $173/sqft
- Tax assessed value: $519,800
- Annual tax amount: $5,280
- Date on market: 6/26/2026
Estimated market value
Not available
Estimated sales range
Not available
Not available
Price history
| Date | Event | Price |
|---|---|---|
| 7/27/2026 | Price change | $510,000-2.9%$173/sqft |
Source:  NorthstarMLS as distributed by MLS GRID #7099088 Report a problem NorthstarMLS as distributed by MLS GRID #7099088 Report a problem | ||
| 6/26/2026 | Listed for sale | $525,000+118.8%$178/sqft |
Source: NorthstarMLS as distributed by MLS GRID #7099088 Report a problem | ||
| 5/22/2014 | Sold | $239,900$81/sqft |
Source:  Lake Superior Area Realtors as distributed by MLS GRID #2083857 Report a problem Lake Superior Area Realtors as distributed by MLS GRID #2083857 Report a problem | ||
| 8/15/2013 | Listed for sale | $239,900$81/sqft |
Source: Coldwell Banker At Your Service Realty #4047808 Report a problem | ||
| 9/23/2012 | Listing removed | $239,900$81/sqft |
Source: Coldwell Banker At Your Service Realty #4026348 Report a problem | ||
| 2/3/2012 | Price change | $239,900-4%$81/sqft |
Source: Coldwell Banker At Your Service Realty #4026348 Report a problem | ||
| 8/31/2011 | Price change | $249,900-7.4%$85/sqft |
Source: Coldwell Banker At Your Service Realty #4026348 Report a problem | ||
| 2/5/2011 | Listed for sale | $269,900$92/sqft |
Source: Coldwell Banker At Your Service Realty #4026348 Report a problem | ||
| 10/16/2010 | Listing removed | $269,900$92/sqft |
Source: Coldwell Banker At Your Service Realty #4010885 Report a problem | ||
| 8/21/2010 | Price change | $269,900-5.3%$92/sqft |
Source: Coldwell Banker At Your Service Realty #4010885 Report a problem | ||
| 4/10/2010 | Price change | $284,900-1.7%$97/sqft |
Source: Coldwell Banker At Your Service Realty #4010885 Report a problem | ||
| 10/16/2009 | Listed for sale | $289,900-3.3%$98/sqft |
Source: Coldwell Banker At Your Service Realty, Ltd. #4010885 Report a problem | ||
| 7/19/2009 | Listing removed | $299,900$102/sqft |
Source: New World Realty #4010885 Report a problem | ||
| 7/12/2009 | Price change | $299,900-5.7%$102/sqft |
Source: New World Realty #4010885 Report a problem | ||
| 4/6/2009 | Listed for sale | $318,000+28.7%$108/sqft |
Source: Listhub #4010885 Report a problem | ||
| 8/27/2004 | Sold | $247,000$84/sqft |
Source: Public Record Report a problem | ||
Public tax history
| Year | Property taxes | Tax assessment |
|---|---|---|
| 2025 | $5,280 +3.7% | $519,800 +3.4% |
| 2024 | $5,090 -1.1% | $502,701 +7.9% |
| 2023 | $5,146 +20.1% | $465,800 +2% |
| 2022 | $4,286 -0.8% | $456,500 +28.9% |
| 2021 | $4,320 +12.7% | $354,200 |
| 2020 | $3,834 | $354,200 +13.9% |
| 2019 | $3,834 | $311,100 -3.7% |
| 2018 | $3,834 +20.5% | $322,900 +12% |
| 2017 | $3,182 +20.5% | $288,300 +8.4% |
| 2016 | $2,640 | $265,900 +6% |
| 2015 | $2,640 | $250,900 -3.8% |
| 2014 | $2,640 -0.5% | $260,900 +0.9% |
| 2013 | $2,652 -4.6% | $258,700 -2.4% |
| 2012 | $2,780 +4.7% | $265,000 -0.1% |
| 2011 | $2,654 -12.1% | $265,300 -13.2% |
| 2010 | $3,020 +3.4% | $305,700 |
| 2009 | $2,922 -3.7% | $305,700 |
| 2008 | $3,034 +7.6% | $305,700 |
| 2007 | $2,820 +35.1% | -- |
| 2006 | $2,088 +19.6% | -- |
| 2005 | $1,746 +9.5% | -- |
| 2004 | $1,594 -9.4% | -- |
| 2003 | $1,760 +6.7% | -- |
| 2002 | $1,650 -15.3% | -- |
| 2001 | $1,948 | -- |
Find assessor info on the county website
Monthly payment
Est. payment
Payment breakdown
Explore the cost of this home by adjusting the details. Changes won't be saved.Climate risks
Neighborhood: 55992
Nearby schools
GreatSchools rating
- NAZumbrota-Mazeppa Primary SchoolGrades: PK-2Distance: 0.9 mi
- 6/10Zumbrota-Mazeppa Middle SchoolGrades: 7-8Distance: 0.9 mi
- 9/10Zumbrota-Mazeppa Senior High SchoolGrades: 9-12Distance: 0.9 mi
- $368,4003 bd1 ba624 sqft17934 Wedgewood Dr, Zumbrota, MN 55992Off Market
- $507,2004 bd3 ba2.8k sqft17892 Wedgewood Dr, Zumbrota, MN 55992Off Market
- $487,1004 bd2 ba960 sqft17962 Wedgewood Dr, Zumbrota, MN 55992Off Market
- $364,7003 bd2 ba112 sqft17919 Wedgewood Dr, Zumbrota, MN 55992Off Market
- $727,3005 bd2 ba4.2k sqft17852 Wedgewood Dr, Zumbrota, MN 55992Off Market
- $369,7003 bd2 ba2.3k sqft17949 Wedgewood Dr, Zumbrota, MN 55992Off Market
- $462,0004 bd2 ba784 sqft17881 Wedgewood Dr, Zumbrota, MN 55992Off Market
- $344,4003 bd1 ba1.1k sqft17959 Wedgewood Dr, Zumbrota, MN 55992Off Market
A local agent can set up tours, give advice and negotiate with sellers.
Similar homes
- $518,5004 bd3 ba3.5k sqft645 Lancaster Blvd, Zumbrota, MN 55992For Sale

 MLS ID #7062372, Ben Olsen, Integrity Realty. NorthstarMLS as distributed by MLS GRID
 - $599,9003 bd3 ba2.2k sqft42219 Highway 58 Blvd, Zumbrota, MN 55992For Sale
 MLS ID #7095317, Susan Williams, Elcor Realty of Rochester Inc.. NorthstarMLS as distributed by MLS GRID
 - $425,0003 bd2 ba1.6k sqft15771 Sherwood Trl, Zumbrota, MN 55992For Sale
 MLS ID #7086655, Molly Schneider, Coldwell Banker Nybo & Assoc. NorthstarMLS as distributed by MLS GRID
 - $325,0004 bd2 ba2.1k sqft131 E 7th St, Zumbrota, MN 55992For Sale
 MLS ID #7073026, Ben Olsen, Integrity Realty. NorthstarMLS as distributed by MLS GRID
 - $499,9004 bd3 ba2.4k sqft1090 Cedar Ridge Ln SW, Oronoco, MN 55960For SaleMLS ID #7093974, Tracie Fogelson, Property Brokers of Minnesota. NorthstarMLS as distributed by MLS GRID
- $427,0003 bd2 ba1.8k sqft255 Golden Bear Ln, Zumbrota, MN 55992For SaleMLS ID #6775054, Lana Huemann, Trust Realty. NorthstarMLS as distributed by MLS GRID
- $449,9004 bd4 ba2.8k sqft931 Pine Ct NE, Pine Island, MN 55963For SaleMLS ID #7093078, Charles Steele, Edina Realty, Inc.. NorthstarMLS as distributed by MLS GRID
- $519,9004 bd3 ba2.7k sqft1474 Grand View Ln SE, Mazeppa, MN 55956For SaleMLS ID #7104218, Ben Olsen, Integrity Realty. NorthstarMLS as distributed by MLS GRID
- $299,9003 bd2 ba1.6k sqft342 2nd Ave, Zumbrota, MN 55992For SaleMLS ID #7113079, Kyle Knaup, Integrity Realty. NorthstarMLS as distributed by MLS GRID
- $545,0006 bd4 ba2.5k sqft520 Cemetery Rd, Mantorville, MN 55955For SaleMLS ID #7081252, Devonique Kish, Real Broker, LLC.. NorthstarMLS as distributed by MLS GRID
- $469,0004 bd3 ba2.4k sqft13347 County Road 1 Blvd, Cannon Falls, MN 55009For SaleMLS ID #7059054, Maureen A. Rief, Coldwell Banker Realty. NorthstarMLS as distributed by MLS GRID
- $399,9003 bd2 ba2.5k sqft306 Elm Court Dr, Goodhue, MN 55027For SaleMLS ID #7120313, Jake Huglen, Coldwell Banker Realty. NorthstarMLS as distributed by MLS GRID
- $569,9004 bd3 ba2.4k sqft6821 Mesabi Ct NW, Rochester, MN 55901For SaleMLS ID #7102857, Brian Rossow, Property Brokers of Minnesota. NorthstarMLS as distributed by MLS GRID
- $497,5004 bd4 ba3.3k sqft2505 Boulder Ridge Ln NW, Rochester, MN 55901For SaleMLS ID #7101446, Alex Mayer, eXp Realty. NorthstarMLS as distributed by MLS GRID
- $469,0004 bd2 ba1.9k sqft6321 County Road 11 Blvd, Kenyon, MN 55946For SaleMLS ID #7113691, Jill Warner, Gold Door Realty LLC. NorthstarMLS as distributed by MLS GRID
- $479,9004 bd2 ba2.1k sqft22602 617th St, Mantorville, MN 55955For SaleMLS ID #7107932, Chris Mallery, Edina Realty, Inc.. NorthstarMLS as distributed by MLS GRID
- $575,0004 bd4 ba3.4k sqft507 9th St NW, Byron, MN 55920For SaleMLS ID #7116631, Kathy J. Johnson, Edina Realty, Inc.. NorthstarMLS as distributed by MLS GRID
- $499,9004 bd3 ba2.5k sqft4300 Genevieve Pl NW, Rochester, MN 55901For SaleMLS ID #7118898, Jonas Dean, Pursuit Real Estate Group. NorthstarMLS as distributed by MLS GRID
- $434,9005 bd3 ba2.9k sqft101 Anglewood Dr, Kenyon, MN 55946For SaleMLS ID #7101418, Jill Warner, Gold Door Realty LLC. NorthstarMLS as distributed by MLS GRID
- $479,9005 bd3 ba2.6k sqft2482 Crimson Ridge Cir NW, Rochester, MN 55901For SaleMLS ID #7087812, Tiffany Carey, Re/Max Results. NorthstarMLS as distributed by MLS GRID
