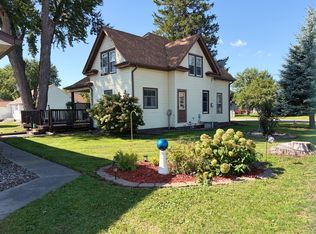
From the moment you step onto the charming covered front porch, this light-filled two-story home welcomes you with warmth, character, and timeless appeal. The entryway makes an immediate impression with a custom wood-paneled staircase, setting the tone for the inviting spaces throughout. Beautiful hardwood floors and natural woodwork showcase the home’s distinctive architectural character and craftsmanship.
At the heart of the home, the spacious kitchen is designed for both everyday living and entertaining, featuring custom wood cabinetry, a large center island, and a walk-in pantry. The kitchen flows seamlessly into the dining and living areas, where a cozy double-sided gas fireplace creates a warm focal point and connects the spaces beautifully.
Thoughtfully designed for flexibility, the main level includes a convenient bedroom and bathroom, while the upper level offers three additional bedrooms along with a practical laundry and bathroom combination. Extensive updates—including new wiring, plumbing, and insulation—provide peace of mind while preserving the home’s character.
Outside, enjoy summer evenings on the composite deck, perfect for grilling and entertaining. The oversized 720-square-foot sheetrocked garage offers exceptional space for vehicles, hobbies, storage, or a workshop.
Ideally located directly across from Zumbrota’s East Park, this charming home offers a wonderful combination of character, updates, flexible living space, and a prime location. It’s ready to welcome its next owners and begin its next chapter.
Active
$309,900
131 E 7th St, Zumbrota, MN 55992
4beds
2,106sqft
Single Family
Built in 1902
7,405 Square Feet Lot
$304,000 Zestimate®
$147/sqft
$-- HOA
What's special
Beautiful hardwood floorsLarge center islandCozy double-sided gas fireplaceWalk-in pantryLight-filled two-story homeCharming covered front porchCustom wood-paneled staircase
- 7 days
- 306
- 19
Likely to sell faster than
Zillow last checked:
Listing updated:
Listed by:
Ben Olsen 507-382-2496,
Integrity Realty
Source: NorthstarMLS as distributed by MLS GRID,MLS#: 7153666
Facts & features
Interior
Bedrooms & bathrooms
- Bedrooms: 4
- Bathrooms: 2
- 3/4 bathrooms: 2
Bathroom
- Description: Main Floor 3/4 Bath,Upper Level Full Bath
Dining room
- Description: Kitchen/Dining Room,Separate/Formal Dining Room
Heating
- Fireplace(s)
Cooling
- Central Air
Appliances
- Included: Dishwasher, Dryer, Microwave, Range, Refrigerator
- Laundry: Upper Level
Features
- Basement: Unfinished
- Number of fireplaces: 1
- Fireplace features: Double Sided, Gas
Interior area
- Total structure area: 2,436
- Total interior livable area: 2,106 sqft
- Finished area above ground: 2,106
- Finished area below ground: 0
Property
Parking
- Total spaces: 2
- Parking features: Concrete
- Garage spaces: 2
Accessibility
- Accessibility features: Grab Bars In Bathroom, Accessible Approach with Ramp, Roll-In Shower
Features
- Levels: Two
- Stories: 2
- Patio & porch: Composite Decking
Lot
- Size: 7,405 Square Feet
- Dimensions: 60 x 124 x 60 x 125
Details
- Foundation area: 1053
- Parcel number: 721002780
- Zoning description: Residential-Single Family
Construction
Type & style
- Home type: SingleFamily
- Property subtype: Single Family
Materials
- Frame, Stone
- Roof: Asphalt
Condition
- New construction: No
- Year built: 1902
Utilities & green energy
- Gas: Natural Gas
- Sewer: City Sewer/Connected
- Water: City Water/Connected
Community & HOA
Community
- Subdivision: City/Zumbrota
HOA
- Has HOA: No
Location
- Region: Zumbrota
Financial & listing details
- Price per square foot: $147/sqft
- Tax assessed value: $312,000
- Annual tax amount: $4,052
- Date on market: 10/2/2026
- Cumulative days on market: 146 days
Estimated market value
$304,000
$289,000 - $319,000
$2,075/mo
Price history
| Date | Event | Price |
|---|---|---|
| 10/2/2026 | Listed for sale | $309,900$147/sqft |
Source:  NorthstarMLS as distributed by MLS GRID #7153666 Report a problem NorthstarMLS as distributed by MLS GRID #7153666 Report a problem | ||
| 9/29/2026 | Listing removed | $309,900$147/sqft |
Source: NorthstarMLS as distributed by MLS GRID #7073026 Report a problem | ||
| 9/10/2026 | Price change | $309,900-1.6%$147/sqft |
Source: NorthstarMLS as distributed by MLS GRID #7073026 Report a problem | ||
| 8/11/2026 | Price change | $315,000-3.1%$150/sqft |
Source: NorthstarMLS as distributed by MLS GRID #7073026 Report a problem | ||
| 7/6/2026 | Price change | $325,000-4.4%$154/sqft |
Source: NorthstarMLS as distributed by MLS GRID #7073026 Report a problem | ||
| 5/13/2026 | Listed for sale | $339,900+76.1%$161/sqft |
Source: NorthstarMLS as distributed by MLS GRID #7073026 Report a problem | ||
| 8/16/2007 | Sold | $193,000$92/sqft |
Source: Public Record Report a problem | ||
Public tax history
| Year | Property taxes | Tax assessment |
|---|---|---|
| 2026 | $3,678 -9.2% | $293,530 +5.8% |
| 2025 | $4,052 -0.3% | $277,507 |
| 2024 | $4,064 +6.1% | $277,507 -3.3% |
| 2023 | $3,832 +8.6% | $286,900 +8.1% |
| 2022 | $3,528 +3.5% | $265,500 +18.4% |
| 2021 | $3,410 +10.4% | $224,300 +1.4% |
| 2020 | $3,090 | $221,100 +11.7% |
| 2019 | $3,090 | $197,900 +5.9% |
| 2018 | $3,090 +20.8% | $186,800 +5.5% |
| 2017 | $2,558 +21.5% | $177,000 +9% |
| 2016 | $2,106 | $162,400 +5.9% |
| 2015 | $2,106 | $153,300 -1% |
| 2014 | $2,106 +6.1% | $154,900 +1.8% |
| 2013 | $1,984 -1.4% | $152,100 -0.5% |
| 2012 | $2,012 +0.1% | $152,800 -6.9% |
| 2011 | $2,010 -2.1% | $164,100 -5.7% |
| 2010 | $2,054 -5.9% | $174,100 -8.4% |
| 2009 | $2,182 +27% | $190,000 |
| 2008 | $1,718 +17.3% | $190,000 |
| 2007 | $1,464 +25.3% | -- |
| 2006 | $1,168 +31.5% | -- |
| 2005 | $888 +27.2% | -- |
| 2004 | $698 +7.4% | -- |
| 2003 | $650 +14.4% | -- |
| 2002 | $568 +3.3% | -- |
| 2001 | $550 | -- |
Find assessor info on the county website
Monthly payment
Est. payment
Payment breakdown
Explore the cost of this home by adjusting the details. Changes won't be saved.Climate risks
Neighborhood: 55992
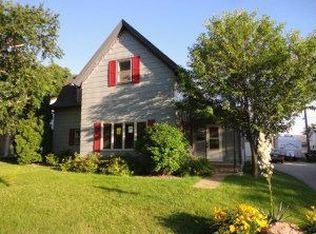

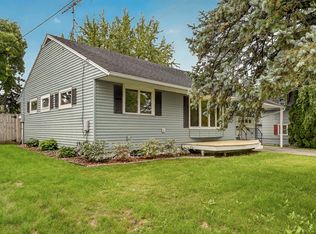
Similar homes
- $309,0003 bd2 ba1.7k sqft567 W 5th St, Zumbrota, MN 55992For Sale
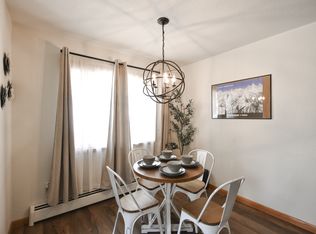
 MLS ID #7132724, Lana Huemann, Trust Realty. NorthstarMLS as distributed by MLS GRID
 - $399,9993 bd2 ba1.6k sqft15771 Sherwood Trl, Zumbrota, MN 55992For Sale
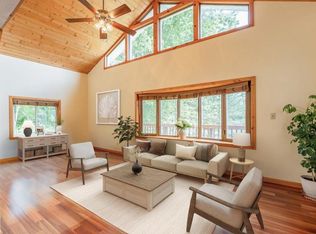 MLS ID #7086655, Molly Schneider, Coldwell Banker Nybo & Assoc. NorthstarMLS as distributed by MLS GRID
 - $259,9003 bd2 ba1.5k sqft501 1st Ave SE, Pine Island, MN 55963For Sale By Owner
- $310,0003 bd2 ba2.8k sqft53519 170th Ave, West Concord, MN 55985For Sale
 MLS ID #7139993, Steve Koleno, Beycome Brokerage Realty LLC. NorthstarMLS as distributed by MLS GRID
 - $309,0003 bd2 ba1.4k sqft208 High Ave, Wanamingo, MN 55983For SaleMLS ID #7093065, Jill Warner, Gold Door Realty LLC. NorthstarMLS as distributed by MLS GRID
- $320,0003 bd2 ba2.2k sqft503 1st Ave NE, Kasson, MN 55944For SaleMLS ID #7155334, Carrie Carstensen, Edina Realty Rochester. NorthstarMLS as distributed by MLS GRID
- $280,0003 bd1 ba1.5k sqft400 Beverly St, Wanamingo, MN 55983For SaleMLS ID #7115419, Ruthie Gilbertson, eXp Realty. NorthstarMLS as distributed by MLS GRID
- $319,9004 bd2 ba1.7k sqft55570 State Highway 56, West Concord, MN 55985For SaleMLS ID #7102479, Justin Schwirtz, Edina Realty Rochester. NorthstarMLS as distributed by MLS GRID
- $299,0004 bd2 ba1.5k sqft603 5th Ave NE, Kasson, MN 55944For SaleMLS ID #7143880, David Tschudy, Real Broker, LLC.. NorthstarMLS as distributed by MLS GRID
- $309,9004 bd2 ba2.2k sqft308 3rd St NE, Byron, MN 55920For SaleMLS ID #7140991, Chelsey Graning, Coldwell Banker Realty. NorthstarMLS as distributed by MLS GRID
- $459,9004 bd3 ba2.2k sqft610 Mulligan Dr, Zumbrota, MN 55992New ConstructionMLS ID #7104807, Travis Goodman, Trust Realty. NorthstarMLS as distributed by MLS GRID
- $309,9004 bd2 ba2.2k sqft1727 30th St NW, Rochester, MN 55901For SaleMLS ID #7144498, David Kinneberg, Re/Max Results. NorthstarMLS as distributed by MLS GRID
- $290,0003 bd2 ba1.4k sqft1022 2nd St, Kenyon, MN 55946For SaleMLS ID #7136490, Todd K Harrington, eXp Realty. NorthstarMLS as distributed by MLS GRID
- $359,9004 bd3 ba2.6k sqft407 N 9th St, Goodhue, MN 55027For SaleMLS ID #7115243, Jameson M Melbye, MN WI Real Estate Hub. NorthstarMLS as distributed by MLS GRID
- $335,0005 bd2 ba2.1k sqft6209 24th Ave NW, Rochester, MN 55901For SaleMLS ID #7150384, Jessica Koepp, Edina Realty Rochester. NorthstarMLS as distributed by MLS GRID
- $389,9004 bd2 ba1.8k sqft906 7th Ave, Wanamingo, MN 55983For SaleMLS ID #7102194, Jill Warner, Gold Door Realty LLC. NorthstarMLS as distributed by MLS GRID
- $294,9004 bd2 ba2.1k sqft403 3rd Ave NE, Byron, MN 55920For SaleMLS ID #7101093, Kyle Swanson, eXp Realty. NorthstarMLS as distributed by MLS GRID
- $340,0004 bd2 ba2k sqft5920 Belfry Ln NW, Rochester, MN 55901For SaleMLS ID #7126603, Sandy Mikkelson, RE/MAX Results. NorthstarMLS as distributed by MLS GRID
- $434,4002 bd2 ba1.3k sqft298 Eagle Ln, Zumbrota, MN 55992New ConstructionMLS ID #7096363, Kyle Knaup, Integrity Realty. NorthstarMLS as distributed by MLS GRID
