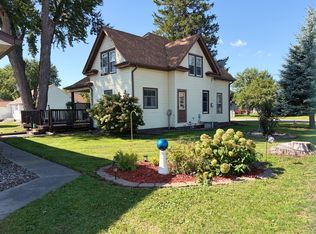
Three finished levels in this charming 3-bedroom, 2-bath home with a large 1-stall attached garage, steel siding, inviting front porch, and a private nicely landscaped back yard with a patio, fencing, plus two sheds. The main level features a very large living room with hardwood floors, nice-sized dining area, a spacious kitchen with LVP flooring and stainless steel appliances, and a full bath with tile surround and flooring, new vanity, and heated floors. Two generous bedrooms with hardwood floors complete this level. The upper level offers a large primary bedroom with brand new carpeting, huge closets, and built-in. The lower level includes a large family room with new carpeting, a 3/4 bath, laundry area with laundry tub, and unfinished storage/utility room.
Active with contingency
$287,900
181 E 7th St, Zumbrota, MN 55992
3beds
1,832sqft
Single Family
Built in 1954
7,405 Square Feet Lot
$284,200 Zestimate®
$157/sqft
$-- HOA
What's special
Two shedsHeated floorsNice-sized dining areaInviting front porchSteel sidingHuge closetsNew vanity
- 8 days
- 613
- 52
Likely to sell faster than
Zillow last checked:
Listing updated:
Listed by:
Lori Reinalda 507-951-2066,
Re/Max Results,
Lea Lancaster 507-951-7316
Source: NorthstarMLS as distributed by MLS GRID,MLS#: 7150944
Facts & features
Interior
Bedrooms & bathrooms
- Bedrooms: 3
- Bathrooms: 2
- Full bathrooms: 1
- 3/4 bathrooms: 1
Bedroom
- Level: Upper
- Area: 254.92 Square Feet
- Dimensions: 13'5x19
Bedroom 2
- Level: Main
- Area: 132 Square Feet
- Dimensions: 11x12
Bedroom 3
- Level: Main
- Area: 120 Square Feet
- Dimensions: 10x12
Bathroom
- Level: Main
- Area: 37.08 Square Feet
- Dimensions: 7'5x5
Bathroom
- Level: Basement
- Area: 70 Square Feet
- Dimensions: 10x7
Dining room
- Level: Main
- Area: 84.67 Square Feet
- Dimensions: 11'5x7'5
Family room
- Level: Lower
- Area: 360.08 Square Feet
- Dimensions: 12'5x29
Foyer
- Level: Main
- Area: 25 Square Feet
- Dimensions: 5x5
Kitchen
- Level: Main
- Area: 141.76 Square Feet
- Dimensions: 12'5x11'5
Laundry
- Level: Lower
- Area: 158.75 Square Feet
- Dimensions: 10'7x15
Living room
- Level: Main
- Area: 252 Square Feet
- Dimensions: 14x18
Mud room
- Level: Main
- Area: 32.5 Square Feet
- Dimensions: 6x5'5
Storage
- Level: Lower
- Area: 176.01 Square Feet
- Dimensions: 15'5x11'5
Heating
- Forced Air
Cooling
- Central Air
Appliances
- Included: Dishwasher, Dryer, Range, Refrigerator, Washer
- Laundry: Lower Level, Laundry Room
Features
- Basement: Block,Finished,Full
- Has fireplace: No
Interior area
- Total structure area: 2,132
- Total interior livable area: 1,832 sqft
- Finished area above ground: 1,382
- Finished area below ground: 450
Property
Parking
- Total spaces: 1
- Parking features: Attached
- Attached garage spaces: 1
- Details: Garage Dimensions (13'5x21'6)
Accessibility
- Accessibility features: None
Features
- Levels: One and One Half
- Stories: 1.5
- Patio & porch: Patio, Porch
- Fencing: Privacy,Wood
Lot
- Size: 7,405 Square Feet
- Dimensions: 60 x 124
- Features: Tree Coverage - Light
Details
- Foundation area: 750
- Parcel number: 721002850
- Zoning description: Residential-Single Family
Construction
Type & style
- Home type: SingleFamily
- Property subtype: Single Family
Materials
- Block, Concrete, Frame
- Roof: Age Over 8 Years,Asphalt
Condition
- New construction: No
- Year built: 1954
Utilities & green energy
- Electric: 200+ Amp Service, Power Company: Xcel Energy
- Gas: Natural Gas
- Sewer: City Sewer/Connected
- Water: City Water/Connected
Community & HOA
Community
- Subdivision: Town/Zumbrota
HOA
- Has HOA: No
Location
- Region: Zumbrota
Financial & listing details
- Price per square foot: $157/sqft
- Tax assessed value: $247,200
- Annual tax amount: $3,124
- Date on market: 9/30/2026
- Road surface type: Paved
Estimated market value
$284,200
$270,000 - $298,000
$1,914/mo
Price history
| Date | Event | Price |
|---|---|---|
| 9/30/2026 | Listed for sale | $287,900+65.5%$157/sqft |
Source:  NorthstarMLS as distributed by MLS GRID #7150944 Report a problem NorthstarMLS as distributed by MLS GRID #7150944 Report a problem | ||
| 4/21/2017 | Sold | $174,000-5.7%$95/sqft |
Source: NorthstarMLS as distributed by MLS GRID #4794335 Report a problem | ||
| 3/24/2017 | Pending sale | $184,500$101/sqft |
Source: Ben Olsen Realty, LLC. #4077004 Report a problem | ||
| 2/13/2017 | Listed for sale | $184,500$101/sqft |
Source: Ben Olsen Realty, LLC. #4077004 Report a problem | ||
Public tax history
| Year | Property taxes | Tax assessment |
|---|---|---|
| 2026 | $3,124 +0.6% | $222,898 +5.8% |
| 2025 | $3,106 -1.5% | $210,690 |
| 2024 | $3,152 +9.7% | $210,690 -7.9% |
| 2023 | $2,874 +9.3% | $228,700 +11% |
| 2022 | $2,630 +2.3% | $206,100 +18.2% |
| 2021 | $2,570 +11.4% | $174,400 +0.5% |
| 2020 | $2,306 | $173,600 +12.1% |
| 2019 | $2,306 | $154,900 +1.8% |
| 2018 | $2,306 +15.2% | $152,100 +5.3% |
| 2017 | $2,002 +19% | $144,400 +9.4% |
| 2016 | $1,682 | $132,000 +3% |
| 2015 | $1,682 | $128,200 -0.9% |
| 2014 | $1,682 +5.1% | $129,400 +0.9% |
| 2013 | $1,600 -6.9% | $128,200 -4.9% |
| 2012 | $1,718 -0.6% | $134,800 -6.8% |
| 2011 | $1,728 -1.7% | $144,600 -5.4% |
| 2010 | $1,758 -5.7% | $152,800 -8.1% |
| 2009 | $1,864 -1.4% | $166,300 |
| 2008 | $1,890 +18.4% | $166,300 |
| 2007 | $1,596 +9.9% | -- |
| 2006 | $1,452 +9% | -- |
| 2005 | $1,332 +11.9% | -- |
| 2004 | $1,190 +0.7% | -- |
| 2003 | $1,182 +9.6% | -- |
| 2002 | $1,078 +0.6% | -- |
| 2001 | $1,072 | -- |
Find assessor info on the county website
Monthly payment
Est. payment
Payment breakdown
Explore the cost of this home by adjusting the details. Changes won't be saved.Climate risks
Neighborhood: 55992
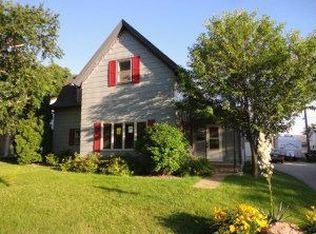


Similar homes
- $309,9004 bd2 ba2.1k sqft131 E 7th St, Zumbrota, MN 55992For Sale
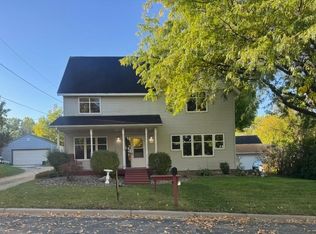
 MLS ID #7153666, Ben Olsen, Integrity Realty. NorthstarMLS as distributed by MLS GRID
 - $314,0003 bd2 ba1.7k sqft567 W 5th St, Zumbrota, MN 55992For Sale
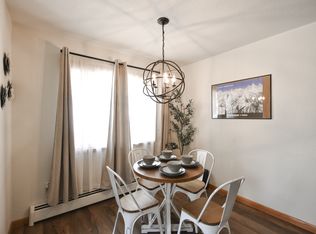 MLS ID #7132724, Lana Huemann, Trust Realty. NorthstarMLS as distributed by MLS GRID
 - $194,5003 bd2 ba1k sqft1355 Main St S, Zumbrota, MN 55992For Sale
 MLS ID #7058536, Sandy Stinson, Stinson Real Estate Brokerage. NorthstarMLS as distributed by MLS GRID
 - $259,9003 bd2 ba1.5k sqft501 1st Ave SE, Pine Island, MN 55963For Sale By Owner
- $279,9004 bd2 ba2k sqft321 1st Ave SE, Pine Island, MN 55963For SaleMLS ID #7153438, Robert R. Cross, Century 21 Atwood. NorthstarMLS as distributed by MLS GRID
- $244,9004 bd2 ba1.9k sqft211 4th Ave SW, Pine Island, MN 55963For SaleMLS ID #7157733, Chastity Good, Keller Williams Premier Realty. NorthstarMLS as distributed by MLS GRID
- $399,9993 bd2 ba1.6k sqft15771 Sherwood Trl, Zumbrota, MN 55992For SaleMLS ID #7086655, Molly Schneider, Coldwell Banker Nybo & Assoc. NorthstarMLS as distributed by MLS GRID
- $280,0003 bd1 ba1.5k sqft400 Beverly St, Wanamingo, MN 55983For SaleMLS ID #7115419, Ruthie Gilbertson, eXp Realty. NorthstarMLS as distributed by MLS GRID
- $298,9004 bd2 ba1.8k sqft520 Walnut St, Mantorville, MN 55955For SaleMLS ID #7157032, John Buckingham, Keller Williams Premier Realty. NorthstarMLS as distributed by MLS GRID
- $429,9004 bd3 ba2.4k sqft856 Golf View Ave, Zumbrota, MN 55992For SaleMLS ID #7107265, Nikolina Lecic, Exclusive Buyers Real Estate LLC. NorthstarMLS as distributed by MLS GRID
- $290,0003 bd2 ba1.4k sqft1022 2nd St, Kenyon, MN 55946For SaleMLS ID #7136490, Todd K Harrington, eXp Realty. NorthstarMLS as distributed by MLS GRID
- $309,9003 bd2 ba1.5k sqft374 Cherry St W, Mazeppa, MN 55956For SaleMLS ID #7107295, Kyle Knaup, Integrity Realty. NorthstarMLS as distributed by MLS GRID
- $320,0004 bd2 ba1.8k sqft4805 25th Ave NW, Rochester, MN 55901For SaleMLS ID #7156287, Charlann Thompson, Infinity Real Estate. NorthstarMLS as distributed by MLS GRID
- $309,0003 bd2 ba1.4k sqft208 High Ave, Wanamingo, MN 55983For SaleMLS ID #7093065, Jill Warner, Gold Door Realty LLC. NorthstarMLS as distributed by MLS GRID
- $289,9003 bd1 ba1.7k sqft34155 Betcher Trl, Goodhue, MN 55027For SaleMLS ID #7117583, Brian Haugen, LandProz Real Estate, LLC. NorthstarMLS as distributed by MLS GRID
