Welcome to 856 Golfview Ave in the desirable Highlands of Zumbrota! Built in 2022, this beautiful 4-bedroom, 3-bathroom home offers over 2,400 finished square feet on a 0.30-acre lot in a scenic golf course community.
Like a new construction with additional benefits like patio, elegant window treatments, high end washer and dryer and water softener.
Enjoy the fresh feel of brand new carpet throughout, vaulted ceilings, luxury window treatments, and an open-concept design. The kitchen features granite countertops, birch cabinetry, stainless steel appliances and reverse osmosis water purification system . The spacious primary suite includes a walk-in closet and tiled walk-in shower with an added glass shower door. The finished walkout lower level opens to a patio, providing additional living and entertaining space.
Conveniently located just minutes from downtown Zumbrota, parks, Covered Bridge park, restaurants, highly rated Zumbrota-Mazeppa schools, and with quick access to Highway 52 for an easy commute to Rochester. This move-in-ready home combines modern finishes, comfort, and an exceptional location. Schedule your private showing today!
Active
Price cut: $10K (9/8)
$429,900
856 Golf View Ave, Zumbrota, MN 55992
4beds
2,491sqft
Single Family
Built in 2022
0.3 Acres Lot
$425,700 Zestimate®
$173/sqft
$-- HOA
What's special
Modern finishesOpen-concept designSpacious primary suiteLuxury window treatmentsVaulted ceilingsScenic golf course communityWater softener
- 80 days
- 448
- 13
Zillow last checked:
Listing updated:
Listed by:
Nikolina Lecic 507-358-3683,
Exclusive Buyers Real Estate LLC
Source: NorthstarMLS as distributed by MLS GRID,MLS#: 7107265
Facts & features
Interior
Bedrooms & bathrooms
- Bedrooms: 4
- Bathrooms: 3
- Full bathrooms: 2
- 3/4 bathrooms: 1
Bedroom
- Level: Main
- Area: 145.41 Square Feet
- Dimensions: 13.1 x 11.10
Bedroom 2
- Level: Main
- Area: 169.6 Square Feet
- Dimensions: 16 x 10.6
Bedroom 3
- Level: Lower
- Area: 191.7 Square Feet
- Dimensions: 13.5 x 14.2
Bedroom 4
- Level: Lower
- Area: 197.16 Square Feet
- Dimensions: 15.9 x 12.4
Primary bathroom
- Level: Main
- Area: 34.52 Square Feet
- Dimensions: 8.4 x 4.11
Bathroom
- Level: Main
- Area: 56.09 Square Feet
- Dimensions: 7.1 x 7.9
Bathroom
- Level: Lower
- Area: 71.89 Square Feet
- Dimensions: 9.10 x 7.9
Dining room
- Level: Main
- Area: 157.72 Square Feet
- Dimensions: 10.11 x 15.6
Family room
- Level: Lower
- Area: 407.65 Square Feet
- Dimensions: 26.3 x 15.5
Kitchen
- Level: Main
- Area: 176.28 Square Feet
- Dimensions: 11.3 x 15.6
Laundry
- Level: Lower
- Area: 156 Square Feet
- Dimensions: 10.0 x 15.6
Living room
- Level: Main
- Area: 242.36 Square Feet
- Dimensions: 16.6 x 14.6
Heating
- Forced Air
Cooling
- Central Air
Appliances
- Included: Dishwasher, Disposal, Dryer, Gas Water Heater, Microwave, Range, Refrigerator, Stainless Steel Appliance(s), Washer, Water Softener Owned
- Laundry: Lower Level, Laundry Room
Features
- Basement: Block,Drain Tiled,Finished,Full,Sump Pump,Walk-Out Access
- Has fireplace: No
Interior area
- Total structure area: 2,602
- Total interior livable area: 2,491 sqft
- Finished area above ground: 1,301
- Finished area below ground: 1,190
Property
Parking
- Total spaces: 3
- Parking features: Attached, Concrete, Garage Door Opener
- Attached garage spaces: 3
- Has uncovered spaces: Yes
Accessibility
- Accessibility features: None
Features
- Levels: Multi/Split
- Patio & porch: Patio
- Fencing: None
Lot
- Size: 0.3 Acres
- Dimensions: 110' x 121' x 143' x 89'
- Features: Irregular Lot
Details
- Foundation area: 2602
- Parcel number: 723910210
- Zoning description: Residential-Single Family
Construction
Type & style
- Home type: SingleFamily
- Property subtype: Single Family
Materials
- Block
- Roof: Age 8 Years or Less,Asphalt
Condition
- New construction: No
- Year built: 2022
Utilities & green energy
- Electric: 150 Amp Service
- Gas: Natural Gas
- Sewer: City Sewer/Connected
- Water: City Water/Connected
Community & HOA
Community
- Subdivision: Highlands Of Zumbrota Third
HOA
- Has HOA: No
Location
- Region: Zumbrota
Financial & listing details
- Price per square foot: $173/sqft
- Tax assessed value: $347,800
- Annual tax amount: $4,624
- Date on market: 7/20/2026
- Road surface type: Paved
Estimated market value
$425,700
$404,000 - $447,000
$2,829/mo
Price history
| Date | Event | Price |
|---|---|---|
| 9/8/2026 | Price change | $429,900-2.3%$173/sqft |
Source:  NorthstarMLS as distributed by MLS GRID #7107265 Report a problem NorthstarMLS as distributed by MLS GRID #7107265 Report a problem | ||
| 7/23/2026 | Listed for sale | $439,900+7.9%$177/sqft |
Source: NorthstarMLS as distributed by MLS GRID #7107265 Report a problem | ||
| 8/31/2022 | Sold | $407,600+0.2%$164/sqft |
Source: NorthstarMLS as distributed by MLS GRID #6230624 Report a problem | ||
| 7/28/2022 | Pending sale | $406,600$163/sqft |
Source: NorthstarMLS as distributed by MLS GRID #6230624 Report a problem | ||
| 7/5/2022 | Listed for sale | $406,600$163/sqft |
Source: NorthstarMLS as distributed by MLS GRID #6230624 Report a problem | ||
Public tax history
| Year | Property taxes | Tax assessment |
|---|---|---|
| 2026 | $4,624 +0.7% | $332,552 +5.3% |
| 2025 | $4,594 -0.4% | $315,766 |
| 2024 | $4,612 +744.7% | $315,766 -1.9% |
| 2023 | $546 -45.8% | $322,000 +500.7% |
| 2022 | $1,008 +2% | $53,600 +7.6% |
| 2021 | $988 +29.3% | $49,800 |
| 2020 | $764 -17.9% | $49,800 +33.5% |
| 2019 | $930 | $37,300 +2.2% |
| 2018 | $930 +7.9% | $36,500 |
| 2017 | $862 +0.5% | $36,500 |
| 2016 | $858 | $36,500 |
| 2015 | $858 | $36,500 -2.9% |
| 2014 | $858 +25.4% | $37,600 |
| 2013 | $684 +14% | $37,600 |
| 2012 | $600 +52.3% | $37,600 +10.6% |
| 2011 | $394 +0.5% | $34,000 -15% |
| 2010 | $392 -1.5% | $40,000 -27.3% |
| 2009 | $398 +109.5% | $55,000 +46.7% |
| 2008 | $190 +82.7% | $37,500 |
| 2007 | $104 +420% | -- |
| 2006 | $20 | -- |
Find assessor info on the county website
Monthly payment
Est. payment
Payment breakdown
Explore the cost of this home by adjusting the details. Changes won't be saved.Climate risks
Neighborhood: 55992
Similar homes
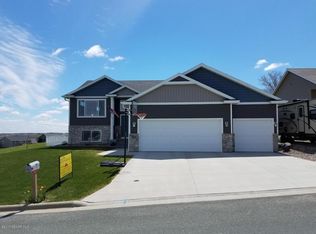
- $459,9004 bd3 ba2.2k sqft610 Mulligan Dr, Zumbrota, MN 55992New Construction
 MLS ID #7104807, Travis Goodman, Trust Realty. NorthstarMLS as distributed by MLS GRID
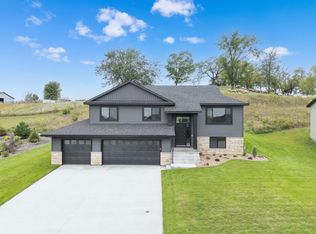
 - $385,0005 bd3 ba3.2k sqft425 Park Ave, Zumbrota, MN 55992For Sale
 MLS ID #7148330, Devonique Kish, Real Broker, LLC.. NorthstarMLS as distributed by MLS GRID
 - $629,9004 bd3 ba3.4k sqft847 Golfview Avenue, Zumbrota, MN 55992For Sale
 MLS ID #7066637, Ben Olsen, Integrity Realty. NorthstarMLS as distributed by MLS GRID
 - $434,4002 bd2 ba1.3k sqft298 Eagle Ln, Zumbrota, MN 55992New Construction
 MLS ID #7096363, Kyle Knaup, Integrity Realty. NorthstarMLS as distributed by MLS GRID
 - $309,9004 bd2 ba2.1k sqft131 E 7th St, Zumbrota, MN 55992For SaleMLS ID #7153666, Ben Olsen, Integrity Realty. NorthstarMLS as distributed by MLS GRID
- $499,9005 bd3 ba2.9k sqft17910 Wedgewood Dr, Zumbrota, MN 55992For SaleMLS ID #7099088, Kyle Knaup, Integrity Realty. NorthstarMLS as distributed by MLS GRID
- $399,9993 bd2 ba1.6k sqft15771 Sherwood Trl, Zumbrota, MN 55992For SaleMLS ID #7086655, Molly Schneider, Coldwell Banker Nybo & Assoc. NorthstarMLS as distributed by MLS GRID
- $499,9003 bd2 ba1.7k sqft348 Highlands Ave, Zumbrota, MN 55992New ConstructionMLS ID #7089147, Travis Goodman, Trust Realty. NorthstarMLS as distributed by MLS GRID
- $287,9003 bd2 ba1.8k sqft181 E 7th St, Zumbrota, MN 55992For SaleMLS ID #7150944, Lori Reinalda, Re/Max Results. NorthstarMLS as distributed by MLS GRID
- $314,0003 bd2 ba1.7k sqft567 W 5th St, Zumbrota, MN 55992For SaleMLS ID #7132724, Lana Huemann, Trust Realty. NorthstarMLS as distributed by MLS GRID
- $424,9004 bd4 ba2.8k sqft931 Pine Ct NE, Pine Island, MN 55963For SaleMLS ID #7093078, Charles Steele, Edina Realty Rochester. NorthstarMLS as distributed by MLS GRID
- $399,9004 bd2 ba2.9k sqft404 S 4th St, Goodhue, MN 55027For SaleMLS ID #7136652, Kyle Knaup, Integrity Realty. NorthstarMLS as distributed by MLS GRID
- $389,9004 bd2 ba1.8k sqft906 7th Ave, Wanamingo, MN 55983For SaleMLS ID #7102194, Jill Warner, Gold Door Realty LLC. NorthstarMLS as distributed by MLS GRID
- $439,9005 bd2 ba2.4k sqft336 Interior Dr NE, Pine Island, MN 55963For SaleMLS ID #7131805, Robin Gwaltney, Re/Max Results. NorthstarMLS as distributed by MLS GRID
- $549,9003 bd3 ba2.5k sqft607 E 9th St, Zumbrota, MN 55992New ConstructionMLS ID #7069340, Travis Goodman, Trust Realty. NorthstarMLS as distributed by MLS GRID
- $349,9004 bd3 ba2.8k sqft205 Hill Ave, Wanamingo, MN 55983For SaleMLS ID #7128772, Tim Freeland, Edina Realty, Inc.. NorthstarMLS as distributed by MLS GRID
- $459,0004 bd3 ba2.4k sqft13347 County Road 1 Blvd, Cannon Falls, MN 55009For SaleMLS ID #7059054, Maureen A. Rief, Coldwell Banker Realty. NorthstarMLS as distributed by MLS GRID
- $459,0004 bd2 ba1.9k sqft6321 County Road 11 Blvd, Kenyon, MN 55946For SaleMLS ID #7113691, Jill Warner, Gold Door Realty LLC. NorthstarMLS as distributed by MLS GRID
- $470,0004 bd3 ba2.5k sqft4427 Shetland Pl NW, Rochester, MN 55901For SaleMLS ID #7146352, Ron Wightman, Wightman-Brock Real Estate Advisors. NorthstarMLS as distributed by MLS GRID
