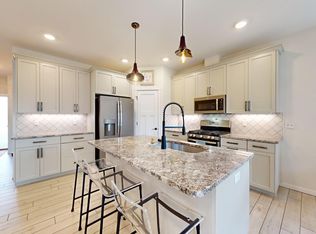
You won’t want to miss this gem located on the Zumbrota Golf Course with a sweeping 6-mile view of the course and surrounding area. When you pull up to this home, you will immediately notice its stunning curb appeal featuring stone accents, a covered front porch, and professional landscaping including an irrigation system. Once inside this 4 bedroom, 3 bathroom home you will be greeted with an abundance of light, vaulted ceilings, and a large great room consisting of a kitchen, eating area, and living area which features a stone gas fireplace and wine bar. The kitchen boasts beautiful cherry cabinetry with granite countertops and spacious pantry. The large owner’s suite features his and hers closets, dual sinks with granite countertops, a beautifully tiled shower, and access to the 3-season porch located off the back of the home. The spacious lower level features daylight windows which provide lots of natural light, a spacious living area for entertaining family and friends, 2 additional bedrooms, and another bathroom. This home also features a large mudroom/laundry room with custom cabinetry and is located just inside the over-sized, heated 3-car garage which boasts an 11.5’ ceiling, heater, humidity removal fan, and an electric vehicle charger. This stunning home is well-cared for, neutrally decorated throughout, move-in ready, and just waiting for you to make it your own! Schedule a showing today!
Active
Price cut: $10K (8/8)
$629,900
847 Golfview Avenue, Zumbrota, MN 55992
4beds
3,429sqft
Single Family
Built in 2016
0.25 Acres Lot
$-- Zestimate®
$184/sqft
$-- HOA
What's special
Stone gas fireplaceCovered front porchStunning curb appealStone accentsVaulted ceilingsNeutrally decorated throughoutSpacious pantry
- 163 days
- 181
- 2
Zillow last checked:
Listing updated:
Listed by:
Ben Olsen 507-382-2496,
Integrity Realty
Source: NorthstarMLS as distributed by MLS GRID,MLS#: 7066637
Facts & features
Interior
Bedrooms & bathrooms
- Bedrooms: 4
- Bathrooms: 3
- Full bathrooms: 1
- 3/4 bathrooms: 2
Bedroom
- Level: Main
Bedroom 2
- Level: Main
Bedroom 3
- Level: Basement
Bedroom 4
- Level: Basement
Bathroom
- Level: Main
Bathroom
- Level: Main
Bathroom
- Level: Basement
Other
- Level: Basement
Dining room
- Level: Main
Family room
- Level: Basement
Foyer
- Level: Main
Garage
- Level: Main
Kitchen
- Level: Main
Laundry
- Level: Main
Laundry
- Level: Main
Living room
- Level: Main
Porch
- Level: Main
Heating
- Forced Air, Fireplace(s)
Cooling
- Central Air
Appliances
- Included: Dishwasher, Dryer, Microwave, Range, Refrigerator, Stainless Steel Appliance(s), Washer, Water Softener Owned
- Laundry: Laundry Closet, Laundry Room, Main Level, Washer Hookup
Features
- Basement: Block,Drain Tiled,Egress Window(s),Finished
- Number of fireplaces: 1
- Fireplace features: Gas, Living Room
Interior area
- Total structure area: 3,658
- Total interior livable area: 3,429 sqft
- Finished area above ground: 1,829
- Finished area below ground: 1,600
Property
Parking
- Total spaces: 3
- Parking features: Attached, Concrete
- Attached garage spaces: 3
- Details: Garage Door Height (8)
Accessibility
- Accessibility features: None
Features
- Levels: One
- Stories: 1
- Patio & porch: Composite Decking, Enclosed, Front Porch, Patio, Porch, Screened
- Fencing: None
Lot
- Size: 0.25 Acres
- Dimensions: 85 x 126
- Features: On Golf Course
Details
- Foundation area: 1829
- Parcel number: 723910340
- Zoning description: Residential-Single Family
Construction
Type & style
- Home type: SingleFamily
- Property subtype: Single Family
Materials
- Block, Frame
- Roof: Asphalt
Condition
- New construction: No
- Year built: 2016
Utilities & green energy
- Electric: Circuit Breakers, Power Company: Xcel Energy
- Gas: Natural Gas
- Sewer: City Sewer/Connected
- Water: City Water/Connected
Community & HOA
Community
- Subdivision: Highlands Of Zumbrota Third
HOA
- Has HOA: No
Location
- Region: Zumbrota
Financial & listing details
- Price per square foot: $184/sqft
- Annual tax amount: $7,798
- Date on market: 5/4/2026
Estimated market value
Not available
Estimated sales range
Not available
Not available
Price history
| Date | Event | Price |
|---|---|---|
| 8/8/2026 | Price change | $629,900-1.6%$184/sqft |
Source:  NorthstarMLS as distributed by MLS GRID #7066637 Report a problem NorthstarMLS as distributed by MLS GRID #7066637 Report a problem | ||
| 7/21/2026 | Price change | $639,900-1.5%$187/sqft |
Source: NorthstarMLS as distributed by MLS GRID #7066637 Report a problem | ||
| 6/11/2026 | Price change | $649,900-1.5%$190/sqft |
Source: NorthstarMLS as distributed by MLS GRID #7066637 Report a problem | ||
| 5/28/2026 | Price change | $659,900-2.9%$192/sqft |
Source: NorthstarMLS as distributed by MLS GRID #7066637 Report a problem | ||
| 5/4/2026 | Listed for sale | $679,900+66.6%$198/sqft |
Source: NorthstarMLS as distributed by MLS GRID #7066637 Report a problem | ||
| 9/29/2016 | Sold | $408,051$119/sqft |
Source: Agent Provided Report a problem | ||
Public tax history
Tax history is unavailable.
Monthly payment
Est. payment
Payment breakdown
Explore the cost of this home by adjusting the details. Changes won't be saved.Climate risks
Neighborhood: 55992
Similar homes
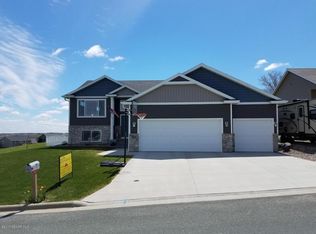
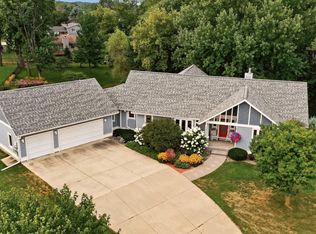
- $659,9004 bd3 ba4.6k sqft425 Lally Ct, Zumbrota, MN 55992For Sale
 MLS ID #7124742, Ben Olsen, Integrity Realty. NorthstarMLS as distributed by MLS GRID
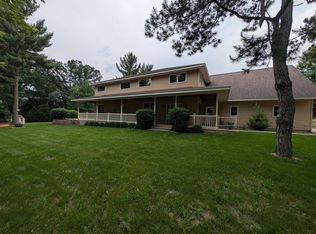
 - $560,0004 bd3 ba4.9k sqft300 Sugarloaf Pkwy, Zumbrota, MN 55992For Sale
 MLS ID #6743041, Brian Rossow, Property Brokers of Minnesota. NorthstarMLS as distributed by MLS GRID
 - $385,0004 bd2 ba2.1k sqft201 Golden Bear Ln, Zumbrota, MN 55992For Sale
 MLS ID #7158671, Kyle Knaup, Integrity Realty. NorthstarMLS as distributed by MLS GRID
 - $429,9004 bd3 ba2.4k sqft856 Golf View Ave, Zumbrota, MN 55992For Sale
 MLS ID #7107265, Nikolina Lecic, Exclusive Buyers Real Estate LLC. NorthstarMLS as distributed by MLS GRID
 - $499,9005 bd3 ba2.9k sqft17910 Wedgewood Dr, Zumbrota, MN 55992For SaleMLS ID #7099088, Kyle Knaup, Integrity Realty. NorthstarMLS as distributed by MLS GRID
- $385,0005 bd3 ba3.2k sqft425 Park Ave, Zumbrota, MN 55992For SaleMLS ID #7148330, Devonique Kish, Real Broker, LLC.. NorthstarMLS as distributed by MLS GRID
- $459,9004 bd3 ba2.2k sqft610 Mulligan Dr, Zumbrota, MN 55992New ConstructionMLS ID #7104807, Travis Goodman, Trust Realty. NorthstarMLS as distributed by MLS GRID
- $499,9003 bd2 ba1.7k sqft348 Highlands Ave, Zumbrota, MN 55992New ConstructionMLS ID #7089147, Travis Goodman, Trust Realty. NorthstarMLS as distributed by MLS GRID
- $549,9003 bd3 ba2.5k sqft607 E 9th St, Zumbrota, MN 55992New ConstructionMLS ID #7069340, Travis Goodman, Trust Realty. NorthstarMLS as distributed by MLS GRID
- $699,9004 bd3 ba4.2k sqft40266 608th St, Zumbro Falls, MN 55991For SaleMLS ID #7133530, Geoffrey Griffin, G-Cubed Real Estate. NorthstarMLS as distributed by MLS GRID
- $624,9003 bd3 ba1.7k sqft39568 569th St, Zumbro Falls, MN 55991For SaleMLS ID #7067205, Robin Gwaltney, Re/Max Results. NorthstarMLS as distributed by MLS GRID
- $674,9004 bd3 ba1.9k sqft59261 County Road 7, Zumbro Falls, MN 55991For SaleMLS ID #7142520, Jeffrey Leland, Real Broker, LLC.. NorthstarMLS as distributed by MLS GRID
- $599,9004 bd3 ba4k sqft101 Park Ln, Kenyon, MN 55946For SaleMLS ID #7148753, John Buckingham, Keller Williams Premier Realty. NorthstarMLS as distributed by MLS GRID
- $625,0004 bd2 ba2.8k sqft15 2nd Ave SW, Oronoco, MN 55960For SaleMLS ID #7045488, Tami Greenslade, Property Brokers of Minnesota. NorthstarMLS as distributed by MLS GRID
- $649,9004 bd3 ba2.9k sqft8601 County Road 3 NW, Oronoco, MN 55960For SaleMLS ID #7010826, Tammy Schwert, Re/Max Results. NorthstarMLS as distributed by MLS GRID
- $774,9004 bd3 ba3.5k sqft700 8th St SW, Pine Island, MN 55963For SaleMLS ID #7130175, Charles Steele, Edina Realty Rochester. NorthstarMLS as distributed by MLS GRID
- $675,0004 bd4 ba3.8k sqft4995 Chalet Ct, Red Wing, MN 55066For SaleMLS ID #7113006, Timothy A Nybo, Coldwell Banker Nybo & Assoc. NorthstarMLS as distributed by MLS GRID
- $599,0004 bd2 ba2.6k sqft5783 Wildwood Rd, Cannon Falls, MN 55009For SaleMLS ID #7091422, Lisa Lundell, Cannon Realty. NorthstarMLS as distributed by MLS GRID
- $699,9004 bd4 ba3.3k sqft53167 170th Ave, West Concord, MN 55985For SaleMLS ID #7127196, John Buckingham, Keller Williams Premier Realty. NorthstarMLS as distributed by MLS GRID
- $659,5004 bd4 ba3.1k sqft6364 Sunset Hill Pl NW, Rochester, MN 55901For SaleMLS ID #7031929, Jerry Enright, Property Brokers of Minnesota. NorthstarMLS as distributed by MLS GRID
