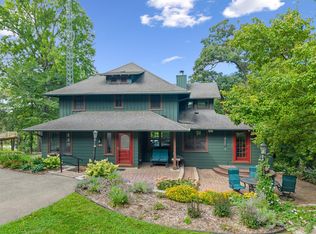
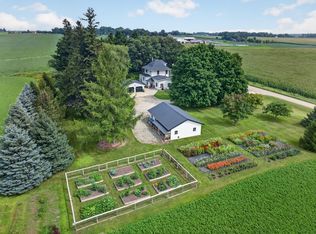
This rare 9.2 acres property is truly a versatile package. Ideal for recreation, hobby farming, hunting or simply enjoying privacy, amazing views and space all with blacktop access and an easy commute to Rochester. The home is full of charm, character, craftsmanship and potential. Inside you will find original hardwood floors, gorgeous trim work, solid doors, and crown molding. The sunroom features unique wood paneling repurposed from the executive offices of the historic Plummer Building and offers stunning views of the property. The layout of the home presents exciting opportunities to reimagine the space. Open the kitchen wall to create a gourmet kitchen overlooking the land, or transform the main floor bedroom, dining room and full bath into an expansive primary suite. The property also includes a 1600 square feet steel building that is plumbed for heat and ideal for equipment, hobbies, or used as a barn or workshop. The home was originally moved to this location from downtown Rochester in 1988. It has been well maintained thru the years with a new furnace in 2024, roof in 2016 and a new water heater just installed. The septic system is compliant. Home has been pre-inspected. Report available upon request. Make time to view this home with exceptional "bones" and timeless character.
Active
Price cut: $570.1K (9/21)
$649,900
8601 County Road 3 NW, Oronoco, MN 55960
4beds
2,912sqft
Single Family
Built in 1938
9.2 Acres Lot
$-- Zestimate®
$223/sqft
$-- HOA
What's special
- 238 days
- 1,765
- 104
Zillow last checked:
Listing updated:
Listed by:
Tammy Schwert 507-269-5508,
Re/Max Results
Source: NorthstarMLS as distributed by MLS GRID,MLS#: 7010826
Facts & features
Interior
Bedrooms & bathrooms
- Bedrooms: 4
- Bathrooms: 3
- Full bathrooms: 2
- 1/2 bathrooms: 1
Bedroom
- Level: Main
Bedroom 2
- Level: Upper
Bedroom 3
- Level: Upper
Bedroom 4
- Level: Upper
Dining room
- Level: Main
Kitchen
- Level: Main
Laundry
- Level: Main
Living room
- Level: Main
Other
- Level: Upper
Office
- Level: Main
Sun room
- Level: Main
Workshop
- Level: Lower
Heating
- Forced Air
Cooling
- Central Air
Appliances
- Laundry: Main Level
Features
- Basement: Block,Sump Basket,Sump Pump,Unfinished
- Number of fireplaces: 1
Interior area
- Total structure area: 4,294
- Total interior livable area: 2,912 sqft
- Finished area above ground: 2,912
- Finished area below ground: 0
Property
Parking
- Total spaces: 2
- Parking features: Attached, Detached Garage, Asphalt, Insulated Garage
- Attached garage spaces: 2
Accessibility
- Accessibility features: None
Features
- Levels: Two
- Stories: 2
- Pool features: None
Lot
- Size: 9.2 Acres
- Features: Tree Coverage - Heavy
Details
- Additional structures: Pole Building
- Foundation area: 1382
- Parcel number: 852533038859
- Zoning description: Agriculture,Residential-Single Family
Construction
Type & style
- Home type: SingleFamily
- Property subtype: Single Family
Materials
- Roof: Age Over 8 Years
Condition
- New construction: No
- Year built: 1938
Utilities & green energy
- Gas: Propane
- Sewer: Septic System Compliant - Yes
- Water: Well
Community & HOA
HOA
- Has HOA: No
Location
- Region: Oronoco
Financial & listing details
- Price per square foot: $223/sqft
- Tax assessed value: $502,600
- Annual tax amount: $3,646
- Date on market: 2/26/2026
Estimated market value
Not available
Estimated sales range
Not available
Not available
Price history
| Date | Event | Price |
|---|---|---|
| 9/21/2026 | Price change | $649,900-46.7%$223/sqft |
Source:  NorthstarMLS as distributed by MLS GRID #7010826 Report a problem NorthstarMLS as distributed by MLS GRID #7010826 Report a problem | ||
| 4/6/2026 | Price change | $1,220,000-5.8%$419/sqft |
Source: NorthstarMLS as distributed by MLS GRID #7010826 Report a problem | ||
| 3/4/2026 | Listed for sale | $1,295,000$445/sqft |
Source: NorthstarMLS as distributed by MLS GRID #7010826 Report a problem | ||
Public tax history
| Year | Property taxes | Tax assessment |
|---|---|---|
| 2025 | $3,718 +3.3% | $502,600 +4.1% |
| 2024 | $3,601 | $482,900 +0.9% |
| 2023 | -- | $478,400 +12% |
| 2022 | $3,406 +5.6% | $427,300 +14.1% |
| 2021 | $3,227 -3.8% | $374,500 +3.7% |
| 2020 | $3,354 -0.6% | $361,200 +5.2% |
| 2019 | $3,375 +1% | $343,500 +484.2% |
| 2017 | $3,342 +11.5% | $58,800 +3.3% |
| 2016 | $2,996 | $56,900 |
| 2015 | $2,996 -2.8% | $56,900 -80.5% |
| 2014 | $3,082 +30.6% | $291,500 +3.3% |
| 2012 | $2,360 | $282,200 -7.5% |
| 2011 | -- | $305,200 -3.3% |
| 2010 | $2,884 -1.6% | $315,600 -1% |
| 2008 | $2,932 | $318,800 |
Find assessor info on the county website
Monthly payment
Est. payment
Payment breakdown
Explore the cost of this home by adjusting the details. Changes won't be saved.Climate risks
Neighborhood: 55960
Similar homes
- $625,0004 bd2 ba2.8k sqft15 2nd Ave SW, Oronoco, MN 55960For Sale
 MLS ID #7045488, Tami Greenslade, Property Brokers of Minnesota. NorthstarMLS as distributed by MLS GRID
 - $560,0004 bd2 ba2.8k sqft2191 68th St NW, Rochester, MN 55901For Sale
 MLS ID #7130357, Allison L Vaith, Edina Realty Rochester. NorthstarMLS as distributed by MLS GRID
 - $724,9004 bd2 ba2.5k sqft59493 272nd Ave, Mantorville, MN 55955For Sale
 MLS ID #7130279, Abbie Thiemann, Coldwell Banker River Valley,. NorthstarMLS as distributed by MLS GRID
 - $759,9003 bd4 ba3.6k sqft8585 Halloran Ln NW, Rochester, MN 55901For Sale
 MLS ID #7153925, Donna Johanns, Edina Realty Rochester. NorthstarMLS as distributed by MLS GRID
 - $555,1084 bd3 ba2.4k sqft297 Majestic Rd Nw, Rochester, MN 55901For SaleMLS ID #7143247, Christi Cook, Re/Max Results. NorthstarMLS as distributed by MLS GRID
- $699,9004 bd4 ba3.5k sqft2418 5th St SW, Rochester, MN 55902For SaleMLS ID #7097573, Donna Johanns, Edina Realty Rochester. NorthstarMLS as distributed by MLS GRID
- $674,9003 bd2 ba2.1k sqft11355 Cedar Beach Dr NW, Oronoco, MN 55960For SaleMLS ID #6821311, Cathryn Enerson, Re/Max Results. NorthstarMLS as distributed by MLS GRID
- $584,9004 bd4 ba2.6k sqft61658 257th Ave, Mantorville, MN 55955For SaleMLS ID #7127100, Travis Brevig, Re/Max Results. NorthstarMLS as distributed by MLS GRID
- $785,0005 bd4 ba4k sqft1057 Ridge Crest Ln NW, Rochester, MN 55901For SaleMLS ID #7113700, Tim Huglen, Real Broker, LLC.. NorthstarMLS as distributed by MLS GRID
- $694,5005 bd4 ba3.4k sqft3680 Arlington Ln SE, Rochester, MN 55904For SaleMLS ID #7156535, Shawn Buryska, Coldwell Banker Realty. NorthstarMLS as distributed by MLS GRID
- $649,9005 bd4 ba3.5k sqft917 5th Ave NW, Byron, MN 55920For SaleMLS ID #7084853, Tracie Fogelson, Property Brokers of Minnesota. NorthstarMLS as distributed by MLS GRID
- $724,9004 bd3 ba2.9k sqft2000 Schmidt Ct SE, Rochester, MN 55904For SaleMLS ID #7083320, Rick Witt, Homes Plus Realty. NorthstarMLS as distributed by MLS GRID
- $564,9004 bd3 ba2.1k sqft1709 60th Ave SE, Rochester, MN 55904For SaleMLS ID #7116826, Donna Johanns, Edina Realty Rochester. NorthstarMLS as distributed by MLS GRID
- $599,9004 bd4 ba3.6k sqft1103 Skyline Dr SW, Rochester, MN 55902For SaleMLS ID #6769163, Tracie Fogelson, Property Brokers of Minnesota. NorthstarMLS as distributed by MLS GRID
- $495,0004 bd4 ba3.1k sqft4422 Surrey Ln NW, Rochester, MN 55901For SaleMLS ID #7146296, Jared Jacobs, Re/Max Results. NorthstarMLS as distributed by MLS GRID
- $785,0004 bd3 ba3.5k sqft7524 58th St NE, Rochester, MN 55906For SaleMLS ID #7075285, Tyler Sutherland, Counselor Realty of Rochester. NorthstarMLS as distributed by MLS GRID
- $598,9005 bd4 ba3.8k sqft2901 Bambi Ct SW, Rochester, MN 55902For SaleMLS ID #7115882, Justin Schwirtz, Edina Realty Rochester. NorthstarMLS as distributed by MLS GRID
- $692,0006 bd3 ba3.9k sqft2211 Lenwood Dr SW, Rochester, MN 55902For SaleMLS ID #7113518, Sandra Reid, Re/Max Results. NorthstarMLS as distributed by MLS GRID
- $499,9004 bd3 ba2.7k sqft6813 Woodbine Ct SE, Rochester, MN 55904For SaleMLS ID #7122514, Heidi Novak, Re/Max Results. NorthstarMLS as distributed by MLS GRID
- $640,0005 bd4 ba3.5k sqft2217 Baihly Summit Dr SW, Rochester, MN 55902For SaleMLS ID #7050535, Brett Boese, Dwell Realty Group LLC. NorthstarMLS as distributed by MLS GRID
