Enjoy stunning water views from this beautiful A-frame home featuring soaring ceilings, large windows, maple flooring, and double patio doors that bring the outdoors in. With The open layout offers a bright living area with a stone fireplace, a spacious kitchen with hickory cabinetry, and a dining space that opens to one of three decks, perfect for relaxing or entertaining. For those toys, and hobbies the garage boasts 840 sq ft, with service doors to the side and rear yards. The main floor includes two bedrooms, a full bathroom with in-floor heating, and a convenient laundry area. A finished breezeway connects to the oversized two-car garage for added function and comfort. Upstairs, the loft provides extra living or sleeping space and hobbies. The lower level offers an egress window, recessed lighting, dual-fuel heating, in-floor heat, and a large utility room with storage with potential 2nd bedroom in lower level.. Outside, enjoy multiple decks leading down to the water and a permanent floating dock. This means that even as the river level fluctuates while you are away, the dock remains in harmony with the river. The three decks and views are relaxing, you feel surrounded by wildlife and natural beauty. This turnkey property requires little yard work, offering a vacation-home feel with main-floor living and space for guests. Additional features include a radon system, water softener, and quality craftsmanship throughout. Built 17 years ago, this home combines warmth, style, and lakeside serenity. Neighbors have community space they use for some parking, and if interested in more storage, there is a REMAX listing nearby to build an outbuilding. Listing number 6763574. Second home - contract for deed available!
Active
Price cut: $15K (9/30)
$674,900
11355 Cedar Beach Dr NW, Oronoco, MN 55960
3beds
2,156sqft
Single Family
Built in 2008
6,882 Square Feet Lot
$-- Zestimate®
$313/sqft
$-- HOA
What's special
Stone fireplacePermanent floating dockMaple flooringStunning water viewsSoaring ceilingsBeautiful a-frame homeLarge windows
- 238 days
- 461
- 13
Zillow last checked:
Listing updated:
Listed by:
Cathryn Enerson 507-951-3532,
Re/Max Results,
Robin Gwaltney 507-259-4926
Source: NorthstarMLS as distributed by MLS GRID,MLS#: 6821311
Facts & features
Interior
Bedrooms & bathrooms
- Bedrooms: 3
- Bathrooms: 2
- Full bathrooms: 1
- 3/4 bathrooms: 1
Bedroom
- Level: Main
Bedroom 2
- Level: Main
Bedroom 3
- Level: Lower
Bathroom
- Level: Main
Bathroom
- Level: Lower
Other
- Level: Main
Dining room
- Level: Main
Family room
- Level: Lower
Kitchen
- Level: Main
Living room
- Level: Main
Loft
- Level: Upper
Storage
- Level: Lower
Heating
- Dual Fuel/Off Peak, In-Floor Heating
Cooling
- Central Air
Appliances
- Included: Dishwasher, Microwave, Range, Refrigerator, Water Softener Owned
- Laundry: Main Level
Features
- Basement: Finished
- Number of fireplaces: 2
- Fireplace features: Decorative, Electric, Gas
Interior area
- Total structure area: 2,856
- Total interior livable area: 2,156 sqft
- Finished area above ground: 1,176
- Finished area below ground: 980
Property
Parking
- Total spaces: 2
- Parking features: Detached Garage, Garage Door Opener
- Garage spaces: 2
- Has uncovered spaces: Yes
Accessibility
- Accessibility features: None
Features
- Levels: One and One Half
- Stories: 1.5
- Patio & porch: Deck
- Has view: Yes
- View description: Lake
- Has water view: Yes
- Water view: Lake
- Waterfront features: Lake Front, Lake View, River Front
Lot
- Size: 6,882 Square Feet
- Dimensions: 6904
Details
- Foundation area: 1176
- Parcel number: 841412040173
- Zoning description: Residential-Single Family
Construction
Type & style
- Home type: SingleFamily
- Property subtype: Single Family
Condition
- New construction: No
- Year built: 2008
Utilities & green energy
- Gas: Electric, Propane
- Sewer: Shared Septic
- Water: Shared System
Community & HOA
Community
- Subdivision: Cedar Beach
HOA
- Has HOA: No
Location
- Region: Oronoco
Financial & listing details
- Price per square foot: $313/sqft
- Tax assessed value: $368,800
- Annual tax amount: $4,920
- Date on market: 2/27/2026
- Cumulative days on market: 57 days
Estimated market value
Not available
Estimated sales range
Not available
Not available
Price history
| Date | Event | Price |
|---|---|---|
| 9/30/2026 | Price change | $674,900-2.2%$313/sqft |
Source:  NorthstarMLS as distributed by MLS GRID #6821311 Report a problem NorthstarMLS as distributed by MLS GRID #6821311 Report a problem | ||
| 7/16/2026 | Price change | $689,900-0.7%$320/sqft |
Source: NorthstarMLS as distributed by MLS GRID #6821311 Report a problem | ||
| 4/30/2026 | Price change | $695,000-4.1%$322/sqft |
Source: NorthstarMLS as distributed by MLS GRID #6821311 Report a problem | ||
| 2/27/2026 | Listed for sale | $724,900-0.7%$336/sqft |
Source: NorthstarMLS as distributed by MLS GRID #6821311 Report a problem | ||
| 11/19/2025 | Listing removed | $729,900$339/sqft |
Source: NorthstarMLS as distributed by MLS GRID #6805761 Report a problem | ||
| 10/17/2025 | Listed for sale | $729,900+942.7%$339/sqft |
Source: NorthstarMLS as distributed by MLS GRID #6805761 Report a problem | ||
| 5/14/2004 | Sold | $70,000$32/sqft |
Source: Agent Provided Report a problem | ||
Public tax history
| Year | Property taxes | Tax assessment |
|---|---|---|
| 2025 | $3,651 +11.9% | $355,400 +2.4% |
| 2024 | $3,263 | $347,200 -1.1% |
| 2023 | -- | $351,000 +7.1% |
| 2022 | $2,917 +4% | $327,800 +21.5% |
| 2021 | $2,805 +1.9% | $269,700 +5.6% |
| 2020 | $2,753 +8.2% | $255,500 +11.4% |
| 2019 | $2,545 -32.9% | $229,400 +6.8% |
| 2017 | $3,796 +12% | $214,700 +15.5% |
| 2016 | $3,388 | $185,900 +12.4% |
| 2015 | $3,388 +71.3% | $165,400 +2% |
| 2014 | $1,978 +18% | $162,100 +3% |
| 2012 | $1,676 | $157,400 -11.9% |
| 2011 | -- | $178,600 +8.4% |
| 2010 | $1,448 +246.4% | $164,700 +146.6% |
| 2008 | $418 | $66,800 |
Find assessor info on the county website
Monthly payment
Est. payment
Payment breakdown
Explore the cost of this home by adjusting the details. Changes won't be saved.Climate risks
Neighborhood: 55960
Nearby schools
Schools provided by the listing agent
- Elementary: Overland
- Middle: Dakota
- High: Century
Source: NorthstarMLS as distributed by MLS GRID. This data may not be complete. We recommend contacting the local school district to confirm school assignments for this home.

Similar homes
- $625,0004 bd2 ba2.8k sqft15 2nd Ave SW, Oronoco, MN 55960For Sale
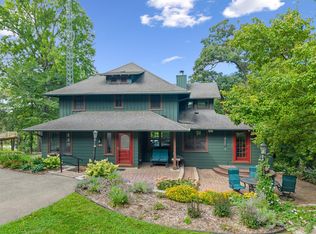
 MLS ID #7045488, Tami Greenslade, Property Brokers of Minnesota. NorthstarMLS as distributed by MLS GRID
 - $374,9002 bd1 ba1.5k sqft11352 Cedar Beach Dr NW, Oronoco, MN 55960For Sale
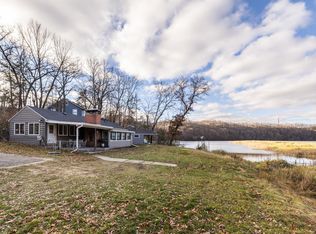 MLS ID #7133373, Travis Brevig, Re/Max Results. NorthstarMLS as distributed by MLS GRID
 - $674,9004 bd3 ba1.9k sqft59261 County Road 7, Zumbro Falls, MN 55991For Sale
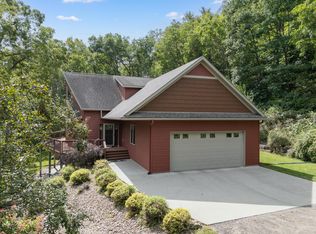 MLS ID #7142520, Jeffrey Leland, Real Broker, LLC.. NorthstarMLS as distributed by MLS GRID
 - $624,9003 bd3 ba1.7k sqft39568 569th St, Zumbro Falls, MN 55991For Sale
 MLS ID #7067205, Robin Gwaltney, Re/Max Results. NorthstarMLS as distributed by MLS GRID
 - $485,0004 bd3 ba2.4k sqft1090 Cedar Ridge Ln SW, Oronoco, MN 55960For SaleMLS ID #7093974, Tracie Fogelson, Property Brokers of Minnesota. NorthstarMLS as distributed by MLS GRID
- $555,1084 bd3 ba2.4k sqft297 Majestic Rd Nw, Rochester, MN 55901For SaleMLS ID #7143247, Christi Cook, Re/Max Results. NorthstarMLS as distributed by MLS GRID
- $990,5003 bd3 ba2.6k sqft4459 130th St NW, Oronoco, MN 55956For SaleMLS ID #7137515, Emmy Harvey, Real Broker, LLC.. NorthstarMLS as distributed by MLS GRID
- $349,9003 bd2 ba1.7k sqft1445 1st Ave SW, Oronoco, MN 55960For SaleMLS ID #7103875, John Buckingham, Keller Williams Premier Realty. NorthstarMLS as distributed by MLS GRID
- $560,0004 bd2 ba2.8k sqft2191 68th St NW, Rochester, MN 55901For SaleMLS ID #7130357, Allison L Vaith, Edina Realty Rochester. NorthstarMLS as distributed by MLS GRID
- $589,9003 bd2 ba3k sqft66562 County Road 1, Mazeppa, MN 55956For SaleMLS ID #7162417, Ben Olsen, Integrity Realty. NorthstarMLS as distributed by MLS GRID
- $509,9004 bd3 ba2.3k sqft4201 Dodge Ln NE, Rochester, MN 55906For SaleMLS ID #7160074, Matt Miller, Re/Max Results. NorthstarMLS as distributed by MLS GRID
- $724,9004 bd2 ba2.5k sqft59493 272nd Ave, Mantorville, MN 55955For SaleMLS ID #7130279, Abbie Thiemann, Coldwell Banker River Valley,. NorthstarMLS as distributed by MLS GRID
- $975,0004 bd4 ba2.8k sqft9016 County Road 3 NW, Oronoco, MN 55960For SaleMLS ID #7068337, Randy Hoffarth, Real Broker, LLC.. NorthstarMLS as distributed by MLS GRID
- $734,9004 bd4 ba3k sqft3640 Lakeview Ct NE, Rochester, MN 55906For SaleMLS ID #7123630, Ben Kall, Re/Max Results. NorthstarMLS as distributed by MLS GRID
- $485,0003 bd3 ba2.6k sqft1715 35th St NE, Rochester, MN 55906For SaleMLS ID #7130911, Isiah Lecea, Dwell Realty Group LLC. NorthstarMLS as distributed by MLS GRID
- $724,9004 bd3 ba2.9k sqft2000 Schmidt Ct SE, Rochester, MN 55904For SaleMLS ID #7083320, Rick Witt, Homes Plus Realty. NorthstarMLS as distributed by MLS GRID
- $575,0004 bd3 ba3k sqft1419 Glendale Hills Dr NE, Rochester, MN 55906For SaleMLS ID #7142834, Adam Swenson, Coldwell Banker Realty. NorthstarMLS as distributed by MLS GRID
- $584,9004 bd4 ba2.6k sqft61658 257th Ave, Mantorville, MN 55955For SaleMLS ID #7127100, Travis Brevig, Re/Max Results. NorthstarMLS as distributed by MLS GRID
- $564,9004 bd3 ba2.1k sqft1709 60th Ave SE, Rochester, MN 55904For SaleMLS ID #7116826, Donna Johanns, Edina Realty Rochester. NorthstarMLS as distributed by MLS GRID
- $699,9005 bd4 ba3.1k sqft3010 Fox Valley Dr SW, Rochester, MN 55902For SaleMLS ID #7095446, Marion Kleinberg, Edina Realty Rochester. NorthstarMLS as distributed by MLS GRID
