Welcome to 4459 130th St NW! This beautifully maintained 3-bedroom, 3-bathroom home offers the perfect blend of comfort, space, and outdoor enjoyment. The inviting main level features a primary bedroom with a convenient walkout area and main-floor laundry. Step outside to enjoy a spacious patio and your own heated below-ground pool—ideal for relaxing, entertaining, and making summer memories. The attached 2-car insulated and heated garage provides year-round convenience and added storage. Surrounded by peaceful countryside, this property offers the tranquility of rural living while providing all the amenities you desire. Come experience the space, comfort, and lifestyle this wonderful Mazeppa property has to offer!
Active
$990,500
4459 130th St NW, Oronoco, MN 55956
3beds
2,625sqft
Single Family
Built in 2012
35 Acres Lot
$961,000 Zestimate®
$377/sqft
$-- HOA
What's special
Spacious patioInviting main levelHeated below-ground poolSurrounded by peaceful countrysideMain-floor laundry
- 31 days
- 726
- 29
Zillow last checked:
Listing updated:
Listed by:
Emmy Harvey 651-442-0979,
Real Broker, LLC.
Source: NorthstarMLS as distributed by MLS GRID,MLS#: 7137515
Facts & features
Interior
Bedrooms & bathrooms
- Bedrooms: 3
- Bathrooms: 3
- Full bathrooms: 2
- 1/4 bathrooms: 1
Bedroom
- Level: Main
- Area: 204 Square Feet
- Dimensions: 17x12
Bedroom 2
- Level: Main
- Area: 143 Square Feet
- Dimensions: 13x11
Bonus room
- Level: Main
- Area: 220 Square Feet
- Dimensions: 20x11
Kitchen
- Level: Main
- Area: 195 Square Feet
- Dimensions: 15x13
Laundry
- Level: Main
- Area: 96 Square Feet
- Dimensions: 12x8
Living room
- Level: Main
- Area: 304 Square Feet
- Dimensions: 19x16
Storage
- Level: Upper
- Area: 372 Square Feet
- Dimensions: 31x12
Heating
- Ductless Mini-Split, Geothermal, In-Floor Heating, Radiant
Cooling
- Ductless Mini-Split
Appliances
- Included: Cooktop, Dishwasher, Double Oven, Dryer, Gas Water Heater, Microwave, Refrigerator, Stainless Steel Appliance(s), Washer, Water Softener Owned
- Laundry: Main Level
Features
- Basement: None
- Has fireplace: No
Interior area
- Total structure area: 3,073
- Total interior livable area: 2,625 sqft
- Finished area above ground: 2,625
- Finished area below ground: 0
Property
Parking
- Total spaces: 2
- Parking features: Attached, Asphalt, Floor Drain, Garage, Heated Garage, Insulated Garage, Storage
- Attached garage spaces: 2
- Details: Garage Dimensions (32x36)
Accessibility
- Accessibility features: Doors 36"+, No Stairs External
Features
- Levels: One and One Half
- Stories: 1.5
- Patio & porch: Composite Decking, Patio
- Has private pool: Yes
- Pool features: In Ground, Heated, Outdoor Pool
Lot
- Size: 35 Acres
- Dimensions: 2123 x 439 x 336 x 847 x 2464 x 1288
- Features: Tree Coverage - Medium
- Topography: Hilly,Rolling,Sloped
Details
- Additional structures: Storage Shed
- Foundation area: 1700
- Parcel number: 840524080031
- Zoning description: Agriculture,Residential-Single Family
- Wooded area: 566280
Construction
Type & style
- Home type: SingleFamily
- Property subtype: Single Family
Materials
- Roof: Age 8 Years or Less,Asphalt,Pitched
Condition
- New construction: No
- Year built: 2012
Utilities & green energy
- Gas: Electric, Natural Gas, Solar
- Sewer: Septic System Compliant - Yes
- Water: Well
Community & HOA
HOA
- Has HOA: No
Location
- Region: Oronoco
Financial & listing details
- Price per square foot: $377/sqft
- Tax assessed value: $1,014,500
- Annual tax amount: $5,792
- Date on market: 9/4/2026
- Cumulative days on market: 290 days
- Road surface type: Unimproved
Estimated market value
$961,000
$913,000 - $1.01M
$3,477/mo
Price history
| Date | Event | Price |
|---|---|---|
| 9/4/2026 | Listed for sale | $990,500-17.5%$377/sqft |
Source:  NorthstarMLS as distributed by MLS GRID #7137515 Report a problem NorthstarMLS as distributed by MLS GRID #7137515 Report a problem | ||
| 4/6/2026 | Listing removed | $1,200,000$457/sqft |
Source: NorthstarMLS as distributed by MLS GRID #6758766 Report a problem | ||
| 11/26/2025 | Price change | $1,200,000-19.9%$457/sqft |
Source: NorthstarMLS as distributed by MLS GRID #6758766 Report a problem | ||
| 7/21/2025 | Listed for sale | $1,499,000$571/sqft |
Source: NorthstarMLS as distributed by MLS GRID #6758766 Report a problem | ||
Public tax history
| Year | Property taxes | Tax assessment |
|---|---|---|
| 2025 | $5,642 +3.8% | $1,007,800 +11.7% |
| 2024 | $5,435 | $902,600 +2% |
| 2023 | -- | $885,200 +19.8% |
| 2022 | $5,110 +7.4% | $739,000 +16.8% |
| 2021 | $4,756 -1.8% | $632,800 +0.9% |
| 2020 | $4,845 +0.3% | $626,900 +2.7% |
| 2019 | $4,830 +4.2% | $610,700 +64% |
| 2017 | $4,638 -1.4% | $372,300 +11.3% |
| 2016 | $4,704 | $334,400 |
| 2015 | $4,704 -1.4% | $334,400 -40.1% |
| 2014 | $4,772 +33.5% | $557,900 +112.6% |
| 2012 | $3,574 | $262,400 |
Find assessor info on the county website
Monthly payment
Est. payment
Payment breakdown
Explore the cost of this home by adjusting the details. Changes won't be saved.Climate risks
Neighborhood: 55956

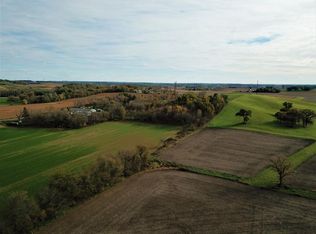
Similar homes
- $975,0004 bd4 ba2.8k sqft9016 County Road 3 NW, Oronoco, MN 55960For Sale
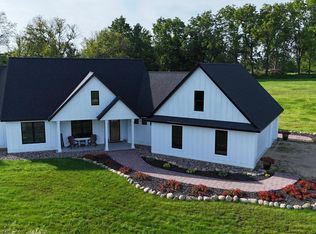
 MLS ID #7068337, Randy Hoffarth, Real Broker, LLC.. NorthstarMLS as distributed by MLS GRID
 - $889,0004 bd3 ba3.1k sqft2221 Hillside Ln SW, Rochester, MN 55902For Sale
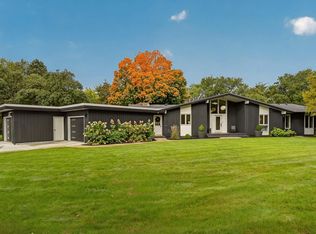 MLS ID #7151536, Wendy Byers-Danen, Edina Realty, Inc.. NorthstarMLS as distributed by MLS GRID
 - $674,9004 bd3 ba1.9k sqft59261 County Road 7, Zumbro Falls, MN 55991For Sale
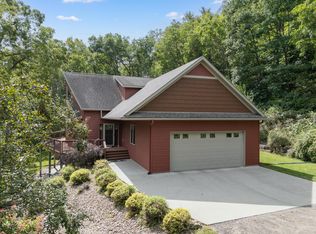 MLS ID #7142520, Jeffrey Leland, Real Broker, LLC.. NorthstarMLS as distributed by MLS GRID
 - $1,060,0004 bd3 ba3.8k sqft1635 Chippewa Dr NW, Rochester, MN 55901For Sale
 MLS ID #7108676, Sara Vix, Keller Williams Premier Realty. NorthstarMLS as distributed by MLS GRID
 - $850,0002 bd3 ba1.3k sqft5907 County Road 105 NW, Byron, MN 55920For SaleMLS ID #7126024, Michelle Kalina, Lakes Sotheby's International Realty. NorthstarMLS as distributed by MLS GRID
- $975,0004 bd2 ba2.1k sqft5234 80th Ave SW, Byron, MN 55920For SaleMLS ID #7086590, Tracy Petersohn, Tracy Sells LLC. NorthstarMLS as distributed by MLS GRID
- $1,134,3004 bd4 ba3.8k sqft1881 65th St NE, Rochester, MN 55906For SaleMLS ID #7134903, Chris Mosier, Pemberton RE. NorthstarMLS as distributed by MLS GRID
- $625,0004 bd2 ba2.8k sqft15 2nd Ave SW, Oronoco, MN 55960For SaleMLS ID #7045488, Tami Greenslade, Property Brokers of Minnesota. NorthstarMLS as distributed by MLS GRID
- $624,9003 bd3 ba1.7k sqft39568 569th St, Zumbro Falls, MN 55991For SaleMLS ID #7067205, Robin Gwaltney, Re/Max Results. NorthstarMLS as distributed by MLS GRID
- $925,0004 bd3 ba3.5k sqft4053 Stone Point Dr NE, Rochester, MN 55906For SaleMLS ID #7149604, Andrew T Atwood, Century 21 Atwood Rochester. NorthstarMLS as distributed by MLS GRID
- $739,0004 bd2 ba2.5k sqft59493 272nd Ave, Mantorville, MN 55955For SaleMLS ID #7130279, Abbie Thiemann, Coldwell Banker River Valley,. NorthstarMLS as distributed by MLS GRID
- $850,0004 bd4 ba3.4k sqft25797 611th St, Mantorville, MN 55955For SaleMLS ID #7132504, Kara Gyarmaty, Edina Realty, Inc.. NorthstarMLS as distributed by MLS GRID
- $560,0004 bd2 ba2.8k sqft2191 68th St NW, Rochester, MN 55901For SaleMLS ID #7130357, Allison L Vaith, Edina Realty, Inc.. NorthstarMLS as distributed by MLS GRID
- $581,0084 bd3 ba2.4k sqft297 Majestic Rd Nw, Rochester, MN 55901For SaleMLS ID #7143247, Christi Cook, Re/Max Results. NorthstarMLS as distributed by MLS GRID
- $877,9004 bd3 ba3k sqft6328 Paint Rd NW, Byron, MN 55920For SaleMLS ID #7143936, Karim Sadek Elraheb, Re/Max Advantage Plus. NorthstarMLS as distributed by MLS GRID
- $850,0005 bd4 ba2.8k sqft1810 Mayowood Rd SW, Rochester, MN 55902For SaleMLS ID #7149585, Jadee Hegland, Dwell Realty Group LLC. NorthstarMLS as distributed by MLS GRID
- $499,9004 bd3 ba2.7k sqft1474 Grand View Ln SE, Mazeppa, MN 55956For SaleMLS ID #7104218, Ben Olsen, Integrity Realty. NorthstarMLS as distributed by MLS GRID
- $674,9003 bd2 ba2.1k sqft11355 Cedar Beach Dr NW, Oronoco, MN 55960For SaleMLS ID #6821311, Cathryn Enerson, Re/Max Results. NorthstarMLS as distributed by MLS GRID
- $499,9004 bd4 ba3.1k sqft1915 Folwell Dr SW, Rochester, MN 55902For SaleMLS ID #7155029, Trudi Westberg, Keller Williams Premier Realty. NorthstarMLS as distributed by MLS GRID
- $829,9004 bd3 ba3.1k sqft639 Donnington Pl, Byron, MN 55920For SaleMLS ID #7100143, Vicki Nelson, Elcor Realty of Rochester Inc.. NorthstarMLS as distributed by MLS GRID
