Welcome home to this beautifully situated property offering 3.7 acres of privacy, space, and natural beauty just outside of Byron! Surrounded by mature trees and picturesque wooded views, this home provides a peaceful retreat with an inviting and functional layout throughout. The main level features beautiful wood flooring, abundant natural light, a spacious living room with a fireplace, and a welcoming dining area overlooking the surrounding landscape. The completely updated kitchen offers generous cabinetry, ample counter space, a center island with seating, and a convenient pantry. Comfortable bedrooms, thoughtful storage, and multiple living areas provide flexibility for everyday living and entertaining.
The finished lower level offers additional living space, complete with a second fireplace and direct access to the outdoors. Step outside to experience what truly sets this property apart: expansive lawn, mature trees, and beautiful wooded surroundings offering an exceptional sense of privacy and seclusion. Enjoy the scenery from the spacious deck or relax in the screened porch, both offering wonderful opportunities to take in the natural setting. A detached garage provides additional space for vehicles, hobbies, or storage. With its combination of comfortable living spaces, incredible outdoor amenities, and a setting that is increasingly difficult to find, this property offers a truly special opportunity to enjoy country living just minutes from town!
Active
$628,000
9445 Fabian St NW, Byron, MN 55920
4beds
2,435sqft
Single Family
Built in 1989
3.78 Acres Lot
$618,100 Zestimate®
$258/sqft
$-- HOA
What's special
Second fireplaceBeautiful wood flooringScreened porchCenter island with seatingSpacious deckAbundant natural lightThoughtful storage
- 8 days
- 909
- 64
Likely to sell faster than
Zillow last checked:
Listing updated:
Listed by:
Jonah Gehrt 507-250-7747,
Real Broker, LLC.,
Enclave Team 507-616-0151
Source: NorthstarMLS as distributed by MLS GRID,MLS#: 7150718
Facts & features
Interior
Bedrooms & bathrooms
- Bedrooms: 4
- Bathrooms: 3
- Full bathrooms: 2
- 1/2 bathrooms: 1
Bathroom
- Description: Full Basement,Main Floor Full Bath,Upper Level 1/2 Bath
Heating
- Forced Air
Cooling
- Central Air
Appliances
- Included: Dishwasher, Dryer, Microwave, Range, Refrigerator, Washer, Water Softener Owned
Features
- Basement: Block,Finished,Full
- Number of fireplaces: 2
Interior area
- Total structure area: 2,564
- Total interior livable area: 2,435 sqft
- Finished area above ground: 1,282
- Finished area below ground: 1,153
Video & virtual tour
Property
Parking
- Total spaces: 4
- Parking features: Attached
- Attached garage spaces: 4
Accessibility
- Accessibility features: None
Features
- Levels: One
- Stories: 1
Lot
- Size: 3.78 Acres
Details
- Foundation area: 1153
- Parcel number: 751612035429
- Zoning description: Residential-Single Family
Construction
Type & style
- Home type: SingleFamily
- Property subtype: Single Family
Condition
- New construction: No
- Year built: 1989
Utilities & green energy
- Gas: Natural Gas
- Sewer: Private Sewer
- Water: Private
Community & HOA
Community
- Subdivision: Daleys 3rd Sub
HOA
- Has HOA: No
Location
- Region: Byron
Financial & listing details
- Price per square foot: $258/sqft
- Tax assessed value: $467,600
- Annual tax amount: $5,242
- Date on market: 11/6/2026
Estimated market value
$618,100
$587,000 - $649,000
$2,223/mo
Price history
| Date | Event | Price |
|---|---|---|
| 11/6/2026 | Listed for sale | $628,000+63.1%$258/sqft |
Source:  NorthstarMLS as distributed by MLS GRID #7150718 Report a problem | ||
| 3/24/2021 | Listing removed | -- |
Source: Owner Report a problem | ||
| 7/17/2019 | Sold | $385,000-1.3%$158/sqft |
Source: Public Record Report a problem | ||
| 3/24/2019 | Pending sale | $389,900$160/sqft |
Source: Owner Report a problem | ||
| 3/14/2019 | Listed for sale | $389,900$160/sqft |
Source: Owner Report a problem | ||
Public tax history
| Year | Property taxes | Tax assessment |
|---|---|---|
| 2025 | $5,090 +3.8% | $463,100 |
| 2024 | $4,902 | $463,100 -0.2% |
| 2023 | -- | $463,800 +13.6% |
| 2022 | $4,516 +13.3% | $408,400 +16% |
| 2021 | $3,986 +7.4% | $352,100 +3.8% |
| 2020 | $3,710 +2.2% | $339,100 +20.6% |
| 2019 | $3,630 | $281,100 +4.3% |
| 2017 | $3,630 +20.7% | $269,400 +15% |
| 2016 | $3,008 | $234,200 +0.4% |
| 2015 | $3,008 +0.4% | $233,300 -1% |
| 2014 | $2,996 +4.8% | $235,600 -3.3% |
| 2012 | $2,860 | $243,700 -5.8% |
| 2011 | -- | $258,800 -0.8% |
| 2010 | $2,798 +2.6% | $260,900 -1.7% |
| 2008 | $2,728 | $265,300 |
Find assessor info on the county website
Monthly payment
Est. payment
Payment breakdown
Explore the cost of this home by adjusting the details. Changes won't be saved.Climate risks
Neighborhood: 55920
Similar homes
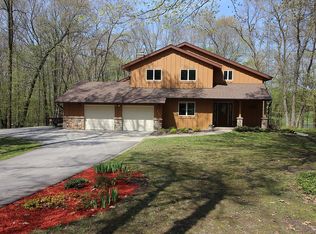
- $799,0004 bd3 ba2.9k sqft5473 County Road 5 NW, Byron, MN 55920For Sale
 MLS ID #7138950, Raquel Gossman, Coldwell Banker Realty. NorthstarMLS as distributed by MLS GRID
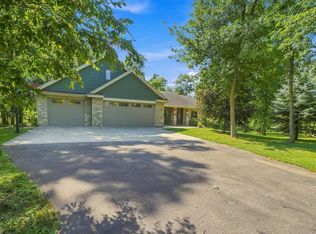
- $649,9005 bd4 ba3.5k sqft917 5th Ave NW, Byron, MN 55920For Sale
 MLS ID #7084853, Tracie Fogelson, Property Brokers of Minnesota. NorthstarMLS as distributed by MLS GRID
- $449,0003 bd2 ba2k sqft524 10th Ave SE, Byron, MN 55920For Sale
 MLS ID #7132536, Robin Gwaltney, Re/Max Results. NorthstarMLS as distributed by MLS GRID
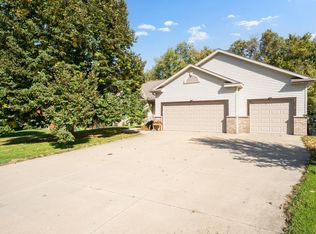
- $479,9004 bd3 ba2.3k sqft1008 4th Ave NE, Byron, MN 55920For Sale
 MLS ID #7154624, Josh Huglen, Real Broker, LLC.. NorthstarMLS as distributed by MLS GRID
- $390,0005 bd2 ba2.2k sqft1012 4th Ave NE, Byron, MN 55920For SaleMLS ID #7165697, Mickey Rowland, Re/Max Results. NorthstarMLS as distributed by MLS GRID
- $560,0004 bd2 ba2.8k sqft2191 68th St NW, Rochester, MN 55901For SaleMLS ID #7130357, Allison L Vaith, Edina Realty Rochester. NorthstarMLS as distributed by MLS GRID
- $679,9004 bd3 ba3.1k sqft43 13th St NE, Byron, MN 55920For SaleMLS ID #7135203, Robin Gwaltney, Re/Max Results. NorthstarMLS as distributed by MLS GRID
- $359,9004 bd2 ba2k sqft923 4th St NE, Byron, MN 55920For SaleMLS ID #7170480, Brandon Kester, Loam Commercial Real Estate. NorthstarMLS as distributed by MLS GRID
- $555,1084 bd3 ba2.4k sqft297 Majestic Rd Nw, Rochester, MN 55901For SaleMLS ID #7143247, Christi Cook, Re/Max Results. NorthstarMLS as distributed by MLS GRID
- $709,9004 bd2 ba2.5k sqft59493 272nd Ave, Mantorville, MN 55955For SaleMLS ID #7130279, Abbie Thiemann, Coldwell Banker River Valley,. NorthstarMLS as distributed by MLS GRID
- $850,0002 bd3 ba1.3k sqft5907 County Road 105 NW, Byron, MN 55920For SaleMLS ID #7126024, Michelle Kalina, Lakes Sotheby's International Realty. NorthstarMLS as distributed by MLS GRID
- $760,0003 bd2 ba2.1k sqft407 County Road 13 SW, Pine Island, MN 55963For SaleMLS ID #7169028, Mary Kuehn, Edina Realty Rochester. NorthstarMLS as distributed by MLS GRID
- $499,9004 bd3 ba2.7k sqft6813 Woodbine Ct SE, Rochester, MN 55904For SaleMLS ID #7168348, Heidi Novak, Re/Max Results. NorthstarMLS as distributed by MLS GRID
- $625,0004 bd2 ba2.8k sqft15 2nd Ave SW, Oronoco, MN 55960For SaleMLS ID #7045488, Tami Greenslade, Property Brokers of Minnesota. NorthstarMLS as distributed by MLS GRID
- $699,9004 bd4 ba3.5k sqft2418 5th St SW, Rochester, MN 55902For SaleMLS ID #7097573, Donna Johanns, Edina Realty Rochester. NorthstarMLS as distributed by MLS GRID
- $574,9285 bd4 ba3.2k sqft2511 Oslo Ct NE, Rochester, MN 55906For SaleMLS ID #7170081, Gregory Wildfeuer, Keller Williams Premier Realty. NorthstarMLS as distributed by MLS GRID
- $509,9004 bd3 ba2.3k sqft1826 4th St NE, Byron, MN 55920New ConstructionMLS ID #7121615, Denel Ihde-Sparks, Re/Max Results. NorthstarMLS as distributed by MLS GRID
- $694,5005 bd4 ba3.4k sqft3680 Arlington Ln SE, Rochester, MN 55904For SaleMLS ID #7156535, Shawn Buryska, Coldwell Banker Realty. NorthstarMLS as distributed by MLS GRID
- $619,0004 bd4 ba3.4k sqft4823 Scenic Oak Dr SW, Rochester, MN 55902For SaleMLS ID #7165900, Alexis Groteboer, Re/Max Results. NorthstarMLS as distributed by MLS GRID
- $479,9004 bd2 ba2.1k sqft22602 617th St, Mantorville, MN 55955For SaleMLS ID #7155809, Chris Mallery, Edina Realty, Inc.. NorthstarMLS as distributed by MLS GRID
