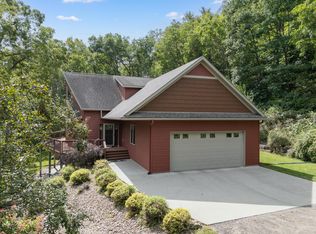
Wide-open living set on 36.58 private acres near Byron, Minnesota, just minutes from Rochester. This acreage property includes 13.29 tillable acres alongside wooded hills and open land bordering Oxbow Park, offering the space and privacy of a true hobby farm or rural retreat. The 2016-built ranch home delivers comfortable single-level living with room to grow. The main floor features two bedrooms, two-and-a-half baths, an attached two-car garage, and an open kitchen and living design that flows easily for everyday life and entertaining.
Downstairs, the full unfinished basement is a blank canvas, and the owner already has architectural plans drawn up for the basement finish-out, offering a head start toward additional bedrooms, a bath, and a den or family room. A detached pole barn adds valuable storage and flexibility for equipment, livestock, hobbies, or a workshop, a rare find for buyers seeking acreage with usable outbuildings.
Whether you are looking for a hobby farm, a wooded and tillable acreage property, or simply a private country setting close to town, this ranch-style home on 36+ acres near Rochester and Byron offers an exceptional combination of comfort, land, and long-term potential. A rare opportunity for move-in-ready living with room to expand, inside and out.
Active
$850,000
5907 County Road 105 NW, Byron, MN 55920
2beds
1,371sqft
Single Family
Built in 2016
36.58 Acres Lot
$824,500 Zestimate®
$620/sqft
$-- HOA
What's special
- 63 days
- 562
- 28
Zillow last checked:
Listing updated:
Listed by:
Michelle Kalina 507-269-6439,
Lakes Sotheby's International Realty,
Emmett Collins 651-815-8940
Source: NorthstarMLS as distributed by MLS GRID,MLS#: 7126024
Facts & features
Interior
Bedrooms & bathrooms
- Bedrooms: 2
- Bathrooms: 3
- Full bathrooms: 2
- 1/2 bathrooms: 1
Bedroom
- Level: Main
- Area: 168 Square Feet
- Dimensions: 14x12
Bedroom 2
- Level: Main
- Area: 156 Square Feet
- Dimensions: 13x12
Kitchen
- Level: Main
- Area: 182 Square Feet
- Dimensions: 14x13
Living room
- Level: Main
- Area: 156 Square Feet
- Dimensions: 13x12
Mud room
- Level: Lower
- Area: 72 Square Feet
- Dimensions: 09x08
Heating
- Forced Air
Cooling
- Central Air
Appliances
- Included: Dishwasher, Dryer, Microwave, Other, Range, Refrigerator, Washer
- Laundry: Laundry Room
Features
- Basement: Unfinished
- Number of fireplaces: 1
- Fireplace features: Gas
Interior area
- Total structure area: 2,742
- Total interior livable area: 1,371 sqft
- Finished area above ground: 1,371
- Finished area below ground: 0
Video & virtual tour
Property
Parking
- Total spaces: 2
- Parking features: Attached, Garage Door Opener
- Attached garage spaces: 2
- Has uncovered spaces: Yes
Accessibility
- Accessibility features: None
Features
- Levels: One
- Stories: 1
- Patio & porch: Other, Patio
Lot
- Size: 36.58 Acres
- Features: Irregular Lot
Details
- Additional structures: Pole Building
- Foundation area: 1371
- Parcel number: 750841084885
- Zoning description: Residential-Single Family
Construction
Type & style
- Home type: SingleFamily
- Property subtype: Single Family
Materials
- Roof: Asphalt
Condition
- New construction: No
- Year built: 2016
Utilities & green energy
- Gas: Natural Gas
- Sewer: Tank with Drainage Field
- Water: Well
Community & HOA
HOA
- Has HOA: No
Location
- Region: Byron
Financial & listing details
- Price per square foot: $620/sqft
- Tax assessed value: $631,500
- Annual tax amount: $4,530
- Date on market: 8/21/2026
- Cumulative days on market: 382 days
Estimated market value
$824,500
$783,000 - $866,000
$2,333/mo
Price history
| Date | Event | Price |
|---|---|---|
| 8/21/2026 | Listed for sale | $850,000+209.1%$620/sqft |
Source:  NorthstarMLS as distributed by MLS GRID #7126024 Report a problem NorthstarMLS as distributed by MLS GRID #7126024 Report a problem | ||
| 5/18/2016 | Sold | $275,000$201/sqft |
Source: NorthstarMLS as distributed by MLS GRID #5036596 Report a problem | ||
Public tax history
| Year | Property taxes | Tax assessment |
|---|---|---|
| 2025 | $4,725 +4.5% | $618,800 +1.8% |
| 2024 | $4,524 | $608,100 +0.2% |
| 2023 | -- | $606,900 +31.2% |
| 2022 | $4,587 +17.4% | $462,700 -6.5% |
| 2021 | $3,906 -4.9% | $494,800 +10% |
| 2020 | $4,109 | $449,900 |
Find assessor info on the county website
Monthly payment
Est. payment
Payment breakdown
Explore the cost of this home by adjusting the details. Changes won't be saved.Climate risks
Neighborhood: 55920
- $579,9003 bd2 ba1.8k sqft5781 County Road 105 NW, Byron, MN 55920Off Market
- $788,400-- bd-- ba6.9k sqft5901 County Road 105 NW, Byron, MN 55920Off Market
- $381,8003 bd1 ba1.2k sqft5925 County Road 105 NW, Byron, MN 55920Off Market

- $336,9003 bd1 ba1.2k sqft6049 County Road 105 NW, Byron, MN 55920Off Market
Similar homes
- $674,9004 bd3 ba1.9k sqft59261 County Road 7, Zumbro Falls, MN 55991For Sale
 MLS ID #7142520, Jeffrey Leland, Real Broker, LLC.. NorthstarMLS as distributed by MLS GRID
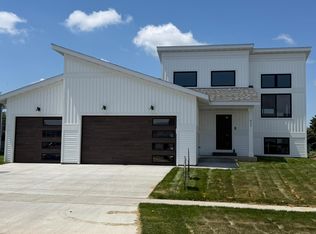
 - $489,9002 bd2 ba1.2k sqft623 7th Ave NE, Byron, MN 55920New Construction
 MLS ID #7072961, Tim O'Connor, eXp Realty. NorthstarMLS as distributed by MLS GRID
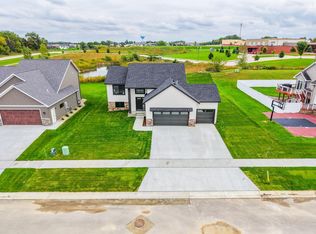
 - $450,0002 bd2 ba1.1k sqft622 7th Ave NE, Byron, MN 55920New Construction
 MLS ID #7123590, Tyler Sutherland, Counselor Realty of Rochester. NorthstarMLS as distributed by MLS GRID
 - $624,9003 bd3 ba1.7k sqft39568 569th St, Zumbro Falls, MN 55991For Sale
 MLS ID #7067205, Robin Gwaltney, Re/Max Results. NorthstarMLS as distributed by MLS GRID
 - $504,9003 bd2 ba1.6k sqft1326 Falstone Alcove NE, Byron, MN 55920New ConstructionMLS ID #7096914, Dean Mack, Edina Realty Rochester. NorthstarMLS as distributed by MLS GRID
- $485,0003 bd1 ba1.5k sqft25226 720th St, Hayfield, MN 55940For SaleMLS ID #7117951, Denel Ihde-Sparks, Re/Max Results. NorthstarMLS as distributed by MLS GRID
- $749,9003 bd3 ba1.9k sqft4228 Cassidy Ridge Dr NE, Rochester, MN 55906For SaleMLS ID #7106393, Dennis Davey, Re/Max Results. NorthstarMLS as distributed by MLS GRID
- $465,0003 bd3 ba1.8k sqft6222 Cody Pl NW, Rochester, MN 55901New ConstructionMLS ID #7163892, Craig M Johnson, Dwell Realty Group LLC. NorthstarMLS as distributed by MLS GRID
- $689,9003 bd2 ba2k sqft2009 Oscar Dr NE, Rochester, MN 55906For SaleMLS ID #7104226, Albert G Hepp, BuySelf, Inc. NorthstarMLS as distributed by MLS GRID
- $724,9003 bd3 ba1.6k sqft1003 Center St W, Rochester, MN 55902New ConstructionMLS ID #7164005, Ben Kall, Re/Max Results. NorthstarMLS as distributed by MLS GRID
- $459,0004 bd2 ba1.9k sqft6321 County Road 11 Blvd, Kenyon, MN 55946For SaleMLS ID #7113691, Jill Warner, Gold Door Realty LLC. NorthstarMLS as distributed by MLS GRID
- $495,0004 bd2 ba1.5k sqft5225 Logan St SE, Rochester, MN 55904For SaleMLS ID #7150657, Nate Carlson, Infinity Real Estate. NorthstarMLS as distributed by MLS GRID
- $475,0003 bd2 ba1.6k sqft73798 200th Ave, Hayfield, MN 55940For SaleMLS ID #7094521, Brady Stevens, Realty Plus LLC. NorthstarMLS as distributed by MLS GRID
- $429,9003 bd2 ba1.7k sqft1105 80th St SE, Rochester, MN 55904For SaleMLS ID #7120888, Rich Rieken, South East Minnesota Realty, Inc. NorthstarMLS as distributed by MLS GRID
- $459,9903 bd2 ba1.4k sqft3681 Worrall Ct NW, Rochester, MN 55901New ConstructionNorthstarMLS as distributed by MLS GRID
- $525,0003 bd2 ba1.7k sqft1507 14th Ave NE, Kasson, MN 55944New ConstructionMLS ID #7115234, Kristofor Johnson, Counselor Realty of Rochester. NorthstarMLS as distributed by MLS GRID
- $489,9902 bd2 ba1.8k sqft4975 Noble Ln NW, Rochester, MN 55901New ConstructionNorthstarMLS as distributed by MLS GRID
- $549,9992 bd2 ba1.7k sqft3876 Berkshire Rd SW, Rochester, MN 55902For SaleMLS ID #7136965, Donna Johanns, Edina Realty Rochester. NorthstarMLS as distributed by MLS GRID
- $430,0002 bd1 ba961 sqft6152 Cody Pl NW, Rochester, MN 55901New ConstructionMLS ID #7149593, Craig M Johnson, Dwell Realty Group LLC. NorthstarMLS as distributed by MLS GRID
