Welcome home to this beautifully designed, one-level living home in the highly desirable Cassidy Ridge neighborhood. Offering 3 bedrooms, 2 bathrooms, and just over 2,000 finished square feet on one level, this home features an open-concept floor plan with abundant natural light and quality finishes.
The spacious kitchen, dining room, and living area make it perfect for entertaining. The master bedroom has a walk-in closet and private bathroom with a walk in shower.
Enjoy the convenience of an attached garage, low-maintenance exterior, a covered patio, solar system, storage above the garage, and a beautifully maintained yard. Located just minutes from parks, walking trails, shopping, dining, and Mayo Clinic, this home combines comfort, convenience, and an exceptional location.
Active
Price cut: $10.1K (9/16)
$699,900
2009 Oscar Dr NE, Rochester, MN 55906
3beds
2,027sqft
Single Family
Built in 2020
0.36 Acres Lot
$693,700 Zestimate®
$345/sqft
$-- HOA
What's special
Quality finishesSolar systemCovered patioAttached garageStorage above the garageLow-maintenance exteriorBeautifully maintained yard
- 77 days
- 651
- 12
Zillow last checked:
Listing updated:
Listed by:
Albert G Hepp 952-285-1611,
BuySelf, Inc
Source: NorthstarMLS as distributed by MLS GRID,MLS#: 7104226
Facts & features
Interior
Bedrooms & bathrooms
- Bedrooms: 3
- Bathrooms: 2
- Full bathrooms: 2
Bedroom
- Level: Main
- Area: 240 Square Feet
- Dimensions: 15x16
Bedroom 2
- Level: Main
- Area: 144 Square Feet
- Dimensions: 12x12
Bedroom 3
- Level: Main
- Area: 168 Square Feet
- Dimensions: 12x14
Dining room
- Level: Main
Kitchen
- Level: Main
Heating
- Forced Air, Fireplace(s)
Cooling
- Central Air
Appliances
- Included: Air-To-Air Exchanger, Chandelier, Cooktop, Dishwasher, Dryer, ENERGY STAR Qualified Appliances, Exhaust Fan, Gas Water Heater, Microwave, Range, Refrigerator, Stainless Steel Appliance(s), Washer, Water Softener Owned
- Laundry: Electric Dryer Hookup, In Hall, Main Level, Washer Hookup
Features
- Basement: None
- Number of fireplaces: 1
- Fireplace features: Gas
Interior area
- Total structure area: 2,054
- Total interior livable area: 2,027 sqft
- Finished area above ground: 2,027
- Finished area below ground: 0
Property
Parking
- Total spaces: 3
- Parking features: Attached
- Attached garage spaces: 3
- Details: Garage Door Height (8)
Accessibility
- Accessibility features: Customized Wheelchair Accessible, Hallways 42"+, Door Lever Handles, No Stairs External, No Stairs Internal
Features
- Levels: One
- Stories: 1
- Patio & porch: Covered, Patio
- Pool features: None
- Fencing: None
Lot
- Size: 0.36 Acres
- Dimensions: 66 x 77 x 34 x 68 x 132 x 120
- Features: Corner Lot
Details
- Foundation area: 2054
- Parcel number: 731832083710
- Zoning description: Residential-Single Family
Construction
Type & style
- Home type: SingleFamily
- Property subtype: Single Family
Materials
- Block, Concrete, Frame
- Roof: Age 8 Years or Less,Asphalt
Condition
- New construction: No
- Year built: 2020
Utilities & green energy
- Electric: Circuit Breakers, 200+ Amp Service, Power Company: Rochester Public Utilities
- Gas: Natural Gas, Solar
- Sewer: City Sewer/Connected
- Water: City Water/Connected
Community & HOA
Community
- Subdivision: Cassidy Ridge 3rd
HOA
- Has HOA: No
Location
- Region: Rochester
Financial & listing details
- Price per square foot: $345/sqft
- Tax assessed value: $614,600
- Annual tax amount: $8,822
- Date on market: 7/10/2026
- Road surface type: Paved
Estimated market value
$693,700
$659,000 - $728,000
$2,422/mo
Price history
| Date | Event | Price |
|---|---|---|
| 9/16/2026 | Price change | $699,900-1.4%$345/sqft |
Source:  NorthstarMLS as distributed by MLS GRID #7104226 Report a problem NorthstarMLS as distributed by MLS GRID #7104226 Report a problem | ||
| 8/28/2026 | Price change | $710,000-2.1%$350/sqft |
Source: NorthstarMLS as distributed by MLS GRID #7104226 Report a problem | ||
| 8/13/2026 | Price change | $725,000-0.7%$358/sqft |
Source: NorthstarMLS as distributed by MLS GRID #7104226 Report a problem | ||
| 7/24/2026 | Price change | $730,000-1.4%$360/sqft |
Source: NorthstarMLS as distributed by MLS GRID #7104226 Report a problem | ||
| 7/10/2026 | Listed for sale | $740,000+37.1%$365/sqft |
Source: NorthstarMLS as distributed by MLS GRID #7104226 Report a problem | ||
| 3/12/2021 | Sold | $539,900+1.9%$266/sqft |
Source: NorthstarMLS as distributed by MLS GRID #5647784 Report a problem | ||
| 1/9/2021 | Pending sale | $529,900$261/sqft |
Source: Edina Realty, Inc., a Berkshire Hathaway affiliate #5647784 Report a problem | ||
| 1/5/2021 | Price change | $529,900-1.9%$261/sqft |
Source: Edina Realty, Inc., a Berkshire Hathaway affiliate #5647784 Report a problem | ||
| 9/14/2020 | Listed for sale | $539,900+543.5%$266/sqft |
Source: Edina Realty, Inc., a Berkshire Hathaway affiliate #5647784 Report a problem | ||
| 4/1/2020 | Sold | $83,900$41/sqft |
Source: NorthstarMLS as distributed by MLS GRID #5486049 Report a problem | ||
| 2/14/2020 | Pending sale | $83,900$41/sqft |
Source: RE/MAX Results - Rochester #5486049 Report a problem | ||
| 2/14/2020 | Listed for sale | $83,900$41/sqft |
Source: RE/MAX Results - Rochester #5486049 Report a problem | ||
Public tax history
| Year | Property taxes | Tax assessment |
|---|---|---|
| 2025 | $8,048 +19.4% | $614,600 +9.2% |
| 2024 | $6,738 | $562,800 +6.4% |
| 2023 | -- | $528,800 -3% |
| 2022 | $6,754 +438.6% | $545,200 +11% |
| 2021 | $1,254 -4.1% | $491,000 +554.7% |
| 2020 | $1,308 +259.2% | $75,000 +257.1% |
| 2019 | $364 -88.8% | $21,000 +75% |
| 2017 | $3,244 | $12,000 |
Find assessor info on the county website
Monthly payment
Est. payment
Payment breakdown
Explore the cost of this home by adjusting the details. Changes won't be saved.Climate risks
Neighborhood: 55906
Nearby schools
Schools provided by the listing agent
- Elementary: Jefferson
- Middle: Kellogg
- High: Century
Source: NorthstarMLS as distributed by MLS GRID. This data may not be complete. We recommend contacting the local school district to confirm school assignments for this home.
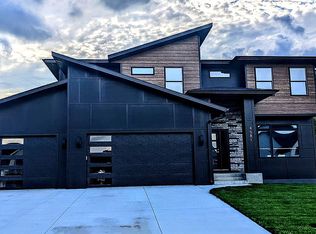
- $718,1004 bd4 ba3.3k sqft4581 Cassidy Ridge Dr NE, Rochester, MN 55906Off Market
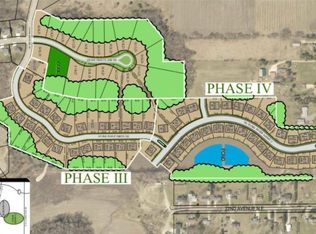
- $1,011,2000.43 acres4507 Cassidy Ridge Dr NE, Rochester, MN 55906Off Market
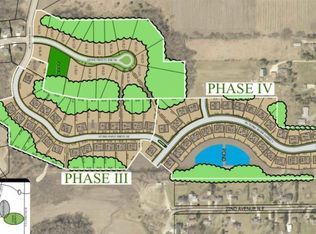
- $798,7000.35 acres4599 Cassidy Ridge Dr NE, Rochester, MN 55906Off Market
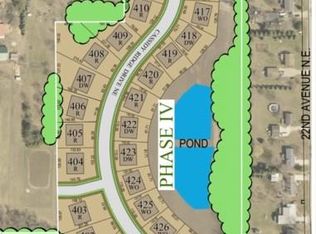
- $676,3000.27 acres4568 Cassidy Ridge Dr NE, Rochester, MN 55906Off Market
Similar homes
- $749,9003 bd3 ba1.9k sqft4228 Cassidy Ridge Dr NE, Rochester, MN 55906For Sale
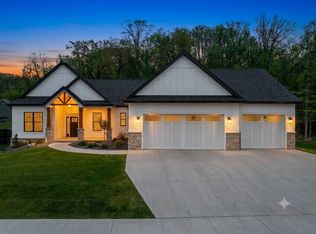
 MLS ID #7106393, Dennis Davey, Re/Max Results. NorthstarMLS as distributed by MLS GRID
 - $575,0004 bd3 ba2.5k sqft2238 Glady Ln NE, Rochester, MN 55906For Sale
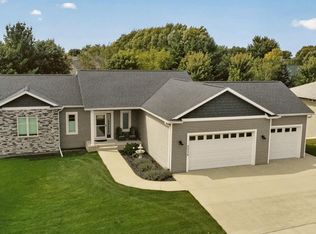 MLS ID #7132568, Allison Danckwart, Edina Realty, Inc.. NorthstarMLS as distributed by MLS GRID
 - $519,0004 bd3 ba2.1k sqft3927 Stone Point Dr NE, Rochester, MN 55906For Sale
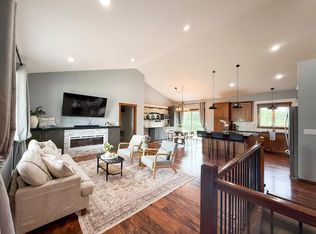 MLS ID #7093507, Sandra Reid, Re/Max Results. NorthstarMLS as distributed by MLS GRID
 - $624,9003 bd2 ba1.4k sqft3503 Stonehedge Dr NE, Rochester, MN 55906New Construction
 MLS ID #7127465, Ryan Queensland, Land Resource Mgmt & Rlty Inc.. NorthstarMLS as distributed by MLS GRID
 - $625,0005 bd3 ba2.7k sqft1657 Century Ridge Ln NE, Rochester, MN 55906For SaleMLS ID #7123477, Sandra Reid, Re/Max Results. NorthstarMLS as distributed by MLS GRID
- $519,9004 bd3 ba2.3k sqft4201 Dodge Ln NE, Rochester, MN 55906For SaleMLS ID #7078756, Matt Miller, Re/Max Results. NorthstarMLS as distributed by MLS GRID
- $639,9004 bd3 ba2.3k sqft3435 Stonehedge Dr NE, Rochester, MN 55906New ConstructionMLS ID #7086729, Donald Hoerle, Castlewood Homes & Real Estate. NorthstarMLS as distributed by MLS GRID
- $650,0004 bd3 ba2.7k sqft3449 Stonehedge Dr NE, Rochester, MN 55906New ConstructionMLS ID #7061924, Kyle Hickey, Re/Max Results. NorthstarMLS as distributed by MLS GRID
- $644,9003 bd2 ba1.7k sqft3235 Bella Terra Rd NE, Rochester, MN 55906New ConstructionMLS ID #7068258, Michelle Kalina, Lakes Sotheby's International Realty. NorthstarMLS as distributed by MLS GRID
- $599,9004 bd3 ba2.7k sqft2745 Tee Time Rd SE, Rochester, MN 55904For SaleMLS ID #7115186, Kris and Arlyn Nelson, Edina Realty, Inc.. NorthstarMLS as distributed by MLS GRID
- $850,0005 bd4 ba2.8k sqft1810 Mayowood Rd SW, Rochester, MN 55902For SaleMLS ID #7149585, Jadee Hegland, Dwell Realty Group LLC. NorthstarMLS as distributed by MLS GRID
- $649,9004 bd3 ba2.5k sqft4969 Noble Ln NW, Rochester, MN 55901New ConstructionMLS ID #7072384, Alex Brainard, Harbor Realty & Management Gro. NorthstarMLS as distributed by MLS GRID
- $624,1954 bd3 ba2.6k sqft4975 Noble Dr NW, Rochester, MN 55906New ConstructionMLS ID #7016484, Lennar Minnesota, Lennar Sales Corp. NorthstarMLS as distributed by MLS GRID
- $675,0003 bd3 ba2.4k sqft3848 Berkshire Rd SW, Rochester, MN 55902For SaleMLS ID #7049437, Caitlyn DeCook, Property Brokers of Minnesota. NorthstarMLS as distributed by MLS GRID
- $379,9003 bd2 ba2.2k sqft3514 42nd St NW, Rochester, MN 55901For SaleMLS ID #7125300, Susan M Johnson, Re/Max Results. NorthstarMLS as distributed by MLS GRID
- $638,1555 bd3 ba2.6k sqft4939 Noble Ln NW, Rochester, MN 55901New ConstructionNorthstarMLS as distributed by MLS GRID
- $419,9004 bd3 ba2.2k sqft217 Brookestone Dr SE, Rochester, MN 55904For SaleMLS ID #7130694, Kara Gyarmaty, Edina Realty, Inc.. NorthstarMLS as distributed by MLS GRID
- $355,0004 bd2 ba2.4k sqft4608 Canterbury Ct NW, Rochester, MN 55901For SaleMLS ID #7114854, Thomas Hill, Matik Management. NorthstarMLS as distributed by MLS GRID
- $629,9004 bd4 ba3k sqft855 Towne Dr NE, Byron, MN 55920For SaleMLS ID #7133846, Josh Huglen, Real Broker, LLC.. NorthstarMLS as distributed by MLS GRID
- $419,9004 bd2 ba2.2k sqft1007 Golfers Ct SE, Rochester, MN 55904For SaleMLS ID #7129192, Christopher Hus, Re/Max Results. NorthstarMLS as distributed by MLS GRID
