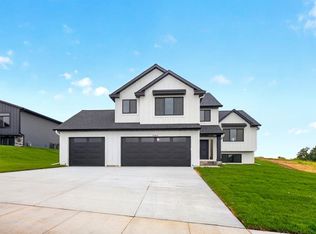
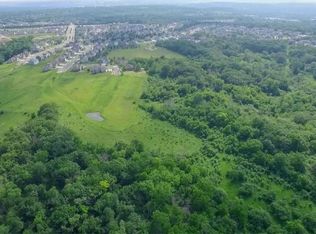
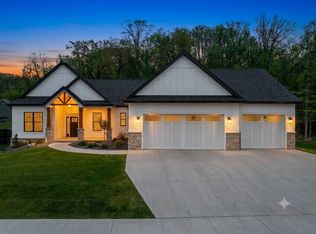
This stunning custom-built split-entry walkout offers a must-see floor plan, exceptional craftsmanship, and an amazing lot with tremendous views. A welcoming foyer leads to the spacious main level, thoughtfully designed with custom amenities and quality finishes throughout. The impressive kitchen features custom cabinetry, quartz countertops, stainless steel appliances, pantry, and stylish backsplash, opening seamlessly to the dining area and large family room. Enjoy easy access to the covered screened-in deck-perfect for relaxing and taking in the beautiful surroundings. Three bedrooms and 2 baths are located on the main level, including a spacious primary suite with a walk-in closet and private primary bath featuring a custom tile shower. The lower walkout level is framed and ready for your personal touches and future completion, offering excellent potential for additional living space. You truly need to see this home in person to appreciate all it has to offer!
Active
$624,900
3503 Stonehedge Dr NE, Rochester, MN 55906
3beds
1,483sqft
Single Family
Built in 2026
0.31 Acres Lot
$623,400 Zestimate®
$421/sqft
$-- HOA
What's special
Spacious primary suiteSpacious main levelMust-see floor planWelcoming foyerExceptional craftsmanshipStainless steel appliancesCustom cabinetry
- 47 days
- 148
- 10
Zillow last checked:
Listing updated:
Listed by:
Ryan Queensland 507-273-3000,
Land Resource Mgmt & Rlty Inc.
Source: NorthstarMLS as distributed by MLS GRID,MLS#: 7127465
Facts & features
Interior
Bedrooms & bathrooms
- Bedrooms: 3
- Bathrooms: 2
- Full bathrooms: 1
- 3/4 bathrooms: 1
Bedroom
- Level: Main
Bedroom 2
- Level: Main
Bedroom 3
- Level: Main
Primary bathroom
- Level: Main
Bathroom
- Level: Main
Dining room
- Level: Main
Foyer
- Level: Main
Kitchen
- Level: Main
Laundry
- Level: Lower
Living room
- Level: Main
Heating
- Forced Air
Cooling
- Central Air
Appliances
- Included: Air-To-Air Exchanger, Dishwasher, Microwave, Range, Refrigerator, Stainless Steel Appliance(s)
- Laundry: Lower Level
Features
- Basement: Drain Tiled,Drainage System,Egress Window(s),Full,Sump Basket,Unfinished,Walk-Out Access
- Has fireplace: No
Interior area
- Total structure area: 2,940
- Total interior livable area: 1,483 sqft
- Finished area above ground: 1,483
- Finished area below ground: 0
Property
Parking
- Total spaces: 3
- Parking features: Attached, Concrete, Heated Garage, Insulated Garage
- Attached garage spaces: 3
Accessibility
- Accessibility features: None
Features
- Levels: Multi/Split
- Patio & porch: Covered, Deck, Patio, Screened
- Pool features: None
- Fencing: None
Lot
- Size: 0.31 Acres
Details
- Foundation area: 1457
- Parcel number: 731913089914
- Zoning description: Residential-Single Family
Construction
Type & style
- Home type: SingleFamily
- Property subtype: Single Family
Materials
- Roof: Age 8 Years or Less,Asphalt
Condition
- New construction: Yes
- Year built: 2026
Details
- Builder name: KEVIN BERGE BUILDERS LLC
Utilities & green energy
- Electric: 200+ Amp Service
- Gas: Natural Gas
- Sewer: City Sewer/Connected
- Water: City Water/Connected
Community & HOA
Community
- Subdivision: Cassidy Farms 1st
HOA
- Has HOA: No
Location
- Region: Rochester
Financial & listing details
- Price per square foot: $421/sqft
- Annual tax amount: $164
- Date on market: 8/14/2026
Estimated market value
$623,400
$592,000 - $655,000
$2,270/mo
Price history
| Date | Event | Price |
|---|---|---|
| 8/14/2026 | Listed for sale | $624,900$421/sqft |
Source:  NorthstarMLS as distributed by MLS GRID #7127465 Report a problem NorthstarMLS as distributed by MLS GRID #7127465 Report a problem | ||
Public tax history
Tax history is unavailable.
Monthly payment
Est. payment
Payment breakdown
Explore the cost of this home by adjusting the details. Changes won't be saved.Climate risks
Neighborhood: 55906
Nearby schools
Schools provided by the listing agent
- Elementary: Jefferson
- Middle: Kellogg
- High: Century
Source: NorthstarMLS as distributed by MLS GRID. This data may not be complete. We recommend contacting the local school district to confirm school assignments for this home.


Similar homes
- $699,9003 bd2 ba2k sqft2009 Oscar Dr NE, Rochester, MN 55906For Sale

 MLS ID #7104226, Albert G Hepp, BuySelf, Inc. NorthstarMLS as distributed by MLS GRID
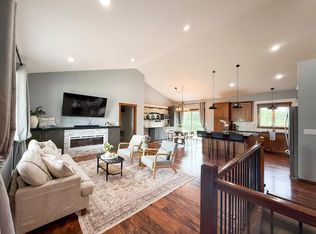
 - $519,0004 bd3 ba2.1k sqft3927 Stone Point Dr NE, Rochester, MN 55906For Sale
 MLS ID #7093507, Sandra Reid, Re/Max Results. NorthstarMLS as distributed by MLS GRID
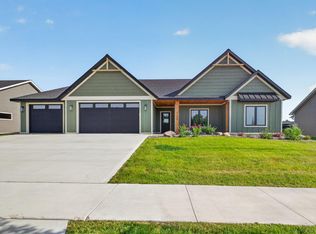
 - $644,9003 bd2 ba1.7k sqft3235 Bella Terra Rd NE, Rochester, MN 55906New Construction
 MLS ID #7068258, Michelle Kalina, Lakes Sotheby's International Realty. NorthstarMLS as distributed by MLS GRID
 - $749,9003 bd3 ba1.9k sqft4228 Cassidy Ridge Dr NE, Rochester, MN 55906For Sale
 MLS ID #7106393, Dennis Davey, Re/Max Results. NorthstarMLS as distributed by MLS GRID
 - $424,8003 bd3 ba2.1k sqft6535 Broadway Ave N, Rochester, MN 55906For SaleMLS ID #7111187, Raquel Gossman, Coldwell Banker Realty. NorthstarMLS as distributed by MLS GRID
- $495,0004 bd2 ba1.5k sqft5225 Logan St SE, Rochester, MN 55904For SaleMLS ID #7150657, Nate Carlson, Infinity Real Estate. NorthstarMLS as distributed by MLS GRID
- $409,0003 bd2 ba1.4k sqft1427 Sunrise Ave SE, Rochester, MN 55904New ConstructionMLS ID #7123882, Joseph Sveen, Upside Real Estate. NorthstarMLS as distributed by MLS GRID
- $412,9004 bd2 ba2.2k sqft1007 Golfers Ct SE, Rochester, MN 55904For SaleMLS ID #7129192, Christopher Hus, Re/Max Results. NorthstarMLS as distributed by MLS GRID
- $409,0003 bd2 ba1.4k sqft1425 Sunrise Ave SE, Rochester, MN 55904New ConstructionMLS ID #7107739, Joseph Sveen, Upside Real Estate. NorthstarMLS as distributed by MLS GRID
- $409,0003 bd2 ba1.4k sqft1423 Sunrise Ave SE, Rochester, MN 55904New ConstructionMLS ID #7099656, Joseph Sveen, Upside Real Estate. NorthstarMLS as distributed by MLS GRID
- $429,9003 bd2 ba1.7k sqft1105 80th St SE, Rochester, MN 55904For SaleMLS ID #7120888, Rich Rieken, South East Minnesota Realty, Inc. NorthstarMLS as distributed by MLS GRID
- $345,0004 bd2 ba1.7k sqft259 Brookestone Dr SE, Rochester, MN 55904For SaleMLS ID #7143097, Tammy Schwert, Re/Max Results. NorthstarMLS as distributed by MLS GRID
- $339,9003 bd3 ba1.7k sqft3818 Strathmore Ln SE, Rochester, MN 55904For SaleMLS ID #7053145, Breanna Kohn, Keller Williams Premier Realty. NorthstarMLS as distributed by MLS GRID
- $360,0004 bd2 ba2k sqft5520 23rd Ave NW, Rochester, MN 55901For SaleMLS ID #7107803, Joseph Sutherland, Counselor Realty of Rochester. NorthstarMLS as distributed by MLS GRID
- $330,0003 bd2 ba1.8k sqft3065 Rose Heights Dr SE, Rochester, MN 55904For SaleMLS ID #7131954, Randy Hoffarth, Real Broker, LLC.. NorthstarMLS as distributed by MLS GRID
- $379,9003 bd2 ba2.2k sqft3514 42nd St NW, Rochester, MN 55901For SaleMLS ID #7125300, Susan M Johnson, Re/Max Results. NorthstarMLS as distributed by MLS GRID
- $409,0003 bd2 ba1.4k sqft1426 Sunrise Ave SE, Rochester, MN 55904New ConstructionMLS ID #7101067, Joseph Sveen, Upside Real Estate. NorthstarMLS as distributed by MLS GRID
- $429,5003 bd2 ba1.5k sqft3625 Meadow Sage Ct SE, Rochester, MN 55904New ConstructionMLS ID #7137415, Brice Johnson, Keller Williams Premier Realty. NorthstarMLS as distributed by MLS GRID
- $315,0004 bd2 ba1.7k sqft2043 42nd St NW, Rochester, MN 55901For SaleMLS ID #7134381, Anthony Mason, MN WI Real Estate Hub. NorthstarMLS as distributed by MLS GRID
