Listed and pending
Pending
$897,295
3530 Stonehedge Dr NE, Rochester, MN 55906
3beds
3,012sqft
Single Family
Built in 2027
0.56 Acres Lot
$-- Zestimate®
$298/sqft
$-- HOA
What's special
- 11 days
- 12
- 0
Zillow last checked:
Listing updated:
Listed by:
Arlene Schuman 507-398-5062,
Re/Max Results
Source: NorthstarMLS as distributed by MLS GRID,MLS#: 7135877
Facts & features
Interior
Bedrooms & bathrooms
- Bedrooms: 3
- Bathrooms: 3
- Full bathrooms: 1
- 3/4 bathrooms: 1
- 1/2 bathrooms: 1
Bedroom
- Level: Main
- Area: 225 Square Feet
- Dimensions: 15x15
Bedroom 2
- Level: Lower
- Area: 210 Square Feet
- Dimensions: 14x15
Bedroom 3
- Level: Lower
- Area: 168 Square Feet
- Dimensions: 12x14
Deck
- Level: Main
- Area: 192 Square Feet
- Dimensions: 12x16
Dining room
- Level: Main
- Area: 192 Square Feet
- Dimensions: 12x16
Family room
- Level: Lower
- Area: 368 Square Feet
- Dimensions: 16x23
Kitchen
- Level: Main
- Area: 224 Square Feet
- Dimensions: 16x14
Laundry
- Level: Main
- Area: 88 Square Feet
- Dimensions: 8x11
Living room
- Level: Main
- Area: 304 Square Feet
- Dimensions: 16x19
Heating
- Forced Air
Cooling
- Central Air
Appliances
- Included: Air-To-Air Exchanger, Cooktop, Dishwasher, Disposal, Double Oven, Dryer, Exhaust Fan, Gas Water Heater, Microwave, Refrigerator, Wall Oven, Washer, Water Softener Owned
- Laundry: Electric Dryer Hookup, Gas Dryer Hookup, Laundry Room, Main Level, Sink, Washer Hookup
Features
- Basement: Drain Tiled,Egress Window(s),Full,Partially Finished,Storage Space,Sump Basket,Sump Pump,Walk-Out Access
- Number of fireplaces: 2
- Fireplace features: Decorative, Gas
Interior area
- Total structure area: 3,592
- Total interior livable area: 3,012 sqft
- Finished area above ground: 1,796
- Finished area below ground: 1,216
Property
Parking
- Total spaces: 3
- Parking features: Attached, Concrete, Floor Drain, Heated Garage, Insulated Garage
- Attached garage spaces: 3
- Details: Garage Dimensions (32x38), Garage Door Height (8), Garage Door Width (18)
Accessibility
- Accessibility features: None
Features
- Levels: One
- Stories: 1
- Patio & porch: Composite Decking, Covered, Patio
Lot
- Size: 0.56 Acres
- Features: Irregular Lot
Details
- Foundation area: 1796
- Parcel number: 731913089935
- Zoning description: Residential-Single Family
Construction
Type & style
- Home type: SingleFamily
- Property subtype: Single Family
Materials
- Frame
- Roof: Age 8 Years or Less,Asphalt
Condition
- New construction: Yes
- Year built: 2027
Details
- Builder name: KEVIN BERGE BUILDERS LLC
Utilities & green energy
- Electric: Circuit Breakers, 200+ Amp Service
- Gas: Natural Gas
- Sewer: City Sewer/Connected
- Water: City Water/Connected
Community & HOA
Community
- Subdivision: Cassidy Farms 1st
HOA
- Has HOA: No
Location
- Region: Rochester
Financial & listing details
- Price per square foot: $298/sqft
- Annual tax amount: $164
- Date on market: 9/3/2026
- Road surface type: Paved
Estimated market value
Not available
Estimated sales range
Not available
Not available
Price history
| Date | Event | Price |
|---|---|---|
| 9/3/2026 | Pending sale | $897,295$298/sqft |
Source:  NorthstarMLS as distributed by MLS GRID #7135877 Report a problem NorthstarMLS as distributed by MLS GRID #7135877 Report a problem | ||
| 9/3/2026 | Listed for sale | $897,295$298/sqft |
Source: NorthstarMLS as distributed by MLS GRID #7135877 Report a problem | ||
Public tax history
Tax history is unavailable.
Monthly payment
Est. payment
Payment breakdown
Explore the cost of this home by adjusting the details. Changes won't be saved.Climate risks
Neighborhood: 55906
Nearby schools
Schools provided by the listing agent
- Elementary: Jefferson
- Middle: Kellogg
- High: Century
Source: NorthstarMLS as distributed by MLS GRID. This data may not be complete. We recommend contacting the local school district to confirm school assignments for this home.
- $119,9000.29 acres3626 Stonehedge Dr NE, Rochester, MN 55906Lot/Land

- $624,9003 bd2 ba1.4k sqft3503 Stonehedge Dr NE, Rochester, MN 55906New Construction

- $790,0004 bd3 ba2.4k sqft3678 Stonehedge Dr NE, Rochester, MN 55906For Sale

- $764,9005 bd3 ba3.2k sqft3463 Stonehedge Dr NE, Rochester, MN 55906New Construction
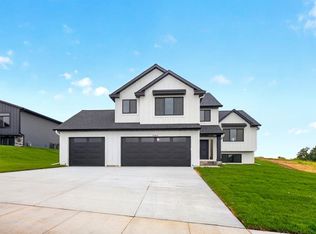
Similar homes
- $899,0005 bd4 ba3.6k sqft1993 Kerry Dr NE, Rochester, MN 55906For Sale
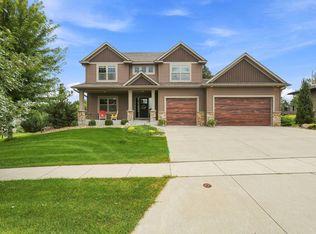
 MLS ID #7105048, Hanan Absah, Coldwell Banker Realty. NorthstarMLS as distributed by MLS GRID
 - $600,0005 bd4 ba3.6k sqft2144 Jade Ln NE, Rochester, MN 55906For Sale
 MLS ID #7097654, Jason Carey, Re/Max Results. NorthstarMLS as distributed by MLS GRID
 - $799,9004 bd3 ba3.4k sqft1936 Kerry Dr NE, Rochester, MN 55906For Sale
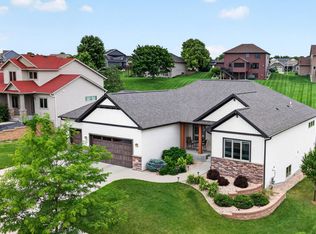 MLS ID #7107123, Chris Drury, Edina Realty, Inc.. NorthstarMLS as distributed by MLS GRID
 - $829,0004 bd3 ba3.3k sqft3906 Silver Creek Rd NE, Rochester, MN 55906For Sale
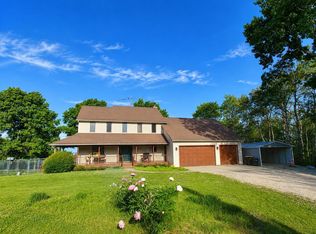 MLS ID #7092969, Moe Mossa, Savvy Avenue, LLC. NorthstarMLS as distributed by MLS GRID
 - $790,0004 bd3 ba2.4k sqft3678 Stonehedge Dr NE, Rochester, MN 55906For SaleMLS ID #7074551, Kyle Hickey, Re/Max Results. NorthstarMLS as distributed by MLS GRID
- $585,0004 bd3 ba3k sqft1419 Glendale Hills Dr NE, Rochester, MN 55906For SaleMLS ID #7142834, Adam Swenson, Coldwell Banker Realty. NorthstarMLS as distributed by MLS GRID
- $764,9005 bd3 ba3.2k sqft3463 Stonehedge Dr NE, Rochester, MN 55906New ConstructionMLS ID #7069468, Ryan Queensland, Land Resource Mgmt & Rlty Inc.. NorthstarMLS as distributed by MLS GRID
- $899,9005 bd3 ba3.2k sqft3180 Bella Terra Ln NE, Rochester, MN 55906New ConstructionMLS ID #7068256, Michelle Kalina, Lakes Sotheby's International Realty. NorthstarMLS as distributed by MLS GRID
- $879,9004 bd3 ba3k sqft3105 Century Ridge Rd NE, Rochester, MN 55906New ConstructionMLS ID #7068247, Michelle Kalina, Lakes Sotheby's International Realty. NorthstarMLS as distributed by MLS GRID
- $799,9954 bd3 ba3.3k sqft2990 Stone Park Dr NE, Rochester, MN 55906For SaleMLS ID #7036189, Brandon Kester, Loam Commercial Real Estate. NorthstarMLS as distributed by MLS GRID
- $759,9005 bd4 ba3.9k sqft3730 Stonehedge Dr NE, Rochester, MN 55906New ConstructionMLS ID #7135503, Donald Hoerle, Castlewood Homes & Real Estate. NorthstarMLS as distributed by MLS GRID
- $495,0003 bd3 ba2.6k sqft1715 35th St NE, Rochester, MN 55906For SaleMLS ID #7130911, Isiah Lecea, Dwell Realty Group LLC. NorthstarMLS as distributed by MLS GRID
- $879,9005 bd4 ba3.6k sqft3153 Century Ridge Rd NE, Rochester, MN 55906New ConstructionMLS ID #7125724, Donald Hoerle, Castlewood Homes & Real Estate. NorthstarMLS as distributed by MLS GRID
- $749,9004 bd4 ba3k sqft3640 Lakeview Ct NE, Rochester, MN 55906For SaleMLS ID #7123630, Ben Kall, Re/Max Results. NorthstarMLS as distributed by MLS GRID
- $1,134,3004 bd4 ba3.8k sqft1881 65th St NE, Rochester, MN 55906For SaleMLS ID #7134903, Chris Mosier, Pemberton RE. NorthstarMLS as distributed by MLS GRID
- $749,9003 bd3 ba1.9k sqft4228 Cassidy Ridge Dr NE, Rochester, MN 55906For SaleMLS ID #7106393, Dennis Davey, Re/Max Results. NorthstarMLS as distributed by MLS GRID
- $974,9005 bd3 ba3.3k sqft4440 Cassidy Ridge Dr NE, Rochester, MN 55906New ConstructionMLS ID #7111758, Ben Kall, Re/Max Results. NorthstarMLS as distributed by MLS GRID
- $699,9005 bd3 ba3.7k sqft4283 Stone Point Dr NE, Rochester, MN 55906For SaleMLS ID #7005644, Lee Fleming, Edina Realty, Inc.. NorthstarMLS as distributed by MLS GRID
- $710,0003 bd2 ba2k sqft2009 Oscar Dr NE, Rochester, MN 55906For SaleMLS ID #7104226, Albert G Hepp, BuySelf, Inc. NorthstarMLS as distributed by MLS GRID
