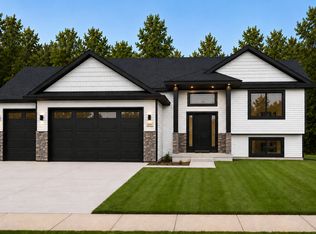
A fresh take on new construction awaits in the newest phase of Rochester’s Creekview Meadows! This brand-new slab-on-grade two-story home by Exclusive Home Builders offers 4 bedrooms, 3 bathrooms, over 2,400 finished square feet, and a thoughtfully designed floor plan that brings together main-level convenience with the added flexibility of a second story. The heart of the home is an open-concept kitchen, dining, and living area designed for gathering and everyday life. The kitchen features custom soft-close cabinetry, quartz countertops, a center island, walk-in pantry, and durable LVP flooring throughout the main living spaces. From casual mornings around the island to evenings spent entertaining, the open layout keeps everyone connected while still providing plenty of room to spread out. One of this home’s standout features is the main-level owner’s suite, offering the comfort and convenience of having your primary living spaces all on one floor. The private suite includes double sinks, a tiled walk-in shower with glass door, and walk-in closet. Main-floor laundry and a convenient half bath add to the functionality, making the first floor exceptionally well suited for everyday living. Upstairs, the floor plan opens to a versatile loft area surrounded by three additional bedrooms and a full bathroom. Use the loft as a second family room, play area, homework space, reading nook, or whatever best fits your lifestyle. With the owner’s suite downstairs and additional bedrooms and living space upstairs, the layout offers a natural separation of spaces that can adapt as your needs change. The living space continues outdoors with a covered backyard patio just off the dining area, creating an inviting place for summer meals, morning coffee, or relaxing at the end of the day. With the protection of a covered space, it’s an outdoor area designed to be enjoyed throughout more of the season. A 3-car garage adds valuable storage and everyday convenience, while stone accents, a concrete driveway and sidewalk, landscaping, and a fully sodded yard complete the exterior. With main-level living, flexible space upstairs, and indoor and outdoor areas designed to bring people together, this is a floor plan made to fit life today and for years to come. Home is currently to be built and under construction, all or some photos may be digitally rendered images to provide a glimpse into what this future home can look like, final finishes and construction pending throughout the construction process.
Active
$579,000
3788 18th St SE, Rochester, MN 55902
4beds
2,442sqft
Single Family
Built in 2026
9,147 Square Feet Lot
$576,400 Zestimate®
$237/sqft
$-- HOA
What's special
Center islandFully sodded yardWalk-in pantryStone accentsCustom soft-close cabinetryQuartz countertopsConvenient half bath
- 49 days
- 108
- 5
Zillow last checked:
Listing updated:
Listed by:
Dylan Smallwood 402-206-3964,
Elcor Realty of Rochester Inc.,
Randy Reynolds 507-254-4029
Source: NorthstarMLS as distributed by MLS GRID,MLS#: 7123635
Facts & features
Interior
Bedrooms & bathrooms
- Bedrooms: 4
- Bathrooms: 3
- Full bathrooms: 1
- 3/4 bathrooms: 1
- 1/2 bathrooms: 1
Bedroom
- Level: Main
Bedroom 2
- Level: Upper
Bedroom 3
- Level: Upper
Bedroom 4
- Level: Upper
Primary bathroom
- Level: Main
Bathroom
- Level: Upper
Dining room
- Level: Main
Foyer
- Level: Main
Kitchen
- Level: Main
Living room
- Level: Main
Loft
- Level: Upper
Utility room
- Level: Main
Heating
- Forced Air, Fireplace(s)
Cooling
- Central Air
Appliances
- Included: Dishwasher, Disposal, Electronic Air Filter, Gas Water Heater, Microwave, Range, Refrigerator, Washer
- Laundry: Laundry Room, Main Level
Features
- Basement: None
- Number of fireplaces: 1
- Fireplace features: Gas
Interior area
- Total structure area: 2,442
- Total interior livable area: 2,442 sqft
- Finished area above ground: 2,442
- Finished area below ground: 0
Property
Parking
- Total spaces: 3
- Parking features: Attached, Concrete
- Attached garage spaces: 3
- Details: Garage Dimensions (37x26)
Accessibility
- Accessibility features: None
Features
- Levels: Two
- Stories: 2
- Patio & porch: Covered, Patio
- Pool features: None
Lot
- Size: 9,147 Square Feet
- Dimensions: 85 x 110
- Features: Corner Lot
Details
- Foundation area: 1556
- Parcel number: 630844090038
- Zoning description: Residential-Single Family
Construction
Type & style
- Home type: SingleFamily
- Property subtype: Single Family
Materials
- Block, Frame
- Roof: Age 8 Years or Less,Architectural Shingle,Asphalt
Condition
- New construction: No
- Year built: 2026
Details
- Builder name: EXCLUSIVE HOME BUILDERS AND REMODELERS LLC
Utilities & green energy
- Electric: Circuit Breakers, 200+ Amp Service, Power Company: Rochester Public Utilities
- Gas: Natural Gas
- Sewer: City Sewer/Connected
- Water: City Water/Connected
Community & HOA
Community
- Subdivision: Creekview Meadows
HOA
- Has HOA: No
Location
- Region: Rochester
Financial & listing details
- Price per square foot: $237/sqft
- Annual tax amount: $48
- Date on market: 8/7/2026
Estimated market value
$576,400
$548,000 - $605,000
$2,951/mo
Price history
| Date | Event | Price |
|---|---|---|
| 8/7/2026 | Listed for sale | $579,000$237/sqft |
Source:  NorthstarMLS as distributed by MLS GRID #7123635 Report a problem NorthstarMLS as distributed by MLS GRID #7123635 Report a problem | ||
Public tax history
Tax history is unavailable.
Monthly payment
Est. payment
Payment breakdown
Explore the cost of this home by adjusting the details. Changes won't be saved.Climate risks
Neighborhood: 55902
Nearby schools
Schools provided by the listing agent
- Elementary: Pinewood
- Middle: Willow Creek
- High: Mayo
Source: NorthstarMLS as distributed by MLS GRID. This data may not be complete. We recommend contacting the local school district to confirm school assignments for this home.
Similar homes
- $582,0004 bd3 ba3k sqft3772 18th St SE, Rochester, MN 55902For Sale

 MLS ID #7123583, Dylan Smallwood, Elcor Realty of Rochester Inc.. NorthstarMLS as distributed by MLS GRID
 - $598,0005 bd3 ba3.1k sqft3756 18th St SE, Rochester, MN 55902For Sale
 MLS ID #7123435, Dylan Smallwood, Elcor Realty of Rochester Inc.. NorthstarMLS as distributed by MLS GRID
 - $599,5005 bd3 ba3.1k sqft3764 18th St SE, Rochester, MN 55902For Sale
 MLS ID #7123481, Dylan Smallwood, Elcor Realty of Rochester Inc.. NorthstarMLS as distributed by MLS GRID
 - $599,5005 bd3 ba3.1k sqft3780 18th St SE, Rochester, MN 55902For Sale
 MLS ID #7123532, Dylan Smallwood, Elcor Realty of Rochester Inc.. NorthstarMLS as distributed by MLS GRID
 - $575,0004 bd3 ba2.5k sqft2238 Glady Ln NE, Rochester, MN 55906For SaleMLS ID #7132568, Allison Danckwart, Edina Realty, Inc.. NorthstarMLS as distributed by MLS GRID
- $599,0004 bd4 ba3.2k sqft1321 Woodland Dr SW, Rochester, MN 55902For SaleMLS ID #7092145, Kara Gyarmaty, Edina Realty, Inc.. NorthstarMLS as distributed by MLS GRID
- $575,0005 bd4 ba3.2k sqft3440 18th Ave SW, Rochester, MN 55902For SaleMLS ID #7072654, Samantha Pyfferoen, Dwell Realty Group LLC. NorthstarMLS as distributed by MLS GRID
- $625,0005 bd3 ba2.7k sqft1657 Century Ridge Ln NE, Rochester, MN 55906For SaleMLS ID #7123477, Sandra Reid, Re/Max Results. NorthstarMLS as distributed by MLS GRID
- $499,9004 bd3 ba2.4k sqft2141 Ponderosa Pl SW, Rochester, MN 55902New ConstructionMLS ID #6815186, Ryan Queensland, Land Resource Mgmt & Rlty Inc.. NorthstarMLS as distributed by MLS GRID
- $474,9004 bd3 ba2.3k sqft2101 Starburst Dr SW, Rochester, MN 55902For SaleMLS ID #7105132, Kris and Arlyn Nelson, Edina Realty, Inc.. NorthstarMLS as distributed by MLS GRID
- $590,0004 bd3 ba2.8k sqft2651 Century Pine Ln NE, Rochester, MN 55906New ConstructionMLS ID #7039502, Jennifer Lawver, Elcor Realty of Rochester Inc.. NorthstarMLS as distributed by MLS GRID
- $499,9005 bd3 ba2.8k sqft2287 Phoenix Rd SW, Rochester, MN 55902For SaleMLS ID #7084278, Travis Brevig, Re/Max Results. NorthstarMLS as distributed by MLS GRID
- $625,0003 bd3 ba2.5k sqft2362 Ponderosa Pl SW, Rochester, MN 55902New ConstructionMLS ID #7067675, Daniel McPherson, Edina Realty, Inc.. NorthstarMLS as distributed by MLS GRID
- $454,9004 bd2 ba2.1k sqft1734 Juniper Ln SW, Rochester, MN 55902For SaleMLS ID #7082293, Robin Gwaltney, Re/Max Results. NorthstarMLS as distributed by MLS GRID
- $785,0005 bd3 ba2.7k sqft2453 14th Ave SW, Rochester, MN 55902New ConstructionMLS ID #7144452, Kyle Swanson, eXp Realty. NorthstarMLS as distributed by MLS GRID
- $419,9004 bd3 ba2.2k sqft217 Brookestone Dr SE, Rochester, MN 55904For SaleMLS ID #7130694, Kara Gyarmaty, Edina Realty, Inc.. NorthstarMLS as distributed by MLS GRID
- $439,9003 bd2 ba1.5k sqft3625 Meadow Sage Ct SE, Rochester, MN 55904New ConstructionMLS ID #7137415, Brice Johnson, Keller Williams Premier Realty. NorthstarMLS as distributed by MLS GRID
- $450,0004 bd3 ba2.8k sqft1851 22nd Ave NE, Rochester, MN 55906For SaleMLS ID #7099086, Kati Dean, Pursuit Real Estate Group. NorthstarMLS as distributed by MLS GRID
- $639,9004 bd3 ba2.3k sqft3435 Stonehedge Dr NE, Rochester, MN 55906New ConstructionMLS ID #7086729, Donald Hoerle, Castlewood Homes & Real Estate. NorthstarMLS as distributed by MLS GRID
