This 4-bedroom, 3-bath walkout ranch townhome in NE Rochester’s Northern Reserve neighborhood gives you more than 3,700 finished square feet. You get the ease of single-level living and plenty of room to spread out. The main level has a bright, open floor plan that doesn’t feel like a typical townhome. Crown molding, a coved ceiling, paneled doors and attractive flooring run throughout. The kitchen has granite countertops and a walk-in pantry. It opens to the living area, which has a gas fireplace, allowing cooking and hosting to happen together. A sunroom gives you a light-filled spot for your morning coffee in any season. The primary suite is on the main floor with its own private bath, and a second full bath is nearby for guests. Downstairs, the finished walkout lower level has a second gas fireplace and a wet bar, making it a great place for movie nights, game days or entertaining. The two additional bedrooms there give guests their own space. There’s lots of storage throughout the home, and the finished garage has a floor drain to help with Minnesota winters.
Active
$505,000
1669 Alexander Rd NE, Rochester, MN 55906
4beds
3,280sqft
(TH) Side x Side
Built in 2016
3,746 Square Feet Lot
$-- Zestimate®
$154/sqft
$25/mo HOA
What's special
Ease of single-level livingWalk-in pantryAttractive flooringCoved ceilingBright open floor planCrown moldingGranite countertops
- 17 hours
- 111
- 5
Zillow last checked:
Listing updated:
Listed by:
Jacob Waldman 612-281-4313,
Engel & Volkers - Rochester
Source: NorthstarMLS as distributed by MLS GRID,MLS#: 7170759
Facts & features
Interior
Bedrooms & bathrooms
- Bedrooms: 4
- Bathrooms: 3
- Full bathrooms: 3
Bathroom
- Description: Private Primary,Main Floor Full Bath
Heating
- Forced Air
Cooling
- Central Air
Appliances
- Included: Dishwasher, Disposal, Dryer, ENERGY STAR Qualified Appliances, Exhaust Fan, Microwave, Range, Refrigerator, Stainless Steel Appliance(s), Water Softener Owned
Features
- Basement: Drain Tiled,Finished,Full,Storage Space,Walk-Out Access
- Number of fireplaces: 2
Interior area
- Total structure area: 3,280
- Total interior livable area: 3,280 sqft
- Finished area above ground: 1,874
- Finished area below ground: 1,406
Property
Parking
- Total spaces: 2
- Parking features: Attached
- Attached garage spaces: 2
Accessibility
- Accessibility features: None
Features
- Levels: One
- Stories: 1
Lot
- Size: 3,746 Square Feet
- Dimensions: 0.09
Details
- Foundation area: 1874
- Parcel number: 742441077519
- Zoning description: Residential-Single Family
Construction
Type & style
- Home type: Townhouse
- Property subtype: (TH) Side x Side
- Attached to another structure: Yes
Materials
- Roof: Asphalt
Condition
- New construction: No
- Year built: 2016
Utilities & green energy
- Gas: Natural Gas
- Sewer: City Sewer/Connected
- Water: City Water/Connected
Community & HOA
Community
- Subdivision: Northern Reserve
HOA
- Has HOA: Yes
- Services included: Hazard Insurance, Lawn Care, Maintenance Grounds, Professional Mgmt, Sanitation, Snow Removal
- HOA fee: $300 annually
- HOA name: Infinity
- HOA phone: 507-550-1052
Location
- Region: Rochester
Financial & listing details
- Price per square foot: $154/sqft
- Tax assessed value: $500,900
- Annual tax amount: $6,910
- Date on market: 11/9/2026
- Cumulative days on market: 3 days
Estimated market value
Not available
Estimated sales range
Not available
Not available
Price history
| Date | Event | Price |
|---|---|---|
| 11/9/2026 | Listed for sale | $505,000+21.7%$154/sqft |
Source:  NorthstarMLS as distributed by MLS GRID #7170759 Report a problem | ||
| 2/3/2020 | Sold | $415,000$127/sqft |
Source: NorthstarMLS as distributed by MLS GRID #5032975 Report a problem | ||
| 10/30/2019 | Pending sale | $415,000$127/sqft |
Source: Edina Realty, Inc., a Berkshire Hathaway affiliate #5032975 Report a problem | ||
| 6/19/2018 | Listed for sale | $415,000$127/sqft |
Source: Edina Realty - Rochester #4088902 Report a problem | ||
Public tax history
| Year | Property taxes | Tax assessment |
|---|---|---|
| 2025 | $6,576 +10.9% | $499,400 +6.3% |
| 2024 | $5,930 | $469,600 -0.3% |
| 2023 | -- | $470,800 +9.3% |
| 2022 | $5,910 +1.4% | $430,900 +0.3% |
| 2021 | $5,826 +32.4% | $429,600 +1.6% |
| 2020 | $4,400 +181.3% | $422,900 +286.2% |
| 2019 | $1,564 | $109,500 +338% |
| 2017 | $1,564 +344.3% | $25,000 +25% |
| 2016 | $352 | $20,000 +90.5% |
| 2015 | $352 +85.3% | $10,500 |
| 2014 | $190 +6.7% | $10,500 +8.2% |
| 2012 | $178 | $9,700 +14.1% |
| 2011 | -- | $8,500 +39.3% |
| 2010 | $96 +17.1% | $6,100 +17.3% |
| 2008 | $82 | $5,200 |
Find assessor info on the county website
Monthly payment
Est. payment
Payment breakdown
Explore the cost of this home by adjusting the details. Changes won't be saved.Climate risks
Neighborhood: Glendale
Nearby schools
Schools provided by the listing agent
- Elementary: Churchill-Hoover
- Middle: Kellogg
- High: Century
Source: NorthstarMLS as distributed by MLS GRID. This data may not be complete. We recommend contacting the local school district to confirm school assignments for this home.
Similar homes
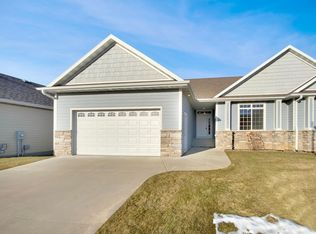
- $512,0004 bd3 ba3.5k sqft1825 Alexander Rd NE, Rochester, MN 55906For Sale
 MLS ID #7104027, Kristina Wheeler, RE/MAX Advantage Plus. NorthstarMLS as distributed by MLS GRID
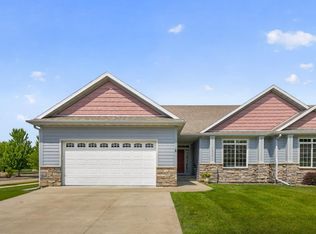
- $429,0004 bd3 ba2.8k sqft3231 James Ln NE, Rochester, MN 55906For Sale
 MLS ID #7170876, Steve Koleno, Beycome Brokerage Realty LLC. NorthstarMLS as distributed by MLS GRID
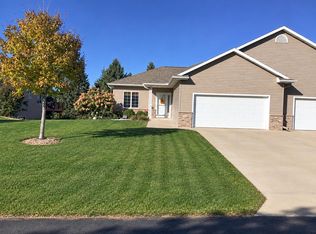
- $479,9004 bd3 ba2.6k sqft3274 James Ln NE, Rochester, MN 55906For Sale
 MLS ID #7168184, Lisa Ustby, Edina Realty Rochester. NorthstarMLS as distributed by MLS GRID
- $574,9285 bd4 ba3.2k sqft2511 Oslo Ct NE, Rochester, MN 55906For Sale
 MLS ID #7170081, Gregory Wildfeuer, Keller Williams Premier Realty. NorthstarMLS as distributed by MLS GRID
- $509,9004 bd3 ba2.3k sqft4201 Dodge Ln NE, Rochester, MN 55906For SaleMLS ID #7160074, Matt Miller, Re/Max Results. NorthstarMLS as distributed by MLS GRID
- $552,8164 bd4 ba3.2k sqft1505 Glendale Hills Dr NE, Rochester, MN 55906For SaleMLS ID #7141210, Christi Cook, Re/Max Results. NorthstarMLS as distributed by MLS GRID
- $559,9004 bd3 ba3k sqft1419 Glendale Hills Dr NE, Rochester, MN 55906For SaleMLS ID #7142834, Adam Swenson, Coldwell Banker Realty. NorthstarMLS as distributed by MLS GRID
- $430,0004 bd3 ba2.9k sqft2322 Coral Ct NE, Rochester, MN 55906For SaleMLS ID #7104480, Chris Fierst, Edina Realty Rochester. NorthstarMLS as distributed by MLS GRID
- $485,0003 bd3 ba2.6k sqft1715 35th St NE, Rochester, MN 55906For SaleMLS ID #7130911, Isiah Lecea, Dwell Realty Group LLC. NorthstarMLS as distributed by MLS GRID
- $580,0005 bd4 ba3.6k sqft2144 Jade Ln NE, Rochester, MN 55906For SaleMLS ID #7097654, Jason Carey, Re/Max Results. NorthstarMLS as distributed by MLS GRID
- $399,9004 bd3 ba2.8k sqft1819 Wilshire Dr NE, Rochester, MN 55906For SaleMLS ID #7163927, Travis Brevig, Re/Max Results. NorthstarMLS as distributed by MLS GRID
- $424,9005 bd3 ba2.4k sqft2145 17th St NE, Rochester, MN 55906For SaleMLS ID #7168326, Jacob Anderson, Real Broker, LLC.. NorthstarMLS as distributed by MLS GRID
- $444,0004 bd4 ba2.7k sqft2112 Parkwood Hills Dr NE, Rochester, MN 55906For SaleMLS ID #7149311, Ron Wightman, Wightman-Brock Real Estate Advisors. NorthstarMLS as distributed by MLS GRID
- $415,0004 bd2 ba2.3k sqft2645 Riverside Ln NE, Rochester, MN 55906For SaleMLS ID #7130590, Jessica Koepp, Edina Realty Rochester. NorthstarMLS as distributed by MLS GRID
- $579,9005 bd5 ba3.4k sqft2967 Darcy Dr NE, Rochester, MN 55906For SaleMLS ID #7100929, Dustin Kanz, Re/Max Results. NorthstarMLS as distributed by MLS GRID
- $399,9003 bd3 ba2.7k sqft2862 Century Ct NE, Rochester, MN 55906For SaleMLS ID #7133145, Adam Cole, Counselor Realty of Rochester. NorthstarMLS as distributed by MLS GRID
- $285,5004 bd2 ba2.1k sqft1640 1st Ave NE, Rochester, MN 55906For SaleMLS ID #7170368, Jerry Castro, Wayvora Realty. NorthstarMLS as distributed by MLS GRID
