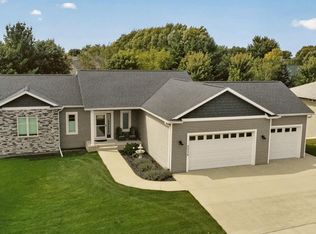
Great curb appeal! Well maintained 4 bed/4 bath home. Home has many updates, totally remodeled kitchen with pull outs in most cabinets, primary bath with walk-in shower, new light fixtures, door hardware, new carpeting on entire upper level and main floor family room in Aug. 2026. Home is wired for full home generator. Cedar lined storage closets. Home sits on 1/3 acre lot and backs up to woods. Huge deck, sunroom, front patio and mostly perennial landscape. Home is pre-inspected and radon tested. So many features!
Active
$586,369
1505 Glendale Hills Dr NE, Rochester, MN 55906
4beds
3,268sqft
Single Family
Built in 1992
0.33 Acres Lot
$-- Zestimate®
$179/sqft
$-- HOA
What's special
Front patioGreat curb appealBacks up to woodsCedar lined storage closetsHuge deckNew light fixturesMostly perennial landscape
- 16 days
- 694
- 46
Zillow last checked:
Listing updated:
Listed by:
Christi Cook 507-261-1008,
Re/Max Results
Source: NorthstarMLS as distributed by MLS GRID,MLS#: 7141210
Facts & features
Interior
Bedrooms & bathrooms
- Bedrooms: 4
- Bathrooms: 4
- Full bathrooms: 3
- 1/2 bathrooms: 1
Bedroom
- Level: Upper
- Area: 184.8 Square Feet
- Dimensions: 15.4 x 12
Bedroom 2
- Level: Upper
- Area: 244.86 Square Feet
- Dimensions: 15.4 x 15.9
Bedroom 3
- Level: Upper
- Area: 135.45 Square Feet
- Dimensions: 10.5 x 12.9
Bedroom 4
- Level: Lower
- Area: 336 Square Feet
- Dimensions: 28 x 12
Bathroom
- Level: Main
Bathroom
- Level: Upper
- Area: 111.6 Square Feet
- Dimensions: 12 x 9.3
Bathroom
- Level: Upper
- Area: 60 Square Feet
- Dimensions: 5 x 12
Bathroom
- Level: Lower
- Area: 66 Square Feet
- Dimensions: 6 x 11
Deck
- Level: Main
Dining room
- Level: Main
- Area: 136.8 Square Feet
- Dimensions: 11.4 x 12
Family room
- Level: Main
- Area: 231.2 Square Feet
- Dimensions: 13.6 x 17
Family room
- Level: Lower
- Area: 287.5 Square Feet
- Dimensions: 12.5 x 23
Kitchen
- Level: Main
- Area: 322 Square Feet
- Dimensions: 14 x 23
Laundry
- Level: Main
Living room
- Level: Main
- Area: 192 Square Feet
- Dimensions: 12 x 16
Storage
- Level: Lower
- Area: 127.6 Square Feet
- Dimensions: 11.6 x 11
Sun room
- Level: Main
- Area: 169 Square Feet
- Dimensions: 13 x 13
Walk in closet
- Level: Lower
- Area: 42 Square Feet
- Dimensions: 6 x 7
Heating
- Forced Air
Cooling
- Central Air
Appliances
- Included: Chandelier, Dishwasher, Disposal, Dryer, ENERGY STAR Qualified Appliances, Gas Water Heater, Water Filtration System, Water Osmosis System, Microwave, Range, Refrigerator, Washer, Water Softener Owned
- Laundry: Electric Dryer Hookup, Laundry Room, Main Level, Sink
Features
- Basement: Block,Drain Tiled,Finished,Full,Storage Space,Sump Basket,Tile Shower,Walk-Out Access
- Number of fireplaces: 1
- Fireplace features: Gas
Interior area
- Total structure area: 3,494
- Total interior livable area: 3,268 sqft
- Finished area above ground: 2,247
- Finished area below ground: 1,021
Property
Parking
- Total spaces: 2
- Parking features: Attached
- Attached garage spaces: 2
Accessibility
- Accessibility features: Door Lever Handles
Features
- Levels: Two
- Stories: 2
- Patio & porch: Deck, Front Porch, Patio, Porch
- Fencing: None
Lot
- Size: 0.33 Acres
- Dimensions: 78 x 147
- Features: Near Public Transit, Tree Coverage - Medium
Details
- Foundation area: 1158
- Parcel number: 742444048491
- Zoning description: Residential-Single Family
Construction
Type & style
- Home type: SingleFamily
- Property subtype: Single Family
Materials
- Block, Frame
- Roof: Age 8 Years or Less,Asphalt
Condition
- New construction: No
- Year built: 1992
Utilities & green energy
- Electric: Circuit Breakers, 150 Amp Service, Power Company: Rochester Public Utilities
- Gas: Natural Gas
- Sewer: City Sewer/Connected
- Water: City Water/Connected
Community & HOA
Community
- Subdivision: Glendale Hills
HOA
- Has HOA: No
Location
- Region: Rochester
Financial & listing details
- Price per square foot: $179/sqft
- Tax assessed value: $462,800
- Annual tax amount: $6,344
- Date on market: 9/21/2026
- Cumulative days on market: 4 days
- Road surface type: Paved
Estimated market value
Not available
Estimated sales range
Not available
Not available
Price history
| Date | Event | Price |
|---|---|---|
| 9/21/2026 | Listed for sale | $586,369$179/sqft |
Source:  NorthstarMLS as distributed by MLS GRID #7141210 Report a problem NorthstarMLS as distributed by MLS GRID #7141210 Report a problem | ||
Public tax history
| Year | Property taxes | Tax assessment |
|---|---|---|
| 2025 | $6,192 +12.9% | $457,900 +3.7% |
| 2024 | $5,486 | $441,700 +1.4% |
| 2023 | -- | $435,600 +4.1% |
| 2022 | $4,976 +7.6% | $418,400 +15.8% |
| 2021 | $4,626 -2.8% | $361,200 +7.9% |
| 2020 | $4,758 +1.6% | $334,900 +2.6% |
| 2019 | $4,682 | $326,500 +5.2% |
| 2017 | $4,682 +9.9% | $310,500 +6.9% |
| 2016 | $4,262 | $290,500 +3.1% |
| 2015 | $4,262 +0.8% | $281,900 +6.5% |
| 2014 | $4,228 +16.4% | $264,800 +0.6% |
| 2012 | $3,632 | $263,100 -4.9% |
| 2011 | -- | $276,800 -3.1% |
| 2010 | $3,534 -2.2% | $285,700 -1.7% |
| 2008 | $3,614 | $290,600 |
Find assessor info on the county website
Monthly payment
Est. payment
Payment breakdown
Explore the cost of this home by adjusting the details. Changes won't be saved.Climate risks
Neighborhood: Glendale
Nearby schools
Schools provided by the listing agent
- Elementary: Churchill-Hoover
- Middle: Kellogg
- High: Century
Source: NorthstarMLS as distributed by MLS GRID. This data may not be complete. We recommend contacting the local school district to confirm school assignments for this home.
- $575,0004 bd3 ba3k sqft1419 Glendale Hills Dr NE, Rochester, MN 55906For Sale

- $534,2004 bd3 ba4k sqft1511 Glendale Hills Dr NE, Rochester, MN 55906Off Market
- $488,5004 bd3 ba1.6k sqft1411 Glendale Hills Dr NE, Rochester, MN 55906Off Market
- $638,6005 bd5 ba4k sqft1603 Glendale Hills Dr NE, Rochester, MN 55906Off Market
Similar homes
- $575,0004 bd3 ba3k sqft1419 Glendale Hills Dr NE, Rochester, MN 55906For Sale
 MLS ID #7142834, Adam Swenson, Coldwell Banker Realty. NorthstarMLS as distributed by MLS GRID
 - $590,0005 bd4 ba3.6k sqft2144 Jade Ln NE, Rochester, MN 55906For Sale
 MLS ID #7097654, Jason Carey, Re/Max Results. NorthstarMLS as distributed by MLS GRID
 - $575,0004 bd3 ba2.5k sqft2238 Glady Ln NE, Rochester, MN 55906For Sale
 MLS ID #7132568, Allison Danckwart, Edina Realty Rochester. NorthstarMLS as distributed by MLS GRID
 - $585,0005 bd4 ba3.6k sqft2980 Darcy Dr NE, Rochester, MN 55906For Sale
 MLS ID #7144048, Josh Huglen, Real Broker, LLC.. NorthstarMLS as distributed by MLS GRID
 - $579,9005 bd5 ba3.4k sqft2967 Darcy Dr NE, Rochester, MN 55906For SaleMLS ID #7100929, Dustin Kanz, Re/Max Results. NorthstarMLS as distributed by MLS GRID
- $589,9004 bd4 ba3.9k sqft2937 Oakview Dr NE, Rochester, MN 55906For SaleMLS ID #7075328, Robin Gwaltney, Re/Max Results. NorthstarMLS as distributed by MLS GRID
- $625,0005 bd3 ba2.7k sqft1657 Century Ridge Ln NE, Rochester, MN 55906For SaleMLS ID #7154089, Sandra Reid, Re/Max Results. NorthstarMLS as distributed by MLS GRID
- $449,0004 bd4 ba3k sqft2112 Parkwood Hills Dr NE, Rochester, MN 55906For SaleMLS ID #7149311, Ron Wightman, Wightman-Brock Real Estate Advisors. NorthstarMLS as distributed by MLS GRID
- $532,0003 bd3 ba3.1k sqft803 Sierra Ln NE, Rochester, MN 55906For SaleMLS ID #7144121, Sheri Wessel, Keller Williams Premier Realty. NorthstarMLS as distributed by MLS GRID
- $519,0005 bd4 ba3.1k sqft2024 Northview Ln NE, Rochester, MN 55906For SaleMLS ID #7104294, Josh Huglen, Real Broker, LLC.. NorthstarMLS as distributed by MLS GRID
- $650,0004 bd4 ba2.8k sqft4686 Cassidy Ridge Dr NE, Rochester, MN 55906For SaleMLS ID #7134542, Tiffany Carey, Re/Max Results. NorthstarMLS as distributed by MLS GRID
- $485,0003 bd3 ba2.6k sqft1715 35th St NE, Rochester, MN 55906For SaleMLS ID #7130911, Isiah Lecea, Dwell Realty Group LLC. NorthstarMLS as distributed by MLS GRID
- $705,0006 bd4 ba4k sqft3107 Darcy Dr NE, Rochester, MN 55906For SaleMLS ID #7140890, Ron Wightman, Wightman-Brock Real Estate Advisors. NorthstarMLS as distributed by MLS GRID
- $649,9005 bd4 ba3.8k sqft3411 Tralee Ln NE, Rochester, MN 55906For SaleMLS ID #7123350, Nikolina Lecic, Exclusive Buyers Real Estate LLC. NorthstarMLS as distributed by MLS GRID
- $519,9004 bd3 ba2.3k sqft4201 Dodge Ln NE, Rochester, MN 55906For SaleMLS ID #7078756, Matt Miller, Re/Max Results. NorthstarMLS as distributed by MLS GRID
- $519,0004 bd3 ba2.1k sqft3927 Stone Point Dr NE, Rochester, MN 55906For SaleMLS ID #7093507, Sandra Reid, Re/Max Results. NorthstarMLS as distributed by MLS GRID
- $675,0005 bd3 ba3.7k sqft4283 Stone Point Dr NE, Rochester, MN 55906For SaleMLS ID #7005644, Lee Fleming, Edina Realty Rochester. NorthstarMLS as distributed by MLS GRID
- $512,0004 bd3 ba3.5k sqft1825 Alexander Rd NE, Rochester, MN 55906For SaleMLS ID #7104027, Kristina Wheeler, RE/MAX Advantage Plus. NorthstarMLS as distributed by MLS GRID
- $419,9004 bd2 ba2.3k sqft2645 Riverside Ln NE, Rochester, MN 55906For SaleMLS ID #7130590, Jessica Koepp, Edina Realty Rochester. NorthstarMLS as distributed by MLS GRID
