Enjoy the breathtaking panoramic views from this private oasis. Custom quality built one level home sitting on 35 beautiful acres. This home has been thoughtfully designed to take advantage of the views. Kitchen has been customized to include a walk-in butlers pantry and high-end Leathered Quartzite counters and center island. The custom cabinetry stands out with the warmth of rare Sapele wood. Two separate en-suites include heated floors, walk-in closets and roll-in showers. Vanities are cherry and largest en-suite offers double vanity and custom built closet. End your day by relaxing in the large soaking tub while enjoying the sunset. Third bedroom is accented by the hackberry wood ceiling. Sun-kissed spacious living area features a gas fireplace surrounded by custom Sapele wood built-ins. All blinds are automated for convenience. Dining area looks out to large covered porch that takes advantage of the Southern views. The deep 1295 sq ft attached garage is finished and heated, plus offers hot and cold water and floor drains. The uniqueness of this home starts at the front porch with the eyebrow accent and continues throughout. Full handicap accessible with roll-in showers, grab bars (including tissue holders in baths) wider doors and halls etc.
Active
$1,485,000
3735 Simpson Rd SE, Rochester, MN 55904
3beds
2,137sqft
Single Family
Built in 2020
35 Acres Lot
$1,418,000 Zestimate®
$695/sqft
$-- HOA
What's special
Breathtaking panoramic viewsLarge covered porchPrivate oasisRoll-in showersWalk-in closets
- 6 days
- 480
- 18
Zillow last checked:
Listing updated:
Listed by:
Teresa Chapman 507-358-4744,
Re/Max Results
Source: NorthstarMLS as distributed by MLS GRID,MLS#: 7146928
Facts & features
Interior
Bedrooms & bathrooms
- Bedrooms: 3
- Bathrooms: 3
- Full bathrooms: 1
- 3/4 bathrooms: 2
Bedroom
- Level: Main
- Area: 274.06 Square Feet
- Dimensions: 19.3x14.2
Bedroom 2
- Level: Main
- Area: 184.8 Square Feet
- Dimensions: 13.2x14
Bedroom 3
- Level: Main
- Area: 198.8 Square Feet
- Dimensions: 14.2x14
Foyer
- Level: Main
- Area: 75.2 Square Feet
- Dimensions: 8x9.4
Informal dining room
- Level: Main
- Area: 224 Square Feet
- Dimensions: 14x16
Kitchen
- Level: Main
- Area: 168 Square Feet
- Dimensions: 11.2x15
Laundry
- Level: Main
- Area: 67.08 Square Feet
- Dimensions: 7.8x8.6
Living room
- Level: Main
- Area: 323 Square Feet
- Dimensions: 19x17
Mud room
- Level: Main
- Area: 92.88 Square Feet
- Dimensions: 10.8x8.6
Other
- Level: Main
- Area: 46.24 Square Feet
- Dimensions: 6.8x6.8
Patio
- Level: Main
- Area: 112 Square Feet
- Dimensions: 7x16
Porch
- Level: Main
- Area: 114 Square Feet
- Dimensions: 19x6
Heating
- Forced Air, Fireplace(s)
Cooling
- Central Air
Appliances
- Included: Air-To-Air Exchanger, Dishwasher, Dryer, Electronic Air Filter, Water Filtration System, Microwave, Range, Refrigerator, Washer, Water Softener Owned
- Laundry: Laundry Room, Main Level, Sink, Washer Hookup
Features
- Basement: None
- Number of fireplaces: 1
- Fireplace features: Electric, Living Room
Interior area
- Total structure area: 2,137
- Total interior livable area: 2,137 sqft
- Finished area above ground: 2,137
- Finished area below ground: 0
Property
Parking
- Total spaces: 4
- Parking features: Attached, Asphalt, Concrete, Floor Drain, Garage, Garage Door Opener, Heated Garage, Insulated Garage
- Attached garage spaces: 4
- Has uncovered spaces: Yes
Accessibility
- Accessibility features: Doors 36"+, Customized Wheelchair Accessible, Grab Bars In Bathroom, Hallways 42"+, No Stairs Internal, Roll-In Shower, Roll Under Accessibility, Soaking Tub
Features
- Levels: One
- Stories: 1
- Patio & porch: Covered, Front Porch, Porch, Rear Porch
- Pool features: None
- Fencing: None
Lot
- Size: 35 Acres
- Features: CRP Land, Suitable for Horses, Tree Coverage - Medium
Details
- Additional structures: Storage Shed
- Foundation area: 2137
- Parcel number: 631933085260
- Zoning description: Residential-Single Family
Construction
Type & style
- Home type: SingleFamily
- Property subtype: Single Family
Materials
- Frame
- Roof: Age 8 Years or Less
Condition
- New construction: No
- Year built: 2020
Utilities & green energy
- Electric: 200+ Amp Service
- Gas: Propane
- Sewer: Septic System Compliant - Yes
- Water: Private, Well
Community & HOA
HOA
- Has HOA: No
Location
- Region: Rochester
Financial & listing details
- Price per square foot: $695/sqft
- Tax assessed value: $804,600
- Annual tax amount: $4,718
- Date on market: 9/19/2026
- Cumulative days on market: 18 days
Estimated market value
$1,418,000
$1.35M - $1.49M
$2,691/mo
Price history
| Date | Event | Price |
|---|---|---|
| 9/19/2026 | Listed for sale | $1,485,000$695/sqft |
Source:  NorthstarMLS as distributed by MLS GRID #7146928 Report a problem NorthstarMLS as distributed by MLS GRID #7146928 Report a problem | ||
| 9/16/2026 | Listing removed | $1,485,000$695/sqft |
Source: NorthstarMLS as distributed by MLS GRID #7137409 Report a problem | ||
| 9/4/2026 | Listed for sale | $1,485,000$695/sqft |
Source: NorthstarMLS as distributed by MLS GRID #7137409 Report a problem | ||
Public tax history
| Year | Property taxes | Tax assessment |
|---|---|---|
| 2025 | $4,172 +12.4% | $504,600 +13% |
| 2024 | $3,714 | $446,700 +1.4% |
| 2023 | -- | $440,400 +28.1% |
| 2022 | $3,836 +122.6% | $343,700 -50.9% |
| 2021 | $1,723 +70.7% | $699,700 +233.2% |
| 2020 | $1,010 | $210,000 |
Find assessor info on the county website
Monthly payment
Est. payment
Payment breakdown
Explore the cost of this home by adjusting the details. Changes won't be saved.Climate risks
Neighborhood: 55904
Nearby schools
Schools provided by the listing agent
- Elementary: Ben Franklin
- Middle: Willow Creek
- High: Mayo
Source: NorthstarMLS as distributed by MLS GRID. This data may not be complete. We recommend contacting the local school district to confirm school assignments for this home.
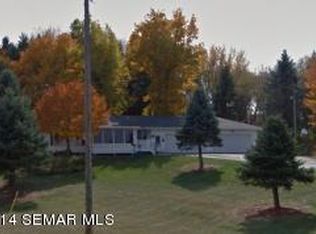
Similar homes
- $995,0003 bd2 ba2.5k sqft6906 38th Ave SE, Rochester, MN 55904For Sale
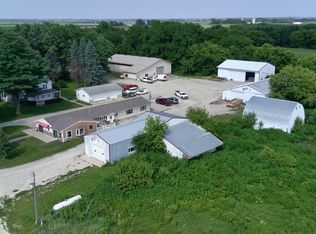
 MLS ID #7119590, Kara Gyarmaty, Edina Realty, Inc.. NorthstarMLS as distributed by MLS GRID
 - $850,0005 bd4 ba2.8k sqft1810 Mayowood Rd SW, Rochester, MN 55902For Sale
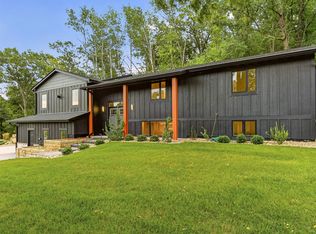 MLS ID #7149585, Jadee Hegland, Dwell Realty Group LLC. NorthstarMLS as distributed by MLS GRID
 - $1,599,9003 bd2 ba3.1k sqft70082 270th Ave, Kasson, MN 55944For SaleMLS ID #7116218, Jen Busch, Midwest Home and Farm Realty. NorthstarMLS as distributed by MLS GRID
- $1,255,0004 bd3 ba3.1k sqft1635 Mayowood Rd SW, Rochester, MN 55902New Construction
 MLS ID #7146284, Rami Hansen, Edina Realty, Inc.. NorthstarMLS as distributed by MLS GRID
 - $785,0005 bd3 ba2.7k sqft2453 14th Ave SW, Rochester, MN 55902New ConstructionMLS ID #7144452, Kyle Swanson, eXp Realty. NorthstarMLS as distributed by MLS GRID
- $1,115,0003 bd3 ba2.5k sqft5223 Louie Dr SW, Rochester, MN 55902New ConstructionMLS ID #7104687, Rami Hansen, Edina Realty, Inc.. NorthstarMLS as distributed by MLS GRID
- $1,115,0003 bd3 ba2.6k sqft5239 Louie Dr SW, Rochester, MN 55902New ConstructionMLS ID #7104605, Rami Hansen, Edina Realty, Inc.. NorthstarMLS as distributed by MLS GRID
- $975,0004 bd2 ba2.1k sqft5234 80th Ave SW, Byron, MN 55920For SaleMLS ID #7086590, Tracy Petersohn, Tracy Sells LLC. NorthstarMLS as distributed by MLS GRID
- $990,5003 bd3 ba2.6k sqft4459 130th St NW, Oronoco, MN 55956For SaleMLS ID #7137515, Emmy Harvey, Real Broker, LLC.. NorthstarMLS as distributed by MLS GRID
- $1,215,0003 bd2 ba2.3k sqft1747 Mayowood Rd SW, Rochester, MN 55902New ConstructionMLS ID #6725319, Rami Hansen, Edina Realty, Inc.. NorthstarMLS as distributed by MLS GRID
- $1,195,0003 bd3 ba2.6k sqft1666 Mayowood Rd SW, Rochester, MN 55902New ConstructionMLS ID #7004072, Rami Hansen, Edina Realty, Inc.. NorthstarMLS as distributed by MLS GRID
- $1,276,0004 bd3 ba3.1k sqft1659 Mayowood Rd SW, Rochester, MN 55902New ConstructionMLS ID #7000894, Rami Hansen, Edina Realty, Inc.. NorthstarMLS as distributed by MLS GRID
- $749,9003 bd3 ba1.9k sqft4228 Cassidy Ridge Dr NE, Rochester, MN 55906For SaleMLS ID #7106393, Dennis Davey, Re/Max Results. NorthstarMLS as distributed by MLS GRID
- $877,9004 bd3 ba3k sqft6328 Paint Rd NW, Byron, MN 55920For SaleMLS ID #7143936, Karim Sadek Elraheb, Re/Max Advantage Plus. NorthstarMLS as distributed by MLS GRID
- $885,0003 bd2 ba2.2k sqft2657 Scenic Point Dr SW, Rochester, MN 55902New ConstructionMLS ID #7098695, Sarah Hamzagic, Re/Max Results. NorthstarMLS as distributed by MLS GRID
- $899,9006 bd2 ba2.7k sqft1920 10th Ave NE, Byron, MN 55920For SaleMLS ID #7116767, Travis Brevig, Re/Max Results. NorthstarMLS as distributed by MLS GRID
- $850,0002 bd3 ba1.3k sqft5907 County Road 105 NW, Byron, MN 55920For SaleMLS ID #7126024, Michelle Kalina, Lakes Sotheby's International Realty. NorthstarMLS as distributed by MLS GRID
- $790,0004 bd3 ba2.4k sqft3678 Stonehedge Dr NE, Rochester, MN 55906For SaleMLS ID #7074551, Kyle Hickey, Re/Max Results. NorthstarMLS as distributed by MLS GRID
- $839,9004 bd3 ba3k sqft2427 14th Ave SW, Rochester, MN 55902New ConstructionMLS ID #7107190, Kyle Swanson, eXp Realty. NorthstarMLS as distributed by MLS GRID
