Welcome to 1425 Sunrise Ave SE! Zero entry brand-new construction slab-on-grade home offering easy, single-level living with 3 bedrooms and 2 bathrooms. Thoughtfully designed with vaulted ceilings and quality finishes throughout, including Marvin windows, all tile floors, soft-close drawers and cabinet doors, and insulated (ceiling & walls) garage and garage door. This home qualifies for the City of Rochester’s Home Ownership Creation Program, providing $15,574.08 to all buyers that may be applied toward closing costs, a price reduction, adding extras, or a combination of these—a fantastic opportunity to reduce out-of-pocket expenses.
Active
$409,000
1425 Sunrise Ave SE, Rochester, MN 55904
3beds
1,425sqft
Single Family
Built in 2026
7,840 Square Feet Lot
$408,400 Zestimate®
$287/sqft
$-- HOA
What's special
Quality finishes throughoutEasy single-level livingVaulted ceilingsAll tile floorsMarvin windows
- 79 days
- 76
- 3
Zillow last checked:
Listing updated:
Listed by:
Joseph Sveen 507-951-0172,
Upside Real Estate
Source: NorthstarMLS as distributed by MLS GRID,MLS#: 7107739
Facts & features
Interior
Bedrooms & bathrooms
- Bedrooms: 3
- Bathrooms: 2
- Full bathrooms: 1
- 3/4 bathrooms: 1
Bathroom
- Description: 3/4 Primary,Main Floor Full Bath
Dining room
- Description: Informal Dining Room
Heating
- Forced Air
Cooling
- Central Air
Appliances
- Included: Air-To-Air Exchanger, Dishwasher, Disposal, Dryer, Gas Water Heater, Microwave, Range, Refrigerator, Stainless Steel Appliance(s), Washer
- Laundry: Main Level
Features
- Basement: None
- Has fireplace: No
Interior area
- Total structure area: 1,425
- Total interior livable area: 1,425 sqft
- Finished area above ground: 1,425
- Finished area below ground: 0
Property
Parking
- Total spaces: 2
- Parking features: Attached
- Attached garage spaces: 2
- Details: Garage Dimensions (23x19.5), Garage Door Height (7), Garage Door Width (16)
Accessibility
- Accessibility features: None
Features
- Levels: One
- Stories: 1
- Fencing: None
Lot
- Size: 7,840 Square Feet
- Dimensions: 62 x 130
- Features: Cleared, Sod Included in Price
Details
- Foundation area: 1425
- Parcel number: 630714089565
- Zoning description: Residential-Single Family
Construction
Type & style
- Home type: SingleFamily
- Property subtype: Single Family
Materials
- Concrete, Frame
- Roof: Architectural Shingle,Asphalt
Condition
- New construction: Yes
- Year built: 2026
Details
- Builder name: Upside Real Estate
Utilities & green energy
- Electric: 150 Amp Service
- Gas: Natural Gas
- Sewer: City Sewer/Connected
- Water: City Water/Connected
Community & HOA
Community
- Subdivision: Rose Harbor 4th City
HOA
- Has HOA: No
Location
- Region: Rochester
Financial & listing details
- Price per square foot: $287/sqft
- Tax assessed value: $5,000
- Annual tax amount: $42
- Date on market: 7/13/2026
- Date available: 07/15/2026
Estimated market value
$408,400
$388,000 - $429,000
$2,413/mo
Price history
| Date | Event | Price |
|---|---|---|
| 7/13/2026 | Listed for sale | $409,000+581.7%$287/sqft |
Source:  NorthstarMLS as distributed by MLS GRID #7107739 Report a problem NorthstarMLS as distributed by MLS GRID #7107739 Report a problem | ||
| 12/23/2024 | Sold | $60,000+207.7%$42/sqft |
Source: Public Record Report a problem | ||
| 9/8/2017 | Sold | $19,500-22%$14/sqft |
Source: NorthstarMLS as distributed by MLS GRID #5048488 Report a problem | ||
| 6/30/2017 | Pending sale | $25,000$18/sqft |
Source: RE/MAX Results #4080979 Report a problem | ||
| 6/27/2017 | Listed for sale | $25,000$18/sqft |
Source: RE/MAX Results - Rochester #4080979 Report a problem | ||
Public tax history
| Year | Property taxes | Tax assessment |
|---|---|---|
| 2025 | $85 +10.4% | $5,000 |
| 2024 | $77 | $5,000 |
| 2023 | -- | $5,000 |
| 2022 | $70 | $5,000 +19% |
| 2021 | $70 -5.4% | $4,200 |
| 2020 | $74 | $4,200 |
| 2019 | $74 | $4,200 |
| 2017 | $74 | $4,200 |
| 2016 | $74 | $4,200 |
| 2015 | $74 -2.6% | $4,200 |
| 2014 | $76 +5.6% | $4,200 |
| 2012 | $72 | $4,200 |
| 2011 | -- | $4,200 |
| 2010 | $66 +94.1% | $4,200 +55.6% |
| 2008 | $34 | $2,700 |
Find assessor info on the county website
Monthly payment
Est. payment
Payment breakdown
Explore the cost of this home by adjusting the details. Changes won't be saved.Climate risks
Neighborhood: 55904
Nearby schools
Schools provided by the listing agent
- Elementary: Ben Franklin
- Middle: Willow Creek
- High: Mayo
Source: NorthstarMLS as distributed by MLS GRID. This data may not be complete. We recommend contacting the local school district to confirm school assignments for this home.


Similar homes
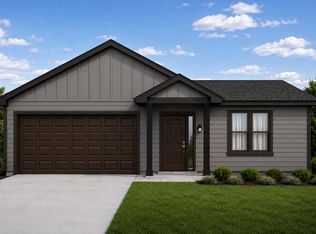
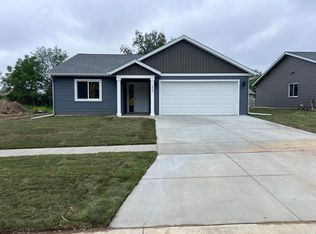
- $409,0003 bd2 ba1.4k sqft1427 Sunrise Ave SE, Rochester, MN 55904New Construction
 MLS ID #7123882, Joseph Sveen, Upside Real Estate. NorthstarMLS as distributed by MLS GRID
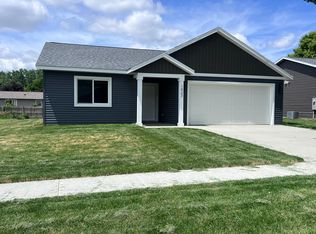
 - $409,0003 bd2 ba1.4k sqft1423 Sunrise Ave SE, Rochester, MN 55904New Construction
 MLS ID #7099656, Joseph Sveen, Upside Real Estate. NorthstarMLS as distributed by MLS GRID
 - $409,0003 bd2 ba1.4k sqft1426 Sunrise Ave SE, Rochester, MN 55904New Construction
 MLS ID #7101067, Joseph Sveen, Upside Real Estate. NorthstarMLS as distributed by MLS GRID
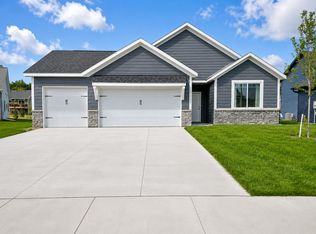
 - $429,5003 bd2 ba1.5k sqft3625 Meadow Sage Ct SE, Rochester, MN 55904New Construction
 MLS ID #7137415, Brice Johnson, Keller Williams Premier Realty. NorthstarMLS as distributed by MLS GRID
 - $429,9003 bd2 ba1.7k sqft1105 80th St SE, Rochester, MN 55904For SaleMLS ID #7120888, Rich Rieken, South East Minnesota Realty, Inc. NorthstarMLS as distributed by MLS GRID
- $495,0004 bd2 ba1.5k sqft5225 Logan St SE, Rochester, MN 55904For SaleMLS ID #7150657, Nate Carlson, Infinity Real Estate. NorthstarMLS as distributed by MLS GRID
- $364,9003 bd2 ba2k sqft2019 26th St SE, Rochester, MN 55904For SaleMLS ID #7143409, Rich Batchelor, Property Brokers of Minnesota. NorthstarMLS as distributed by MLS GRID
- $330,0003 bd2 ba1.8k sqft3065 Rose Heights Dr SE, Rochester, MN 55904For SaleMLS ID #7131954, Randy Hoffarth, Real Broker, LLC.. NorthstarMLS as distributed by MLS GRID
- $273,0003 bd2 ba1.3k sqft1720 24th Ave SE, Rochester, MN 55904For SaleMLS ID #7118436, Amber N Broadway, Opendoor Brokerage, LLC. NorthstarMLS as distributed by MLS GRID
- $345,0004 bd2 ba1.7k sqft259 Brookestone Dr SE, Rochester, MN 55904For SaleMLS ID #7143097, Tammy Schwert, Re/Max Results. NorthstarMLS as distributed by MLS GRID
- $339,9003 bd3 ba1.7k sqft3818 Strathmore Ln SE, Rochester, MN 55904For SaleMLS ID #7053145, Breanna Kohn, Keller Williams Premier Realty. NorthstarMLS as distributed by MLS GRID
- $355,0003 bd2 ba1.8k sqft4466 Maple St SE, Rochester, MN 55904For SaleMLS ID #7132321, Diane Thiemann, Coldwell Banker River Valley,. NorthstarMLS as distributed by MLS GRID
- $275,0003 bd2 ba1.6k sqft1604 9th Ave SE, Rochester, MN 55904For SaleMLS ID #7138424, Tiffany Carey, Re/Max Results. NorthstarMLS as distributed by MLS GRID
- $289,9994 bd2 ba1.6k sqft2606 Pearl Ct SE, Rochester, MN 55904For SaleMLS ID #7085512, Cindy Wills, Edina Realty, Inc.. NorthstarMLS as distributed by MLS GRID
- $419,9003 bd3 ba1.7k sqft213 20th St SW, Rochester, MN 55902New ConstructionMLS ID #7091383, Thomas H Meilander, Edina Realty, Inc.. NorthstarMLS as distributed by MLS GRID
- $239,0003 bd2 ba1.3k sqft811 8th Ave SE, Rochester, MN 55904For SaleMLS ID #7146769, Chris Drury, Edina Realty, Inc.. NorthstarMLS as distributed by MLS GRID
- $269,9004 bd2 ba1.6k sqft1004 21st St SE, Rochester, MN 55904For SaleMLS ID #7115027, David Kinneberg, Re/Max Results. NorthstarMLS as distributed by MLS GRID
- $269,9004 bd2 ba1.3k sqft1360 9th Ave SE, Rochester, MN 55904For SaleMLS ID #7119827, James Dammen, Re/Max Results. NorthstarMLS as distributed by MLS GRID
- $279,9003 bd2 ba2k sqft1018 4th Ave SE, Rochester, MN 55904For SaleMLS ID #7110171, Derrick Guevremont, Counselor Realty of Rochester. NorthstarMLS as distributed by MLS GRID
