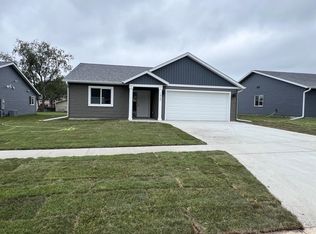
Welcome to 1424 Sunrise Ave SE! (September 2026 completion) Zero entry brand-new construction slab-on-grade home offering easy, single-level living with 3 bedrooms and 2 bathrooms. Thoughtfully designed with vaulted ceilings and quality finishes throughout, including Andersen windows, soft-close drawers and cabinet doors, an Ecobee smart thermostat for comfort and efficiency, and insulated (ceiling & walls) garage and garage door. This home qualifies for the City of Rochester’s Home Ownership Creation Program, providing $15,574.08 to all buyers that may be applied toward closing costs, a price reduction, adding extras, or a combination of these—a fantastic opportunity to reduce out-of-pocket expenses.
Closed
Zillow last checked:
Listing updated:
Bought with:
Josh Huglen
Real Broker, LLC.
Source: NorthstarMLS as distributed by MLS GRID,MLS#: 7086132
Price history
| Date | Event | Price |
|---|---|---|
| 9/22/2026 | Sold | $409,000$279/sqft |
Source:  NorthstarMLS as distributed by MLS GRID #7086132 Report a problem NorthstarMLS as distributed by MLS GRID #7086132 Report a problem | ||
| 6/4/2026 | Pending sale | $409,000$279/sqft |
Source: NorthstarMLS as distributed by MLS GRID #7086132 Report a problem | ||
| 6/4/2026 | Listed for sale | $409,000+1473.1%$279/sqft |
Source: NorthstarMLS as distributed by MLS GRID #7086132 Report a problem | ||
| 12/20/2024 | Sold | $26,000-34.8%$18/sqft |
Source: NorthstarMLS as distributed by MLS GRID #6466378 Report a problem | ||
| 6/28/2024 | Pending sale | $39,900$27/sqft |
Source: NorthstarMLS as distributed by MLS GRID #6466378 Report a problem | ||
| 6/27/2024 | Price change | $39,900-38.5%$27/sqft |
Source: NorthstarMLS as distributed by MLS GRID #6466378 Report a problem | ||
| 12/6/2023 | Listed for sale | $64,900+18%$44/sqft |
Source: NorthstarMLS as distributed by MLS GRID #6466378 Report a problem | ||
| 11/9/2013 | Listing removed | $55,000$38/sqft |
Source: Coldwell Banker Burnet - Rochester #4048768 Report a problem | ||
| 9/24/2013 | Listed for sale | $55,000$38/sqft |
Source: Coldwell Banker Burnet - Rochester #4048768 Report a problem | ||
Nearby homes
- $409,0003 bd2 ba1.4k sqft1425 Sunrise Ave SE, Rochester, MN 55904New Construction
- $410,9703 bd2 ba1.4k sqft1420 Sunrise Ave SE, Rochester, MN 55904Sold

- $383,4253 bd2 ba1.4k sqft1422 Sunrise Ave SE, Rochester, MN 55904Sold

- $409,0003 bd2 ba1.4k sqft1426 Sunrise Ave SE, Rochester, MN 55904New Construction

Get a cash offer in 3 minutes
Find out how much your home could sell for in as little as 3 minutes with a no-obligation cash offer.
Estimated market value
$408,900
