Located on a court lined with mature trees, and only steps away from a fantastic city park, this 4 bedroom, 2 bathroom home is perfect for anyone seeking a lovely neighborhood feel. The home offers a bright kitchen with a large deck ready for your evening grilling, vaulted ceilings, and an expansive primary suite with a large walk-in closet. Downstairs, you can cozy up to the fire in the winter in the large living room. There's even a bonus room perfect for a gym, office, or anything else you can imagine! Don't miss out on this opportunity!
Active
$355,000
4608 Canterbury Ct NW, Rochester, MN 55901
4beds
2,445sqft
Single Family
Built in 1999
0.26 Acres Lot
$355,000 Zestimate®
$145/sqft
$-- HOA
What's special
- 57 days
- 527
- 25
Likely to sell faster than
Zillow last checked:
Listing updated:
Listed by:
Thomas Hill 507-990-2876,
Matik Management
Source: NorthstarMLS as distributed by MLS GRID,MLS#: 7114854
Facts & features
Interior
Bedrooms & bathrooms
- Bedrooms: 4
- Bathrooms: 2
- Full bathrooms: 2
Bathroom
- Description: Full Basement,Primary Walk-Thru
Dining room
- Description: Eat In Kitchen
Heating
- Forced Air
Cooling
- Central Air
Appliances
- Included: Dishwasher, Disposal, Dryer, Microwave, Range, Refrigerator, Washer, Water Softener Owned
- Laundry: In Basement
Features
- Basement: Daylight,Egress Window(s),Finished,Full
- Number of fireplaces: 1
- Fireplace features: Gas
Interior area
- Total structure area: 2,452
- Total interior livable area: 2,445 sqft
- Finished area above ground: 1,300
- Finished area below ground: 1,145
Property
Parking
- Total spaces: 2
- Parking features: Attached, Concrete
- Attached garage spaces: 2
Accessibility
- Accessibility features: None
Features
- Levels: Multi/Split
- Patio & porch: Deck
Lot
- Size: 0.26 Acres
- Dimensions: 101.7 x 109.2
- Features: Corner Lot
Details
- Foundation area: 1152
- Parcel number: 741541046624
- Zoning description: Residential-Single Family
Construction
Type & style
- Home type: SingleFamily
- Property subtype: Single Family
Materials
- Frame
- Roof: Asphalt
Condition
- New construction: No
- Year built: 1999
Utilities & green energy
- Gas: Natural Gas
- Sewer: City Sewer/Connected
- Water: City Water/Connected
Community & HOA
Community
- Subdivision: Essex Estates
HOA
- Has HOA: No
Location
- Region: Rochester
Financial & listing details
- Price per square foot: $145/sqft
- Tax assessed value: $365,900
- Annual tax amount: $5,262
- Date on market: 7/27/2026
- Cumulative days on market: 59 days
Estimated market value
$355,000
$337,000 - $373,000
$2,503/mo
Price history
| Date | Event | Price |
|---|---|---|
| 9/4/2026 | Listed for rent | $1,975+9.7%$1/sqft |
Source: Zillow Rentals Report a problem | ||
| 7/27/2026 | Listed for sale | $355,000+64.1%$145/sqft |
Source:  NorthstarMLS as distributed by MLS GRID #7114854 Report a problem NorthstarMLS as distributed by MLS GRID #7114854 Report a problem | ||
| 5/29/2020 | Listing removed | $1,800$1/sqft |
Source: Matik Management Report a problem | ||
| 5/11/2020 | Listed for rent | $1,800+7.5%$1/sqft |
Source: Matik Management Report a problem | ||
| 4/15/2017 | Listing removed | $1,675$1/sqft |
Source: Zillow Rental Manager Report a problem | ||
| 3/16/2017 | Listed for rent | $1,675$1/sqft |
Source: Zillow Rental Manager Report a problem | ||
| 3/4/2003 | Sold | $216,364$88/sqft |
Source: Agent Provided Report a problem | ||
Public tax history
| Year | Property taxes | Tax assessment |
|---|---|---|
| 2025 | $4,924 +15.5% | $365,900 +3.9% |
| 2024 | $4,262 | $352,100 +4% |
| 2023 | -- | $338,400 +4.4% |
| 2022 | $4,010 +3.6% | $324,100 +11.2% |
| 2021 | $3,870 +1.9% | $291,500 +3.7% |
| 2020 | $3,796 +3.9% | $281,000 +9.9% |
| 2019 | $3,654 | $255,700 +7.5% |
| 2017 | $3,654 +9.9% | $237,800 +4.3% |
| 2016 | $3,324 | $227,900 +17.5% |
| 2015 | $3,324 +14.9% | $193,900 -0.8% |
| 2014 | $2,892 +7.1% | $195,500 +10.8% |
| 2012 | $2,700 | $176,400 -10.4% |
| 2011 | -- | $196,900 -4.6% |
| 2010 | $2,450 -0.3% | $206,400 |
| 2008 | $2,458 | $206,400 |
Find assessor info on the county website
Monthly payment
Est. payment
Payment breakdown
Explore the cost of this home by adjusting the details. Changes won't be saved.Climate risks
Neighborhood: 55901
Nearby schools
Schools provided by the listing agent
- Elementary: Overland
- Middle: Dakota
- High: John Marshall
Source: NorthstarMLS as distributed by MLS GRID. This data may not be complete. We recommend contacting the local school district to confirm school assignments for this home.
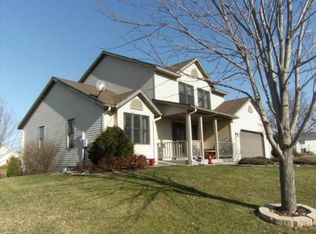
- $410,9004 bd3 ba3.1k sqft4614 Canterbury Ct NW, Rochester, MN 55901Off Market
- $441,1004 bd3 ba2k sqft1032 Essex Pkwy NW, Rochester, MN 55901Off Market
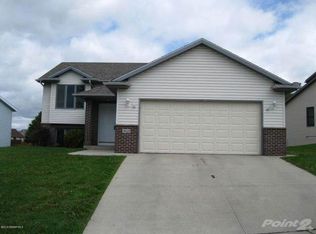
- $340,9004 bd2 ba1.9k sqft4620 Canterbury Ct NW, Rochester, MN 55901Off Market
- $386,6004 bd3 ba1.3k sqft4603 Canterbury Ct NW, Rochester, MN 55901Off Market
Similar homes
- $370,0004 bd2 ba2k sqft5520 23rd Ave NW, Rochester, MN 55901For Sale

 MLS ID #7107803, Joseph Sutherland, Counselor Realty of Rochester. NorthstarMLS as distributed by MLS GRID
 - $364,9004 bd2 ba1.9k sqft2638 Westview Ln NW, Rochester, MN 55901For Sale
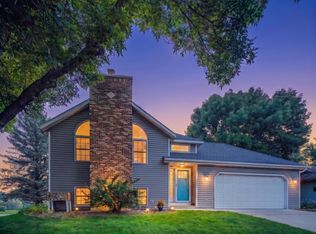 MLS ID #7134861, Ron Wightman, WightmanBrock Real Estate Advi. NorthstarMLS as distributed by MLS GRID
 - $359,9005 bd3 ba3.2k sqft1304 Gage Ct NW, Rochester, MN 55901For Sale
 MLS ID #7118683, Jake Huglen, Coldwell Banker Realty. NorthstarMLS as distributed by MLS GRID
 - $369,0005 bd2 ba2.3k sqft2710 60th St NW, Rochester, MN 55901For Sale
 MLS ID #7113614, Hanan Absah, Coldwell Banker Realty. NorthstarMLS as distributed by MLS GRID
 - $380,0004 bd2 ba2.6k sqft2032 13th Ave NW, Rochester, MN 55901For SaleMLS ID #7134694, Thomas Hill, Matik Management. NorthstarMLS as distributed by MLS GRID
- $379,0005 bd2 ba1.9k sqft2988 Bandel Ct NW, Rochester, MN 55901For SaleMLS ID #7143103, Athieei Lam, Keller Williams Premier Realty. NorthstarMLS as distributed by MLS GRID
- $379,9003 bd2 ba2.2k sqft3514 42nd St NW, Rochester, MN 55901For SaleMLS ID #7125300, Susan M Johnson, Re/Max Results. NorthstarMLS as distributed by MLS GRID
- $340,0004 bd3 ba2k sqft2627 Westridge Ln NW, Rochester, MN 55901For SaleMLS ID #7076025, Kara Gyarmaty, Edina Realty, Inc.. NorthstarMLS as distributed by MLS GRID
- $389,5003 bd3 ba2k sqft4310 56th Street Ln NW, Rochester, MN 55901For SaleMLS ID #7138491, Shawn Buryska, Coldwell Banker Realty. NorthstarMLS as distributed by MLS GRID
- $389,0004 bd3 ba2.5k sqft3931 Birmingham Ln NW, Rochester, MN 55901For SaleMLS ID #7129337, Jeffrey Hagel, Jeff Hagel. NorthstarMLS as distributed by MLS GRID
- $399,9004 bd3 ba2.3k sqft2136 Ashland Dr NW, Rochester, MN 55901For SaleMLS ID #7144323, Thomas Hill, Matik Management. NorthstarMLS as distributed by MLS GRID
- $379,9004 bd2 ba2.2k sqft4022 Villa Rd NW, Rochester, MN 55901For SaleMLS ID #7095421, Robin Gwaltney, Re/Max Results. NorthstarMLS as distributed by MLS GRID
- $429,9004 bd2 ba3k sqft2014 Telemark Ct NW, Rochester, MN 55901For SaleMLS ID #7120690, Nikki Miller, Edina Realty, Inc.. NorthstarMLS as distributed by MLS GRID
- $350,0003 bd3 ba2.8k sqft1230 4th St NW, Rochester, MN 55901For SaleMLS ID #7097388, Josh Mickelson, Re/Max Results. NorthstarMLS as distributed by MLS GRID
- $294,9003 bd3 ba2.2k sqft3002 7th Ave NW, Rochester, MN 55901For SaleMLS ID #7129989, David Birka, Coldwell Banker River Valley,. NorthstarMLS as distributed by MLS GRID
- $340,0004 bd2 ba1.2k sqft4552 Manor Brook Dr NW, Rochester, MN 55901For SaleMLS ID #7088874, Matt Ulland, Re/Max Results. NorthstarMLS as distributed by MLS GRID
- $299,9004 bd2 ba1.6k sqft1433 Cascade St NW, Rochester, MN 55901For SaleMLS ID #7114802, Thomas Hill, Matik Management. NorthstarMLS as distributed by MLS GRID
- $350,0004 bd3 ba2.1k sqft2211 Regent Ln SW, Rochester, MN 55902For SaleMLS ID #7105834, Jennifer Lawver, Elcor Realty of Rochester Inc.. NorthstarMLS as distributed by MLS GRID
- $278,0004 bd2 ba1.7k sqft1621 40th St NW, Rochester, MN 55901For SaleMLS ID #7061706, Breanna Kohn, Keller Williams Premier Realty. NorthstarMLS as distributed by MLS GRID
- $364,9003 bd2 ba2k sqft2019 26th St SE, Rochester, MN 55904For SaleMLS ID #7143409, Rich Batchelor, Property Brokers of Minnesota. NorthstarMLS as distributed by MLS GRID
