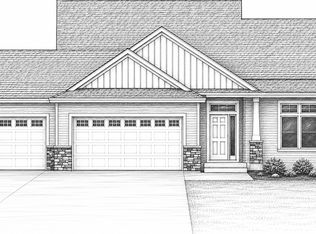
This beautifully crafted new construction home offers 2 bedrooms and 2 bathrooms with a bright, open floor plan designed for modern living. The spacious kitchen flows seamlessly into the living and dining areas, creating the perfect space for entertaining or relaxing. The private primary suite features a luxurious full tile surround shower in the master bath for a spa-like retreat. Conveniently located near
schools, shopping, dining, and easy highway access, this home combines comfort, style, and everyday
convenience in an ideal location. Call us today for a private showing.
Active
$489,900
623 7th Ave NE, Byron, MN 55920
2beds
1,254sqft
Single Family
Built in 2026
0.28 Acres Lot
$-- Zestimate®
$391/sqft
$-- HOA
What's special
Bright open floor planPrivate primary suiteSpacious kitchen
- 146 days
- 206
- 12
Zillow last checked:
Listing updated:
Listed by:
Tim O'Connor 507-696-4980,
eXp Realty,
Deb O'Connor 507-696-4981
Source: NorthstarMLS as distributed by MLS GRID,MLS#: 7072961
Facts & features
Interior
Bedrooms & bathrooms
- Bedrooms: 2
- Bathrooms: 2
- Full bathrooms: 1
- 3/4 bathrooms: 1
Bedroom
- Level: Upper
- Area: 200 Square Feet
- Dimensions: 16x12.5
Bedroom 2
- Level: Upper
- Area: 144 Square Feet
- Dimensions: 12x12
Dining room
- Level: Upper
- Area: 120 Square Feet
- Dimensions: 10x12
Kitchen
- Level: Upper
- Area: 120 Square Feet
- Dimensions: 10x12
Laundry
- Level: Lower
Living room
- Level: Upper
- Area: 224 Square Feet
- Dimensions: 16x14
Heating
- Forced Air
Cooling
- Central Air
Appliances
- Laundry: In Basement
Features
- Basement: Block,Daylight,Sump Basket,Sump Pump,Unfinished
- Has fireplace: No
Interior area
- Total structure area: 2,494
- Total interior livable area: 1,254 sqft
- Finished area above ground: 1,254
- Finished area below ground: 0
Property
Parking
- Total spaces: 3
- Parking features: Attached, Concrete, Garage Door Opener
- Attached garage spaces: 3
- Has uncovered spaces: Yes
Accessibility
- Accessibility features: None
Features
- Levels: Multi/Split
Lot
- Size: 0.28 Acres
- Dimensions: .28
Details
- Foundation area: 1240
- Parcel number: 753322089586
- Zoning description: Residential-Single Family
Construction
Type & style
- Home type: SingleFamily
- Property subtype: Single Family
Materials
- Block
- Roof: Age 8 Years or Less,Asphalt
Condition
- New construction: Yes
- Year built: 2026
Details
- Builder name: BIGELOW HOMES LLC
Utilities & green energy
- Electric: Circuit Breakers
- Gas: Natural Gas
- Sewer: City Sewer/Connected
- Water: City Water/Connected
Community & HOA
HOA
- Has HOA: No
Location
- Region: Byron
Financial & listing details
- Price per square foot: $391/sqft
- Annual tax amount: $186
- Date on market: 5/13/2026
- Cumulative days on market: 6 days
- Date available: 06/30/2026
Estimated market value
Not available
Estimated sales range
Not available
Not available
Price history
| Date | Event | Price |
|---|---|---|
| 5/13/2026 | Listed for sale | $489,900$391/sqft |
Source:  NorthstarMLS as distributed by MLS GRID #7072961 Report a problem NorthstarMLS as distributed by MLS GRID #7072961 Report a problem | ||
Public tax history
Tax history is unavailable.
Monthly payment
Est. payment
Payment breakdown
Explore the cost of this home by adjusting the details. Changes won't be saved.Climate risks
Neighborhood: 55920

Similar homes
- $399,9003 bd2 ba1.5k sqft1792 Brandt Dr NE, Byron, MN 55920New Construction

 MLS ID #7136362, Price Realty, eXp Realty. NorthstarMLS as distributed by MLS GRID
 - $320,0002 bd2 ba1.4k sqft605 3rd Ave NW, Byron, MN 55920For Sale
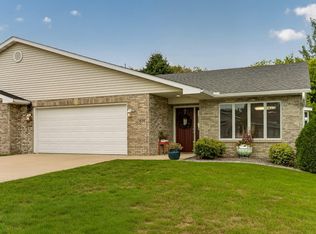 MLS ID #7139068, Wendy Byers-Danen, Edina Realty, Inc.. NorthstarMLS as distributed by MLS GRID
 - $299,0002 bd2 ba1.4k sqft512 3rd Ave NW, Byron, MN 55920For Sale
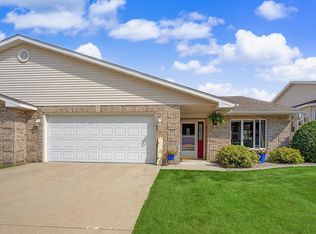 MLS ID #7133822, Ron Wightman, Wightman-Brock Real Estate Advisors. NorthstarMLS as distributed by MLS GRID
 - $359,0003 bd3 ba1.7k sqft705 Shardlow Pl NE, Byron, MN 55920For Sale
 MLS ID #7131599, Kati Dean, Pursuit Real Estate Group. NorthstarMLS as distributed by MLS GRID
 - $269,9002 bd3 ba1.7k sqft671 Shardlow Pl NE, Byron, MN 55920For SaleMLS ID #7136025, Stephanie Meyer, Real Broker, LLC.. NorthstarMLS as distributed by MLS GRID
- $475,0003 bd2 ba1.4k sqft3681 Worrall Ct NW, Rochester, MN 55901New ConstructionNorthstarMLS as distributed by MLS GRID
- $525,0003 bd2 ba1.7k sqft1507 14th Ave NE, Kasson, MN 55944New ConstructionMLS ID #7115234, Kristofor Johnson, Counselor Realty of Rochester. NorthstarMLS as distributed by MLS GRID
- $499,9902 bd2 ba1.8k sqft4975 Noble Ln NW, Rochester, MN 55901New ConstructionNorthstarMLS as distributed by MLS GRID
- $499,0003 bd1 ba1.5k sqft25226 720th St, Hayfield, MN 55940For SaleMLS ID #7117951, Denel Ihde-Sparks, Re/Max Results. NorthstarMLS as distributed by MLS GRID
- $344,9003 bd2 ba1.4k sqft528 19th St NW, Rochester, MN 55901For SaleMLS ID #7154521, David A Friedline, Edina Realty, Inc.. NorthstarMLS as distributed by MLS GRID
- $279,9002 bd2 ba1.1k sqft697 Shardlow Pl NE, Byron, MN 55920For SaleMLS ID #7023841, Logan Bigelow, Bigelow Homes. NorthstarMLS as distributed by MLS GRID
- $299,0004 bd2 ba1.5k sqft603 5th Ave NE, Kasson, MN 55944For SaleMLS ID #7143880, David Tschudy, Real Broker, LLC.. NorthstarMLS as distributed by MLS GRID
- $459,9002 bd2 ba1.2k sqft2605 Switchgrass Ct NW, Rochester, MN 55901New ConstructionNorthstarMLS as distributed by MLS GRID
- $471,9003 bd2 ba1.4k sqft2609 Switchgrass Ct NW, Rochester, MN 55901New ConstructionNorthstarMLS as distributed by MLS GRID
- $450,0003 bd2 ba1.5k sqft3769 18th St SE, Rochester, MN 55904New ConstructionMLS ID #7153774, Dylan Smallwood, Elcor Realty of Rochester Inc.. NorthstarMLS as distributed by MLS GRID
- $489,9003 bd3 ba1.7k sqft2415 Elk Run Dr SE, Pine Island, MN 55963For SaleMLS ID #7017551, Randy Brock, Wightman-Brock Real Estate Advisors. NorthstarMLS as distributed by MLS GRID
- $525,0003 bd2 ba1.8k sqft3664 Worrall Ct NW, Rochester, MN 55901New ConstructionNorthstarMLS as distributed by MLS GRID
- $439,9003 bd2 ba1.4k sqft2614 Switchgrass Ct NW, Rochester, MN 55901New ConstructionNorthstarMLS as distributed by MLS GRID
